You have definitely found the right place to call Home! This Home is well maintained, has Two full kitchens, on a finished basement and located in a Culdesac with a fenced backyard. This is a 6 Bedroom home with 4 Full bathrooms. The main level has a Full Bedroom and Bathroom that's perfect for a multigenerational family unit or extra accommodations for family and friends. As you enter the home there's a dining area with a coffered ceiling that passes through to the kitchen and opens up to a large family room that has access to a deck with amazing views. Upstairs there are 4 Bedrooms to include a large Master Suite and 3 generously sized secondary Bedrooms. The finished Basement gives you plenty of additional space to entertain with the extra kitchen and Full Bedroom and Bathroom accommodations. Given the size of the lot you can leverage the side yard and fenced backyard for your outdoor family activities. You can't beat the location with access to shops, restaurants and amenities such as a swimming pool and tennis court. Schedule your tour today with the intention of making this the right place for you to call home.
Active
$575,000
4473 Manor View Ct, Douglasville, GA 30135
6beds
4,982sqft
Single Family Residence
Built in 2012
0.36 Acres Lot
$564,300 Zestimate®
$115/sqft
$58/mo HOA
What's special
Finished basementFenced backyardDeck with amazing viewsGenerously sized secondary bedroomsTwo full kitchensLarge master suite
- 11 days
- 200
- 22
Zillow last checked:
Listing updated:
Listed by:
Sherman Giles 205-368-0030,
Keller Williams Atlanta Midtown
Source: GAMLS,MLS#: 10879113
Facts & features
Interior
Bedrooms & bathrooms
- Bedrooms: 6
- Bathrooms: 4
- Full bathrooms: 4
- Main level bathrooms: 1
- Main level bedrooms: 1
Rooms
- Room types: Bonus Room, Laundry, Other
Kitchen
- Features: Breakfast Area, Breakfast Bar, Breakfast Room, Pantry
Heating
- Central, Natural Gas
Cooling
- Ceiling Fan(s), Central Air
Appliances
- Included: Microwave, Other, Refrigerator
- Laundry: In Basement
Features
- Double Vanity, High Ceilings, Vaulted Ceiling(s), Walk-In Closet(s)
- Flooring: Carpet, Hardwood
- Windows: Double Pane Windows
- Basement: Bath Finished,Exterior Entry,Finished,Full,Interior Entry
- Number of fireplaces: 1
- Fireplace features: Factory Built, Family Room
- Common walls with other units/homes: No Common Walls
Interior area
- Total structure area: 4,982
- Total interior livable area: 4,982 sqft
- Finished area above ground: 3,727
- Finished area below ground: 1,255
Property
Parking
- Total spaces: 2
- Parking features: Garage
- Has garage: Yes
Features
- Levels: Two
- Stories: 2
- Patio & porch: Deck, Patio, Screened
- Exterior features: Garden
- Fencing: Back Yard,Fenced,Privacy,Wood
- Body of water: None
Lot
- Size: 0.36 Acres
- Features: Cul-De-Sac, Private
Details
- Parcel number: 00430150170
Construction
Type & style
- Home type: SingleFamily
- Architectural style: Brick Front,Traditional
- Property subtype: Single Family Residence
Materials
- Wood Siding
- Foundation: Slab
- Roof: Composition
Condition
- Resale
- New construction: No
- Year built: 2012
Utilities & green energy
- Sewer: Public Sewer
- Water: Public
- Utilities for property: Electricity Available, Natural Gas Available, Sewer Available, Water Available
Community & HOA
Community
- Features: Park, Pool, Tennis Court(s), Near Public Transport, Walk To Schools, Near Shopping
- Security: Smoke Detector(s)
- Subdivision: Hampton Mills
HOA
- Has HOA: Yes
- Services included: Other
- HOA fee: $700 annually
Location
- Region: Douglasville
Financial & listing details
- Price per square foot: $115/sqft
- Tax assessed value: $484,000
- Annual tax amount: $6,147
- Date on market: 10/26/2026
- Listing agreement: Exclusive Right To Sell
- Electric utility on property: Yes
Estimated market value
$564,300
$536,000 - $593,000
$3,265/mo
Price history
| Date | Event | Price |
|---|---|---|
| 10/26/2026 | Listed for sale | $575,000+11.2%$115/sqft |
Source:  FMLS GA #7858685 Report a problem | ||
| 2/3/2026 | Listing removed | $3,200$1/sqft |
Source: Zillow Rentals Report a problem | ||
| 2/2/2026 | Listing removed | $517,000$104/sqft |
Source: FMLS GA #7691813 Report a problem | ||
| 1/7/2026 | Price change | $517,000-0.6%$104/sqft |
Source:  GAMLS #10666831 Report a problem | ||
| 12/11/2025 | Listed for sale | $520,000+4.2%$104/sqft |
Source: GAMLS #10656849 Report a problem | ||
| 10/7/2022 | Sold | $499,000$100/sqft |
Source: Public Record Report a problem | ||
| 6/14/2022 | Sold | $499,000$100/sqft |
Source: Public Record Report a problem | ||
| 6/2/2022 | Pending sale | $499,000$100/sqft |
Source: GAMLS #20039100 Report a problem | ||
| 5/16/2022 | Price change | $499,000-5%$100/sqft |
Source: GAMLS #20039100 Report a problem | ||
| 5/6/2022 | Listed for sale | $525,000-4%$105/sqft |
Source: GAMLS #20039100 Report a problem | ||
| 5/5/2022 | Listing removed | $546,983$110/sqft |
Source: GAMLS #20025332 Report a problem | ||
| 4/26/2022 | Price change | $546,983-0.4%$110/sqft |
Source: GAMLS #20025332 Report a problem | ||
| 4/7/2022 | Price change | $548,983-0.2%$110/sqft |
Source: GAMLS #20025332 Report a problem | ||
| 3/22/2022 | Price change | $549,983-2.7%$110/sqft |
Source: GAMLS #20025332 Report a problem | ||
| 3/16/2022 | Price change | $564,983-1.7%$113/sqft |
Source: GAMLS #20025332 Report a problem | ||
| 3/11/2022 | Listed for sale | $574,983+153.4%$115/sqft |
Source: GAMLS #20025332 Report a problem | ||
| 10/31/2012 | Sold | $226,895$46/sqft |
Source: Public Record Report a problem | ||
Public tax history
| Year | Property taxes | Tax assessment |
|---|---|---|
| 2025 | $6,082 -0.2% | $193,600 |
| 2024 | $6,091 -1.1% | $193,600 |
| 2023 | $6,157 +12.3% | $193,600 +16.4% |
| 2022 | $5,482 +35.5% | $166,360 +33.9% |
| 2021 | $4,046 +3.2% | $124,200 |
| 2020 | $3,920 +2.4% | $124,200 +2.5% |
| 2019 | $3,827 -3.5% | $121,200 -1.7% |
| 2018 | $3,967 +4.9% | $123,320 +6.8% |
| 2017 | $3,783 +1.7% | $115,520 +6.5% |
| 2016 | $3,720 +4.6% | $108,440 +2.9% |
| 2015 | $3,555 | $105,360 +10.3% |
| 2014 | $3,555 +8.9% | $95,480 +4.1% |
| 2013 | $3,264 | $91,720 |
| 2012 | -- | -- |
| 2011 | -- | -- |
| 2010 | -- | -- |
| 2009 | $640 -4.4% | -- |
| 2007 | $669 +9.9% | -- |
| 2006 | $609 | -- |
Find assessor info on the county website
Monthly payment
Est. payment
Payment breakdown
Explore the cost of this home by adjusting the details. Changes won't be saved.Climate risks
Neighborhood: 30135
Nearby schools
Schools provided by the listing agent
- Elementary: Chapel Hill
- Middle: Chapel Hill
- High: Chapel Hill
Source: GAMLS. This data may not be complete. We recommend contacting the local school district to confirm school assignments for this home.
- $490,0005 bd3 ba3.6k sqft4482 Ridge Mill Ter, Douglasville, GA 30135Sold
- $392,0004 bd2 ba2.9k sqft4472 Ridge Mill Ter, Douglasville, GA 30135Off Market
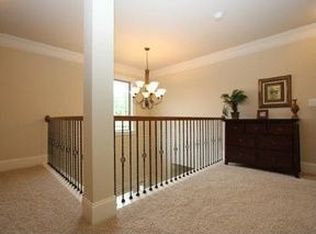
- $490,0005 bd3 ba-- sqft4482 NE Ridge Mill Ter, Douglasville, GA 30135Sold

- $525,3005 bd4 ba4.1k sqft4627 Town Manor Dr, Douglasville, GA 30135Off Market

Similar homes
- $535,0005 bd6 ba3.8k sqft4590 River Stone Trl, Douglasville, GA 30135Active
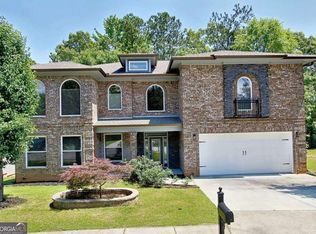
 MLS ID #10773202, James Sims, Keller Williams Atlanta Classic. GAMLS
- $644,5005 bd5 ba4.8k sqft5823 Sarazen Trl, Douglasville, GA 30135Active
 MLS ID #10738722, Don Montilla, Ascending Realty. GAMLS
- $452,9005 bd4 ba4k sqft5646 Whispering Pines Ln, Douglasville, GA 30135Active
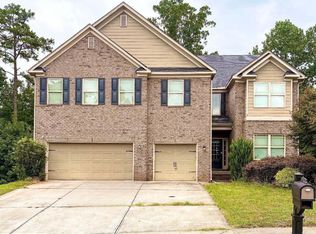 MLS ID #10843998, Delinia W Weaver, Simple Living Real Estate. GAMLS
- $579,0006 bd5 ba5.3k sqft209 Eagles Flight, Villa Rica, GA 30180Active
 MLS ID #10884400, Natasha L Haynes, Georgia Passion Realty LLC. GAMLS
- $540,0006 bd5 ba5.1k sqft2577 Ozella Pl SW, Atlanta, GA 30331ActiveMLS ID #10879455, Raymond Miller, Boardwalk Realty Associates. GAMLS
- $639,9006 bd4 ba4.5k sqft407 Ward Farm Dr, Powder Springs, GA 30127ActiveMLS ID #10885588, Angie Chavez-Leonard, Atlanta Communities. GAMLS
- $359,9905 bd3 ba3.3k sqft6513 Barkston Trce, Douglasville, GA 30135ActiveMLS ID #10868762, Dwayne Rouse, C & R Innovations. GAMLS
- $575,0006 bd5 ba4.2k sqft37 New Kent Ct, Villa Rica, GA 30180ActiveMLS ID #10839918, Deniesha Palmer, Real Broker, LLC. GAMLS
- $614,9005 bd5 ba3.7k sqft3664 Thornhill Ct, Douglasville, GA 30135ActiveMLS ID #10598233, Justin Fitzgerald, eXp Realty. GAMLS
- $549,5006 bd4 ba4.2k sqft4806 Ralin Ct, Atlanta, GA 30331ActiveMLS ID #10855206, Martin Bass Jr., Sanders Real Estate. GAMLS
- $499,0005 bd3 ba3.5k sqft6263 Shell Dr SW, Atlanta, GA 30331ActiveMLS ID #10857589, Jerry McCord, Coldwell Banker Realty. GAMLS
- $449,9004 bd4 ba3.5k sqft3657 Thornhill Ct, Douglasville, GA 30135For Sale
 MLS ID #7782268, Mandy Seay, Maximum One Realty Greater ATL.. FMLS GA
- $500,0005 bd4 ba4.3k sqft7985 Sandpoint Pl, Lithia Springs, GA 30122ActiveMLS ID #10853046, Dominique Bowen, Coldwell Banker Realty. GAMLS
- $515,0005 bd4 ba5k sqft2935 Edgewater St SW, Atlanta, GA 30331ActiveMLS ID #10839887, Kelli Adams, Coldwell Banker Realty. GAMLS
- $699,9005 bd4 ba5.3k sqft4511 Verdant Woods Ct, Powder Springs, GA 30127For SaleMLS ID #7864936, CARISA MIGLIORE, Atlanta Residential Brokerage, LLC.. FMLS GA
- $575,0004 bd3 ba2.9k sqft345 Brinkley Rd, Powder Springs, GA 30127ActiveMLS ID #10846767, Shawn M Delaney, Maximum One Realty Greater Atlanta. GAMLS
- $295,0004 bd2 ba2.5k sqft3138 Skyler Ct, Douglasville, GA 30135ActiveMLS ID #10770146, Rashida Jackson, Fathom Realty GA, LLC. GAMLS
- $550,0005 bd4 ba3.6k sqft2001 Double Creek Dr, Powder Springs, GA 30127ActiveMLS ID #10847565, Fritzie Gibbs, Home Focus. GAMLS
- $449,9004 bd4 ba3.5k sqft3657-3657 Thornhill Ct, Douglasville, GA 30135ActiveMLS ID #10783118, Mandy Seay, Maximum One Realty Greater Atlanta. GAMLS
- $549,0004 bd3 ba2.6k sqft2532 Haddenham Ln SW, Smyrna, GA 30082For SaleMLS ID #7863297, Ling Chen, JL Realty Atlanta, LLC. FMLS GA
