Unlock instant equity in this stunning, never-lived-in home, perfectly designed for modern multigenerational living within the vibrant Anneewakee Trails community. This isn't just a house; it's a testament to quality craftsmanship and thoughtful design. The main level boasts a luxurious owner's suite, gleaming polished porcelain floors, custom real wood cabinetry, and elegant quartz countertops. An open-concept layout, enhanced by upgraded lighting, creates an inviting space for all. Upstairs, a second owner's suite offers a private retreat with a spa-style bath, Jacuzzi tub, and a dedicated sitting room. Built for lasting value, this home features high-efficiency HVAC, modern appliances, superior double attic insulation, premium gutters, and a reinforced back-porch foundation. A spacious two-car garage and ample storage add to the convenience. Embrace the Anneewakee Trails lifestyle! Enjoy lush parks, scenic trails, sparkling pools, and a well-equipped fitness center. You're minutes from Arbor Place Mall, diverse dining, and Sweetwater Creek State Park, with quick I-20 access for an easy Atlanta commute. Special Incentive: Sellers are offering a $2,500 credit to buyers at closing! Don't miss this opportunity. Schedule your showing today!
Active
$535,000
4590 River Stone Trl, Douglasville, GA 30135
5beds
3,890sqft
Single Family Residence
Built in 2018
0.28 Acres Lot
$530,300 Zestimate®
$138/sqft
$58/mo HOA
What's special
Modern appliancesDedicated sitting roomOpen-concept layoutGleaming polished porcelain floorsUpgraded lightingPremium guttersHigh-efficiency hvac
- 103 days
- 266
- 21
Zillow last checked:
Listing updated:
Listed by:
James Sims 404-482-5012,
Keller Williams Atlanta Classic
Source: GAMLS,MLS#: 10773202
Facts & features
Interior
Bedrooms & bathrooms
- Bedrooms: 5
- Bathrooms: 6
- Full bathrooms: 5
- 1/2 bathrooms: 1
- Main level bathrooms: 1
- Main level bedrooms: 1
Rooms
- Room types: Family Room, Foyer, Laundry, Other
Dining room
- Features: Separate Room
Kitchen
- Features: Kitchen Island, Pantry, Solid Surface Counters, Walk-in Pantry
Heating
- Electric
Cooling
- Ceiling Fan(s), Central Air, Electric
Appliances
- Included: Dishwasher, Electric Water Heater, Microwave, Other, Refrigerator
- Laundry: Upper Level
Features
- Double Vanity, In-Law Floorplan, Master On Main Level, Roommate Plan, Separate Shower, Soaking Tub, Vaulted Ceiling(s), Walk-In Closet(s)
- Flooring: Carpet, Tile, Vinyl
- Windows: Double Pane Windows
- Basement: None
- Attic: Pull Down Stairs
- Number of fireplaces: 1
- Fireplace features: Family Room
- Common walls with other units/homes: 2+ Common Walls
Interior area
- Total structure area: 3,890
- Total interior livable area: 3,890 sqft
- Finished area above ground: 3,890
- Finished area below ground: 0
Property
Parking
- Total spaces: 4
- Parking features: Attached, Garage, Garage Door Opener
- Has attached garage: Yes
Accessibility
- Accessibility features: Accessible Doors, Accessible Entrance, Accessible Full Bath, Accessible Hallway(s), Accessible Kitchen
Features
- Levels: Two
- Stories: 2
- Patio & porch: Deck
- Has spa: Yes
- Spa features: Bath
- Has view: Yes
- View description: City
- Body of water: None
Lot
- Size: 0.28 Acres
- Features: Open Lot
- Residential vegetation: Cleared, Grassed
Details
- Additional structures: Garage(s)
- Parcel number: 01380150069
- Special conditions: Investor Owned
Construction
Type & style
- Home type: SingleFamily
- Architectural style: Contemporary,European
- Property subtype: Single Family Residence
- Attached to another structure: Yes
Materials
- Brick, Concrete, Vinyl Siding
- Foundation: Slab
- Roof: Other
Condition
- Resale
- New construction: No
- Year built: 2018
Utilities & green energy
- Electric: 220 Volts
- Sewer: Public Sewer
- Water: Public
- Utilities for property: Cable Available, Electricity Available, Phone Available, Sewer Available, Water Available
Green energy
- Green verification: ENERGY STAR Certified Homes
- Energy efficient items: Appliances, Insulation, Water Heater
Community & HOA
Community
- Features: Clubhouse, Fitness Center, Playground, Pool, Sidewalks, Street Lights, Tennis Court(s), Walk To Schools, Near Shopping
- Subdivision: Annewake Trail
HOA
- Has HOA: Yes
- Services included: Private Roads, Reserve Fund, Swimming, Tennis
- HOA fee: $700 annually
Location
- Region: Douglasville
Financial & listing details
- Price per square foot: $138/sqft
- Tax assessed value: $545,000
- Annual tax amount: $6,913
- Date on market: 5/26/2026
- Cumulative days on market: 103 days
- Listing agreement: Exclusive Agency
- Listing terms: Cash,Conventional,FHA,VA Loan
- Electric utility on property: Yes
Estimated market value
$530,300
$504,000 - $557,000
$3,525/mo
Price history
| Date | Event | Price |
|---|---|---|
| 7/9/2026 | Price change | $535,000-2.7%$138/sqft |
Source:  GAMLS #10773202 Report a problem GAMLS #10773202 Report a problem | ||
| 9/21/2025 | Price change | $550,000-2.7%$141/sqft |
Source: GAMLS #10527940 Report a problem | ||
| 6/27/2025 | Price change | $565,000-0.9%$145/sqft |
Source: GAMLS #10527940 Report a problem | ||
| 5/23/2025 | Listed for sale | $570,000+0.5%$147/sqft |
Source:  FMLS GA #7584267 Report a problem FMLS GA #7584267 Report a problem | ||
| 12/23/2024 | Listing removed | $566,900$146/sqft |
Source: FMLS GA #7410555 Report a problem | ||
| 10/17/2024 | Price change | $566,900-1.2%$146/sqft |
Source: FMLS GA #7410555 Report a problem | ||
| 7/25/2024 | Price change | $573,900-1.4%$148/sqft |
Source: FMLS GA #7410555 Report a problem | ||
| 6/26/2024 | Listed for sale | $581,900-1.4%$150/sqft |
Source: FMLS GA #7410555 Report a problem | ||
| 1/1/2024 | Listing removed | $590,000$152/sqft |
Source: FMLS GA #7184369 Report a problem | ||
| 8/16/2023 | Price change | $590,000-0.8%$152/sqft |
Source: FMLS GA #7184369 Report a problem | ||
| 7/25/2023 | Price change | $595,000-0.8%$153/sqft |
Source: FMLS GA #7184369 Report a problem | ||
| 5/11/2023 | Price change | $600,000-0.1%$154/sqft |
Source: FMLS GA #7184369 Report a problem | ||
| 3/4/2023 | Listed for sale | $600,639+7908.5%$154/sqft |
Source: FMLS GA #7184369 Report a problem | ||
| 4/8/2014 | Listing removed | $7,500$2/sqft |
Source: Jeff Justice & Company Realtors #5252755 Report a problem | ||
| 4/5/2014 | Pending sale | $7,500$2/sqft |
Source: Jeff Justice & Company Realtors #5252755 Report a problem | ||
| 3/25/2014 | Price change | $7,500-24.2%$2/sqft |
Source: Jeff Justice & Company Realtors #07224042 Report a problem | ||
| 2/22/2014 | Listed for sale | $9,900+32%$3/sqft |
Source: Jeff Justice & Company Realtors #5252755 Report a problem | ||
| 2/4/2014 | Sold | $7,500-96.9%$2/sqft |
Source: Public Record Report a problem | ||
| 3/24/2004 | Sold | $238,500$61/sqft |
Source: Public Record Report a problem | ||
Public tax history
| Year | Property taxes | Tax assessment |
|---|---|---|
| 2025 | $6,848 -19.8% | $218,000 -19.7% |
| 2024 | $8,537 -1.1% | $271,320 |
| 2023 | $8,629 +55.7% | $271,320 +61.3% |
| 2022 | $5,540 +16.8% | $168,160 +15.2% |
| 2021 | $4,745 +3.2% | $145,960 |
| 2020 | $4,597 +194.3% | $145,960 +201.6% |
| 2019 | $1,562 +997.8% | $48,400 +1679.4% |
| 2018 | $142 -54.5% | $2,720 -65.8% |
| 2017 | $313 +1.4% | $7,960 |
| 2016 | $308 -1.4% | $7,960 +165.3% |
| 2015 | $313 | $3,000 -73.6% |
| 2014 | $313 -28.5% | $11,360 -78.6% |
| 2013 | $438 | $53,200 |
| 2012 | -- | -- |
| 2011 | -- | -- |
| 2010 | -- | -- |
| 2009 | $2,716 +6.1% | -- |
| 2007 | $2,561 -3.3% | -- |
| 2006 | $2,649 +6.9% | -- |
| 2005 | $2,478 | -- |
| 2004 | -- | -- |
Find assessor info on the county website
Monthly payment
Est. payment
Payment breakdown
Explore the cost of this home by adjusting the details. Changes won't be saved.Climate risks
Neighborhood: 30135
Nearby schools
Schools provided by the listing agent
- Elementary: New Manchester
- Middle: Factory Shoals
- High: New Manchester
Source: GAMLS. This data may not be complete. We recommend contacting the local school district to confirm school assignments for this home.
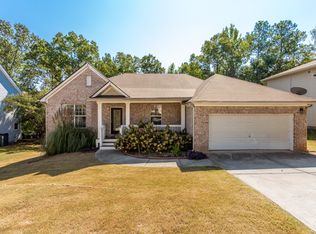
- $344,8003 bd2 ba2.4k sqft4580 River Stone Trl, Douglasville, GA 30135Off Market
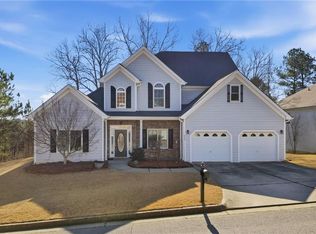
- $379,2004 bd2 ba2.9k sqft4600 River Stone Trl, Douglasville, GA 30135Off Market
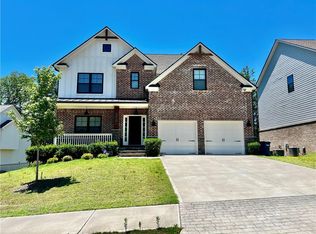
- $431,5005 bd2 ba3.3k sqft4595 River Stone Trl, Douglasville, GA 30135Off Market
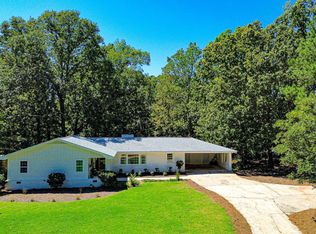
- $350,0004 bd3 ba2.7k sqft4570 River Stone Trl, Douglasville, GA 30135Sold
Similar homes
- $565,0004 bd4 ba3.5k sqft3657 Thornhill Ct, Douglasville, GA 30135For Sale
 MLS ID #7782268, Mandy Seay, Maximum One Realty Greater ATL.. FMLS GA
 - $565,0004 bd4 ba3.5k sqft3657-3657 Thornhill Ct, Douglasville, GA 30135Active

 MLS ID #10783118, Mandy Seay, Maximum One Realty Greater Atlanta. GAMLS
 - $644,5005 bd5 ba4.8k sqft5823 Sarazen Trl, Douglasville, GA 30135Active
 MLS ID #10738722, Don Montilla, Ascending Realty. GAMLS
 - $489,5004 bd3 ba2.4k sqft9640 Cedar Grove Rd, Fairburn, GA 30213Active
 MLS ID #10833845, Susan H Ayers, Clickit Realty Inc.. GAMLS
 - $525,0006 bd4 ba3.7k sqft301 Lowell St, Atlanta, GA 30331ActiveMLS ID #10792710, Evelyn Cook, Virtual Properties Realty.com. GAMLS
- $399,9005 bd3 ba2.8k sqft9900 Ashton Old Rd, Douglasville, GA 30135ActiveMLS ID #10764961, Gregory Rayford, eXp Realty. GAMLS
- $499,9004 bd3 ba3.3k sqft7343 Simon St, Atlanta, GA 30349ActiveMLS ID #10823057, Shaquila Fludd, Rawls Realty Inc.. GAMLS
- $475,0005 bd5 ba4.8k sqft3515 Renaissance Cir S, Atlanta, GA 30349ActiveMLS ID #10806498, Penny M Kenney, Premier 25 Realty, LLC. GAMLS
- $549,5006 bd4 ba4.2k sqft4806 Ralin Ct, Atlanta, GA 30331For SaleMLS ID #7667131, MARTIN BASS, Sanders RE, LLC. FMLS GA
- $365,0004 bd3 ba2.7k sqft5177 Arran Ln, Douglasville, GA 30135ActiveMLS ID #10775460, Mark Spain, Mark Spain Real Estate. GAMLS
- $444,9006 bd4 ba4.4k sqft2689 Muskeg Ct SW, Atlanta, GA 30331ActiveMLS ID #10673963, Céline Higgins Evans, Simply List. GAMLS
- $274,9993 bd3 ba2.4k sqft2955 Flowers Dr, Douglasville, GA 30135ActiveMLS ID #10824261, Brian Mejia, Southern Realty. GAMLS
- $289,0004 bd3 ba2.4k sqft3420 Nina Ct, Douglasville, GA 30135ActiveMLS ID #10829200, Eddie Lopez, BHGRE Metro Brokers. GAMLS
- $395,0005 bd4 ba3.4k sqft7481 Hawk Tail Way, Fairburn, GA 30213ActiveMLS ID #10837508, Anhad Chawla, Homesmart Realty Partners. GAMLS
- $499,9004 bd3 ba3.4k sqft4411 Post Rd, Winston, GA 30187Active Under ContractMLS ID #10803899, John Baker, BHGRE Metro Brokers. GAMLS
- $475,0005 bd3 ba2.5k sqft405 Caxton Ct SW, Atlanta, GA 30331ActiveMLS ID #10819385, Kemi Inegbedion, JKOM Realty. GAMLS
- $549,5005 bd4 ba4k sqft1611 Flowering Dogwood Dr, Powder Springs, GA 30127ActiveMLS ID #10830997, Torrence Ford, Real Broker, LLC. GAMLS
- $350,0004 bd3 ba2.7k sqft3875 Hadley Rd, Douglasville, GA 30135ActiveMLS ID #10715808, RETTRO GROUP, Century 21 Novus Realty. GAMLS
- $499,9005 bd4 ba3.5k sqft30 Citron Ct, Sharpsburg, GA 30277ActiveMLS ID #10760197, Gregory Rayford, eXp Realty. GAMLS
- $525,0004 bd4 ba4.8k sqft355 Hanover Dr, Villa Rica, GA 30180ActiveMLS ID #10829023, Candace Headrick Callaway, CHC Real Estate. GAMLS
