Welcome to this thoughtful designed home situated on almost two acres of land! A covered front porch with a contemporary wood design, substantial pillars, and a striking double door entry creates an impressive first impression. Inside, the foyer opens to a flexible room that could serve as a formal dining room, home office, sitting room, or whatever best fits your lifestyle. The main level features beautiful wood style flooring and custom touches throughout. The spacious living room is highlighted by a stone fireplace and tall ceilings. The open concept kitchen offers light gray cabinetry, stone countertops, a long island with ample breakfast bar seating, modern ventilation, open shelving, shiplap accents, and a convenient pantry. A bright sunroom offers another versatile living space, perfect for a sitting area, home office, playroom, or simply enjoying views of the outdoors. A main level bedroom and full bathroom are also conveniently located on the main level. The spacious primary suite features a beautifully appointed bathroom with double vanities, custom accent finishes, tile surrounding the soaking tub, a glass enclosed shower, and a walk-in closet. Additional bedrooms provide generous space for family and guests, while custom stone and shiplap accent walls throughout the home add character and style. The finished basement expands the possibilities even further with a second kitchen featuring a sink, along with a spacious area currently used as a game room/man cave that can easily be transformed to suit your needs whether that's a media room, recreation space, guest area, or additional living quarters. Step outside and discover an incredible outdoor entertaining area featuring a covered outdoor kitchen with stone countertops and a bar, creating the perfect setting for gatherings with family and friends. Beautiful flagstone paver walkways and steps connect the outdoor spaces, while an additional sunroom provides another inviting area with access to the backyard. The spacious, wood fenced backyard is surrounded by mature wooded trees, offering privacy and a peaceful setting. A backyard shed provides additional storage, while the expansive outdoor areas offer plenty of room to relax. With its custom finishes, versatile living spaces, finished basement, multiple gathering areas, and exceptional outdoor amenities, this home offers a unique blend of character, functionality, and comfort.
Active
$550,000
220 Butterfield Ln, Fayetteville, GA 30214
4beds
3,597sqft
Single Family Residence
Built in 1994
1.81 Acres Lot
$536,500 Zestimate®
$153/sqft
$-- HOA
What's special
Finished basementStone fireplaceModern ventilationBeautiful wood style flooringTall ceilingsSpacious primary suiteBright sunroom
- 5 days
- 645
- 45
Zillow last checked:
Listing updated:
Listed by:
Donell Henderson 404-578-6437,
eXp Realty
Source: GAMLS,MLS#: 10840134
Facts & features
Interior
Bedrooms & bathrooms
- Bedrooms: 4
- Bathrooms: 4
- Full bathrooms: 3
- 1/2 bathrooms: 1
- Main level bathrooms: 1
- Main level bedrooms: 1
Rooms
- Room types: Family Room, Foyer, Game Room, Laundry, Other, Sun Room
Dining room
- Features: L Shaped
Kitchen
- Features: Breakfast Area, Breakfast Bar, Kitchen Island, Pantry, Second Kitchen
Heating
- Central, Natural Gas
Cooling
- Ceiling Fan(s), Central Air
Appliances
- Included: Dishwasher, Other
- Laundry: Laundry Closet
Features
- Double Vanity, Other, Roommate Plan, Vaulted Ceiling(s), Walk-In Closet(s)
- Flooring: Carpet, Hardwood, Other
- Basement: Exterior Entry,Finished,Full,Interior Entry
- Number of fireplaces: 1
- Fireplace features: Family Room
- Common walls with other units/homes: No Common Walls
Interior area
- Total structure area: 3,597
- Total interior livable area: 3,597 sqft
- Finished area above ground: 2,146
- Finished area below ground: 1,451
Property
Parking
- Total spaces: 2
- Parking features: Attached, Garage, Kitchen Level, Side/Rear Entrance
- Has attached garage: Yes
Features
- Levels: Two
- Stories: 2
- Patio & porch: Patio, Porch
- Exterior features: Other
- Fencing: Back Yard
- Waterfront features: No Dock Or Boathouse
- Body of water: None
Lot
- Size: 1.81 Acres
- Features: Other, Private
Details
- Additional structures: Other, Outdoor Kitchen, Shed(s)
- Parcel number: 070707009
Construction
Type & style
- Home type: SingleFamily
- Architectural style: Contemporary,Traditional
- Property subtype: Single Family Residence
Materials
- Other, Stucco
- Roof: Composition,Other
Condition
- Resale
- New construction: No
- Year built: 1994
Utilities & green energy
- Sewer: Septic Tank
- Water: Public
- Utilities for property: Cable Available, Electricity Available, Natural Gas Available, Other, Phone Available, Water Available
Community & HOA
Community
- Features: None
- Subdivision: Crimson Trace
HOA
- Has HOA: No
- Services included: None
Location
- Region: Fayetteville
Financial & listing details
- Price per square foot: $153/sqft
- Tax assessed value: $511,578
- Annual tax amount: $852
- Date on market: 9/4/2026
- Listing agreement: Exclusive Right To Sell
- Electric utility on property: Yes
Estimated market value
$536,500
$510,000 - $563,000
$3,818/mo
Price history
| Date | Event | Price |
|---|---|---|
| 9/4/2026 | Listed for sale | $550,000+93%$153/sqft |
Source:  FMLS GA #7832447 Report a problem FMLS GA #7832447 Report a problem | ||
| 2/4/2019 | Sold | $285,000-4.7%$79/sqft |
Source: Public Record Report a problem | ||
| 12/21/2018 | Pending sale | $299,000$83/sqft |
Source: Keller Williams Realty Atlanta Partners #8478950 Report a problem | ||
| 11/1/2018 | Listed for sale | $299,000+94.3%$83/sqft |
Source: Keller Williams Rlty Atl. Part #8478950 Report a problem | ||
| 7/25/1995 | Sold | $153,900$43/sqft |
Source: Public Record Report a problem | ||
Public tax history
| Year | Property taxes | Tax assessment |
|---|---|---|
| 2025 | $852 -60.5% | $204,631 +7% |
| 2024 | $2,154 +16.9% | $191,244 +32.2% |
| 2023 | $1,842 -16.1% | $144,640 +3.6% |
| 2022 | $2,195 -36.1% | $139,600 +16.5% |
| 2021 | $3,437 +17.9% | $119,800 +18.9% |
| 2020 | $2,914 +13.1% | $100,760 +14.7% |
| 2019 | $2,576 -0.3% | $87,880 -2.2% |
| 2018 | $2,583 | $89,880 +5.6% |
| 2017 | $2,583 +14.7% | $85,120 +11.2% |
| 2016 | $2,252 | $76,520 +8.8% |
| 2015 | $2,252 +7% | $70,320 +5.5% |
| 2014 | $2,105 +4% | $66,680 +1.8% |
| 2013 | $2,024 +0.8% | $65,480 -0.8% |
| 2012 | $2,008 -16.8% | $66,040 -17.2% |
| 2011 | $2,413 -0.1% | $79,760 -2.7% |
| 2010 | $2,416 -14.5% | $82,000 -9.3% |
| 2009 | $2,825 +6.9% | $90,360 |
| 2008 | $2,642 +6% | $90,360 |
| 2007 | $2,493 | $90,360 +3.4% |
| 2006 | -- | $87,400 +2.7% |
| 2005 | -- | $85,076 +3.3% |
| 2004 | $2,331 | $82,336 +2.9% |
| 2003 | -- | $80,012 +3.9% |
| 2002 | $2,173 -1.8% | $77,024 +2.5% |
| 2001 | $2,213 +3.8% | $75,132 +11.5% |
| 2000 | $2,132 | $67,404 |
Find assessor info on the county website
Monthly payment
Est. payment
Payment breakdown
Explore the cost of this home by adjusting the details. Changes won't be saved.Climate risks
Neighborhood: 30214
Nearby schools
Schools provided by the listing agent
- Elementary: Cleveland
- Middle: Flat Rock
- High: Sandy Creek
Source: GAMLS. This data may not be complete. We recommend contacting the local school district to confirm school assignments for this home.
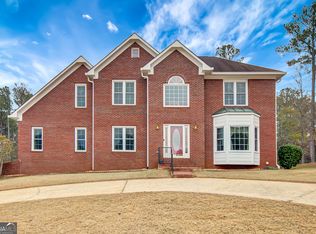
- $475,0004 bd3 ba2.7k sqft225 Butterfield Ln, Fayetteville, GA 30214Sold
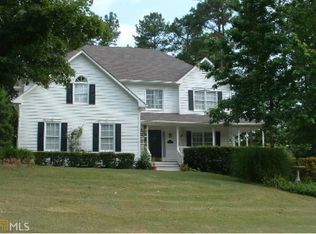
- $390,3004 bd3 ba2k sqft240 Butterfield Ln, Fayetteville, GA 30214Off Market
- $415,700-- bd-- ba2.3k sqft210 Butterfield Ln, Fayetteville, GA 30214Off Market
- $379,8004 bd2 ba2k sqft215 Butterfield Ln, Fayetteville, GA 30214Off Market
Similar homes
- $479,0004 bd4 ba3.5k sqft195 Blackberry Run, Fayetteville, GA 30214Active

 MLS ID #10800843, Merry S Holley, BHHS Georgia Properties. GAMLS
 - $550,0006 bd4 ba4.9k sqft155 Lucky Leaf Pl, Fayetteville, GA 30214Active
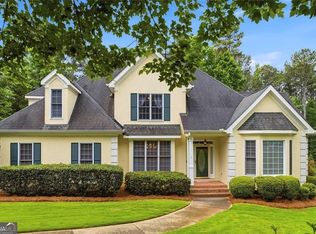 MLS ID #10761122, The Joe Carbone Team, Compass. GAMLS
 - $625,0004 bd5 ba3.4k sqft125 Trustin Lake Dr, Fayetteville, GA 30214Active
 MLS ID #10836516, Ramesh Seegulam, Nation One Realty Group, Inc.. GAMLS
 - $645,0005 bd4 ba4.2k sqft123 Swanson Rd, Fayetteville, GA 30214Active
 MLS ID #10842749, The Glennie Group Inc, Keller Williams Realty Atl. Partners. GAMLS
 - $625,0004 bd4 ba3.5k sqft245 Pine Knott Rd, Fayetteville, GA 30214ActiveMLS ID #10830516, Robin L Anderson, Keller Williams Realty Cityside. GAMLS
- $475,0003 bd3 ba2.3k sqft150 Mackenzie Ln, Fayetteville, GA 30214ActiveMLS ID #10838814, Kelly Buckles, Watlington & Buckles, Inc.. GAMLS
- $519,9004 bd3 ba2.9k sqft300 Weeping Willow Way, Tyrone, GA 30290ActiveMLS ID #10842216, Mark Darby, Darby Real Estate. GAMLS
- $539,0003 bd3 ba2.2k sqft120 Adams Ct, Fayetteville, GA 30214ActiveMLS ID #10830741, Cindy M Barnard, Keller Williams Realty Atl. Partners. GAMLS
- $529,0004 bd3 ba2.9k sqft120 Eastmark Way, Fayetteville, GA 30214ActiveMLS ID #10792320, Willie Smith, Fickling & Company. GAMLS
- $597,4004 bd3 ba3.2k sqft105 Old Plantation Way, Fayetteville, GA 30214ActiveMLS ID #10803671, Richard C Rice, Cranford Homes & Realty Co.. GAMLS
- $724,9004 bd4 ba3.3k sqft660 Sandy Creek Rd, Fayetteville, GA 30214ActiveMLS ID #10826705, Melissa Watlington, Watlington & Buckles, Inc.. GAMLS
- $549,9003 bd4 ba3.7k sqft230 White Rd, Fayetteville, GA 30214ActiveMLS ID #10477361, Kim N Jones, BHHS Georgia Properties. GAMLS
- $619,9005 bd5 ba4k sqft330 Sandy Lake Cir, Fayetteville, GA 30214ActiveMLS ID #10788625, Jacob Brewer, Keller Williams Realty Atl. Partners. GAMLS
- $625,0005 bd5 ba4.8k sqft280 Sunderland Cir, Fayetteville, GA 30215ActiveMLS ID #10841240, Shawn R Sullivan, Keller Williams Realty Atl. Partners. GAMLS
- $450,0004 bd3 ba2.1k sqft210 Pepperdine Way, Fayetteville, GA 30214ActiveMLS ID #10836500, Melissa Simmons, Dwelli. GAMLS
- $485,0004 bd4 ba2.9k sqft140 Lang Dr, Fayetteville, GA 30214ActiveMLS ID #10722660, Valerie M Lowery, Redfin Corporation. GAMLS
- $559,0004 bd3 ba4.5k sqft285 Innisbrook Way, Fayetteville, GA 30214ActiveMLS ID #10726048, Scott Davidson, Keller Williams Realty Atl. Partners. GAMLS
- $469,0004 bd3 ba3.1k sqft140 Creekview Trl, Fayetteville, GA 30214ActiveMLS ID #10805107, David Bearden, Coldwell Banker Bullard Realty. GAMLS
