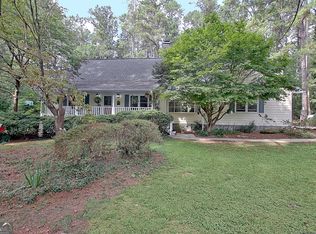
2.85 ACRES * NO HOA * 3 BEDROOMS + BONUS * SALTWATER POOL * BRAND-NEW HARDIE SIDING & HOUSE WRAP * DETACHED 2-CAR GARAGE Welcome to your private retreat in the woods! Situated on 2.85 private wooded acres with NO HOA, this spacious Fayette County home offers an incredibly versatile floor plan. Featuring 3 bedrooms PLUS a finished bonus room, home office, playroom or guest space, the flexible layout offers space for a variety of needs. The home also features a separate dining room, den with fireplace, and LARGE ENTERTAINMENT ROOM overlooking the pool-giving you multiple spaces to gather, work and relax. Recent improvements include BRAND-NEW HARDIE SIDING AND HOUSE WRAP, updated primary bath and closet, updated guest bath, newer kitchen appliances, tankless gas water heater, smart thermostats, UV HVAC lights, new skylight with automatic blind, and new chimney cap. Outside, enjoy your own private retreat with a SALTWATER POOL with newer liner, mature trees and nearly three acres of privacy. A detached two-car garage and storage shed provide additional space. Located in desirable Fayette County, enjoy the privacy and peaceful setting of being outside the hustle of the city while remaining convenient to Trilith, the new soccer complex, shopping, dining, everyday conveniences and the airport.
Active
$539,000
120 Adams Ct, Fayetteville, GA 30214
3beds
2,575sqft
Single Family Residence
Built in 1986
2.8 Acres Lot
$523,600 Zestimate®
$209/sqft
$-- HOA
What's special
Den with fireplaceDetached two-car garageStorage shedNew chimney capSeparate dining roomUv hvac lightsUpdated guest bath
- 38 days
- 488
- 46
Zillow last checked:
Listing updated:
Listed by:
Cindy M Barnard 678-776-2359,
Keller Williams Realty Atl. Partners
Source: GAMLS,MLS#: 10830741
Facts & features
Interior
Bedrooms & bathrooms
- Bedrooms: 3
- Bathrooms: 3
- Full bathrooms: 2
- 1/2 bathrooms: 1
Rooms
- Room types: Family Room, Laundry
Dining room
- Features: Separate Room
Kitchen
- Features: Breakfast Bar, Pantry
Heating
- Central, Natural Gas
Cooling
- Ceiling Fan(s), Central Air, Electric
Appliances
- Included: Dishwasher, Microwave, Oven/Range (Combo), Tankless Water Heater
- Laundry: In Kitchen
Features
- Tile Bath
- Flooring: Hardwood, Tile
- Basement: None
- Attic: Pull Down Stairs
- Number of fireplaces: 1
- Fireplace features: Gas Starter, Living Room
Interior area
- Total structure area: 2,575
- Total interior livable area: 2,575 sqft
- Finished area above ground: 2,575
- Finished area below ground: 0
Video & virtual tour
Property
Parking
- Total spaces: 2
- Parking features: Detached, Garage, Garage Door Opener
- Has garage: Yes
Features
- Levels: Two
- Stories: 2
- Patio & porch: Patio
- Has private pool: Yes
- Pool features: In Ground
- Has spa: Yes
- Spa features: Bath
- Fencing: Fenced
Lot
- Size: 2.8 Acres
- Features: Sloped
- Residential vegetation: Wooded
Details
- Additional structures: Kennel/Dog Run, Workshop
- Parcel number: 071202017
Construction
Type & style
- Home type: SingleFamily
- Architectural style: Traditional
- Property subtype: Single Family Residence
Materials
- Concrete
- Roof: Composition
Condition
- Resale
- New construction: No
- Year built: 1986
Utilities & green energy
- Sewer: Septic Tank
- Water: Public
- Utilities for property: Electricity Available, Water Available
Green energy
- Energy efficient items: Insulation, Thermostat, Water Heater, Windows
Community & HOA
Community
- Features: Street Lights
- Subdivision: None
HOA
- Has HOA: No
- Services included: None
Location
- Region: Fayetteville
Financial & listing details
- Price per square foot: $209/sqft
- Tax assessed value: $429,744
- Annual tax amount: $4,708
- Date on market: 8/21/2026
- Cumulative days on market: 38 days
- Listing agreement: Exclusive Right To Sell
- Electric utility on property: Yes
Estimated market value
$523,600
$497,000 - $550,000
$3,290/mo
Price history
| Date | Event | Price |
|---|---|---|
| 8/21/2026 | Listed for sale | $539,000+97.8%$209/sqft |
Source:  GAMLS #10830741 Report a problem GAMLS #10830741 Report a problem | ||
| 4/30/2018 | Sold | $272,500-2.6%$106/sqft |
Source: Public Record Report a problem | ||
| 4/12/2018 | Pending sale | $279,900$109/sqft |
Source: Keller Williams Realty Atlanta Partners #8354881 Report a problem | ||
| 4/5/2018 | Listed for sale | $279,900+40%$109/sqft |
Source: Keller Williams Rlty Atl. Part #8354881 Report a problem | ||
| 11/17/2005 | Sold | $200,000-5.2%$78/sqft |
Source: Public Record Report a problem | ||
| 8/5/2002 | Sold | $211,000$82/sqft |
Source: Public Record Report a problem | ||
Public tax history
| Year | Property taxes | Tax assessment |
|---|---|---|
| 2025 | $3,198 +3.1% | $171,898 +7% |
| 2024 | $3,102 | $160,652 +4.4% |
| 2023 | -- | $153,828 +7.2% |
| 2022 | -- | $143,460 +24.2% |
| 2021 | $2,723 -8% | $115,528 +7.8% |
| 2020 | $2,959 +3.3% | $107,160 +7.2% |
| 2019 | $2,864 +67.9% | $99,968 +6.2% |
| 2018 | $1,706 | $94,132 +8.1% |
| 2017 | $1,706 +14.6% | $87,096 +9.2% |
| 2016 | $1,488 | $79,736 +6.2% |
| 2015 | $1,488 +14.1% | $75,056 +11.5% |
| 2014 | $1,303 | $67,296 +2.6% |
| 2013 | $1,303 -34% | $65,616 -1.4% |
| 2012 | $1,974 -14.3% | $66,536 -14.4% |
| 2011 | $2,303 +0.2% | $77,772 -2.4% |
| 2010 | $2,298 -16.2% | $79,688 -10.8% |
| 2009 | $2,743 +7.3% | $89,312 +0.5% |
| 2008 | $2,556 +5.9% | $88,900 |
| 2007 | $2,413 | $88,900 +2.8% |
| 2006 | -- | $86,440 +6.9% |
| 2005 | -- | $80,828 +11.3% |
| 2004 | $2,294 | $72,652 +2.5% |
| 2003 | -- | $70,856 +8.9% |
| 2002 | $1,759 +1% | $65,092 +5.5% |
| 2001 | $1,742 -7.1% | $61,720 +3.6% |
| 2000 | $1,875 | $59,600 |
Find assessor info on the county website
Monthly payment
Est. payment
Payment breakdown
Explore the cost of this home by adjusting the details. Changes won't be saved.Climate risks
Neighborhood: 30214
Nearby schools
Schools provided by the listing agent
- Elementary: Cleveland
- Middle: Flat Rock
- High: Sandy Creek
Source: GAMLS. This data may not be complete. We recommend contacting the local school district to confirm school assignments for this home.

Similar homes
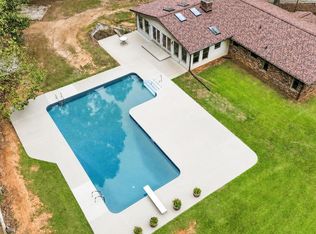
- $480,0003 bd3 ba2.5k sqft100 Hillside Dr, Fayetteville, GA 30214Active
 MLS ID #10852459, Kristi Rapson, Keller Williams Realty Atl. Partners. GAMLS
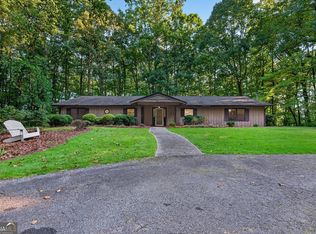
 - $425,0003 bd3 ba1.6k sqft530 Adams Rd, Fayetteville, GA 30214Active
 MLS ID #10853559, Julie Saul, BHHS Georgia Properties. GAMLS
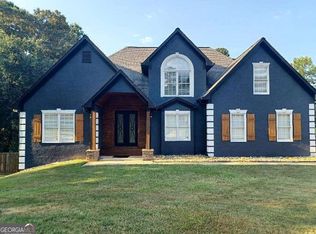
 - $560,0004 bd3 ba3k sqft536 Adams Rd, Fayetteville, GA 30214Active
 MLS ID #10842696, Heather K Lee, HOME Luxury Real Estate. GAMLS
 - $543,0004 bd4 ba3.5k sqft220 Butterfield Ln, Fayetteville, GA 30214Active
 MLS ID #10840134, Donell Henderson, eXp Realty. GAMLS
 - $475,0003 bd3 ba2.3k sqft150 Mackenzie Ln, Fayetteville, GA 30214ActiveMLS ID #10838814, Kelly Buckles, Watlington & Buckles, Inc.. GAMLS
- $405,0006 bd4 ba3.1k sqft105 Flat Creek Ct, Fayetteville, GA 30214ActiveMLS ID #10786190, Neil E Maxwell, Lighthouse Realtors LLC. GAMLS
- $605,0004 bd5 ba3.4k sqft125 Trustin Lake Dr, Fayetteville, GA 30214ActiveMLS ID #10836516, Ramesh Seegulam, Nation One Realty Group, Inc.. GAMLS
- $519,9004 bd3 ba2.9k sqft300 Weeping Willow Way, Tyrone, GA 30290ActiveMLS ID #10842216, Mark Darby, Darby Real Estate. GAMLS
- $483,0004 bd3 ba2.4k sqft315 Cedar Ln, Fayetteville, GA 30214ActiveMLS ID #10784310, David Bearden, Coldwell Banker Bullard Realty. GAMLS
- $529,0004 bd3 ba2.9k sqft120 Eastmark Way, Fayetteville, GA 30214ActiveMLS ID #10792320, Willie Smith, Fickling & Company. GAMLS
- $569,0004 bd3 ba2.9k sqft105 Arlington Trce, Fayetteville, GA 30215ActiveMLS ID #10803620, Matthew D Tuff, Keller Williams Realty Atl. Partners. GAMLS
- $425,0003 bd3 ba3.3k sqft145 Ginger Cake Dr, Fayetteville, GA 30214Active Under ContractMLS ID #10847958, Anderson Real Estate Group, Keller Williams Realty Atl. Partners. GAMLS
- $625,0004 bd4 ba3.5k sqft245 Pine Knott Rd, Fayetteville, GA 30214ActiveMLS ID #10830516, Robin L Anderson, Keller Williams Realty Cityside. GAMLS
- $450,0004 bd3 ba2.7k sqft100 Old Mill Xing, Fayetteville, GA 30214ActiveMLS ID #10787467, Shane Phillips, Century 21 Adams-Harvey & Associates. GAMLS
- $619,0003 bd2 ba2.2k sqft143 Swanson Rd, Fayetteville, GA 30214ActiveMLS ID #10722157, Anne Milner, Beacham & Company. GAMLS
- $479,0004 bd4 ba3.5k sqft195 Blackberry Run, Fayetteville, GA 30214ActiveMLS ID #10800843, Merry S Holley, BHHS Georgia Properties. GAMLS
- $549,0003 bd3 ba2.6k sqft140 Scott Blvd, Tyrone, GA 30290ActiveMLS ID #10784279, Melissa A Risley, BHHS Georgia Properties. GAMLS
- $445,9004 bd2 ba2.4k sqft45 Cynthia Ct, Fayetteville, GA 30215ActiveMLS ID #10851956, Candace Hayes, Atlanta South Rental Homes LLC. GAMLS
- $382,0003 bd2 ba1.8k sqft120 Creekwood Ln, Fayetteville, GA 30214ActiveMLS ID #10817920, Andrea Reaves, Atrium Realty. GAMLS
