Charming custom built home situated on a secluded 1+ acre lot minutes from Trillith Studios, new soccer complex, and downtown Fayetteville is much larger than it appears.This gorgeous home backs up to the Ridge Nature Preseve which consists of approximately 15 miles of biking/walking trails and a tranquil creek. The entry foyer welcomes you in. The great room with fireplace has high soaring ceilings and is open into the beautiful kitchen appointed with granite counters, custom cabinets, stainless appliances, and breakfast area overlooking the private rear yard and stream. The split bedroom plan offers 4 spacious bedrooms and 4 full bathrooms. The primary bedroom is oversized and the adjacent bathroom has custom cabinets, granite counters, dual vanities, garden tub, separate shower, and 2 walk-in closets. A patio can be accessed from the primary bedroom as well as the great room. An outdoor fireplace located on the patio is perfect for warming up on chilly evenings or just a fire for ambiance. The laundry room is HUGE and has plenty of room for adding cabinets or an additional pantry. Interior features include wide planked wood flooring, custom tile work, instant hot water, and spray foam insulation. A 3 car courtyard entry garage has storage. This one will WOW your buyers!
Active
Price cut: $10K (9/25)
$589,900
140 Michael Ct, Fayetteville, GA 30215
4beds
2,814sqft
Single Family Residence
Built in 2019
1.3 Acres Lot
$581,500 Zestimate®
$210/sqft
$-- HOA
What's special
High soaring ceilingsInstant hot waterWide planked wood flooringSplit bedroom planCustom tile workStainless appliancesTranquil creek
- 18 days
- 591
- 34
Zillow last checked:
Listing updated:
Listed by:
Susan Clowdus 404-680-6974,
Susan Clowdus Real Estate
Source: GAMLS,MLS#: 10845194
Facts & features
Interior
Bedrooms & bathrooms
- Bedrooms: 4
- Bathrooms: 4
- Full bathrooms: 4
- Main level bathrooms: 4
- Main level bedrooms: 4
Rooms
- Room types: Foyer, Great Room, Laundry
Dining room
- Features: Separate Room
Kitchen
- Features: Breakfast Bar, Pantry, Solid Surface Counters
Heating
- Electric, Heat Pump
Cooling
- Central Air, Electric
Appliances
- Included: Dishwasher, Electric Water Heater, Microwave, Oven/Range (Combo), Refrigerator, Stainless Steel Appliance(s), Tankless Water Heater
- Laundry: In Hall
Features
- Double Vanity, High Ceilings, Master On Main Level, Separate Shower, Split Bedroom Plan, Tile Bath, Walk-In Closet(s)
- Flooring: Laminate, Tile
- Windows: Double Pane Windows, Window Treatments
- Basement: None
- Number of fireplaces: 2
- Fireplace features: Family Room, Outside
Interior area
- Total structure area: 2,814
- Total interior livable area: 2,814 sqft
- Finished area above ground: 2,814
- Finished area below ground: 0
Property
Parking
- Parking features: Attached, Side/Rear Entrance
- Has attached garage: Yes
Features
- Levels: One
- Stories: 1
- Patio & porch: Patio
Lot
- Size: 1.3 Acres
- Features: Cul-De-Sac
Details
- Parcel number: 0521 086
Construction
Type & style
- Home type: SingleFamily
- Architectural style: Craftsman,Ranch
- Property subtype: Single Family Residence
Materials
- Concrete
- Foundation: Slab
- Roof: Composition
Condition
- Resale
- New construction: No
- Year built: 2019
Utilities & green energy
- Sewer: Septic Tank
- Water: Public
- Utilities for property: Natural Gas Available, Underground Utilities
Community & HOA
Community
- Features: None
- Subdivision: None
HOA
- Has HOA: No
- Services included: None
Location
- Region: Fayetteville
Financial & listing details
- Price per square foot: $210/sqft
- Tax assessed value: $482,945
- Annual tax amount: $5,876
- Date on market: 9/13/2026
- Cumulative days on market: 18 days
- Listing agreement: Exclusive Right To Sell
Estimated market value
$581,500
$552,000 - $611,000
$3,095/mo
Price history
| Date | Event | Price |
|---|---|---|
| 9/25/2026 | Price change | $589,900-1.7%$210/sqft |
Source:  GAMLS #10845194 Report a problem GAMLS #10845194 Report a problem | ||
| 9/13/2026 | Listed for sale | $599,900+76.5%$213/sqft |
Source: GAMLS #10845194 Report a problem | ||
| 11/30/2020 | Listing removed | $339,900$121/sqft |
Source: ERA Sunrise Realty #6729933 Report a problem | ||
| 10/30/2020 | Listed for sale | $339,900$121/sqft |
Source: ERA Sunrise Realty #6729933 Report a problem | ||
| 9/14/2020 | Listing removed | $339,900$121/sqft |
Source: ERA Sunrise Realty #6729933 Report a problem | ||
| 5/29/2020 | Listed for sale | $339,900+1259.6%$121/sqft |
Source: ERA Sunrise Realty #6729933 Report a problem | ||
| 8/17/2017 | Sold | $25,000$9/sqft |
Source:  GAMLS #8056309 Report a problem GAMLS #8056309 Report a problem | ||
| 8/4/2017 | Pending sale | $25,000$9/sqft |
Source: Atlanta - Peachtree City #8056309 Report a problem | ||
| 7/12/2017 | Listed for sale | $25,000$9/sqft |
Source: Atlanta - Peachtree City #8056309 Report a problem | ||
| 6/29/2017 | Pending sale | $25,000$9/sqft |
Source: Atlanta - Peachtree City #8056309 Report a problem | ||
| 8/19/2016 | Listed for sale | $25,000+257.1%$9/sqft |
Source: KELLER WILLIAMS RLTY ATL. PART #8056309 Report a problem | ||
| 6/17/2016 | Sold | $7,000-17.6%$2/sqft |
Source: Public Record Report a problem | ||
| 4/18/2016 | Pending sale | $8,500$3/sqft |
Source: KELLER WILLIAMS RLTY ATL. PART #07625537 Report a problem | ||
| 4/18/2016 | Listed for sale | $8,500$3/sqft |
Source: KELLER WILLIAMS RLTY ATL. PART #07625537 Report a problem | ||
Public tax history
| Year | Property taxes | Tax assessment |
|---|---|---|
| 2025 | $5,146 +3.6% | $193,178 +7% |
| 2024 | $4,966 +2.9% | $180,540 +13.9% |
| 2023 | $4,825 +125.5% | $158,520 +125.2% |
| 2022 | $2,139 +16.4% | $70,400 +17.9% |
| 2021 | $1,838 +141% | $59,720 +142.1% |
| 2020 | $763 +532.1% | $24,664 +538.3% |
| 2019 | $121 +11% | $3,864 +12.2% |
| 2018 | $109 | $3,444 +23% |
| 2017 | $109 +5.8% | $2,800 -16.7% |
| 2016 | $103 | $3,360 |
| 2015 | $103 -3.6% | $3,360 |
| 2014 | $106 | $3,360 -49.2% |
| 2013 | $106 -49.4% | $6,612 |
| 2012 | $211 +0.6% | $6,612 |
| 2011 | $209 -3.3% | $6,612 -5% |
| 2010 | $216 -4.7% | $6,960 |
| 2009 | $227 -1.5% | $6,960 |
| 2008 | $230 | $6,960 |
Find assessor info on the county website
Monthly payment
Est. payment
Payment breakdown
Explore the cost of this home by adjusting the details. Changes won't be saved.Climate risks
Neighborhood: 30215
Nearby schools
Schools provided by the listing agent
- Elementary: Cleveland
- Middle: Bennetts Mill
- High: Fayette
Source: GAMLS. This data may not be complete. We recommend contacting the local school district to confirm school assignments for this home.
Similar homes
- $599,0004 bd4 ba3k sqft125 Haddonstone Dr, Fayetteville, GA 30215Active
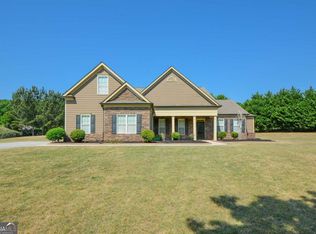
 MLS ID #10742323, Michael Brown, Coldwell Banker Realty. GAMLS
 - $419,9004 bd2 ba2.1k sqft195 Ferncliff, Fayetteville, GA 30215Active
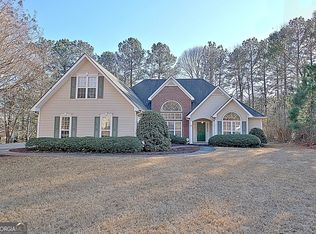 MLS ID #10810703, Denise M Clements, Keller Williams Realty Atl. Partners. GAMLS
 - $424,0004 bd3 ba2.8k sqft230 Hidden Brook Trl, Fayetteville, GA 30215Active
 MLS ID #10816760, Dana Walljasper, Coldwell Banker Bullard Realty. GAMLS
 - $510,0004 bd3 ba2.5k sqft250 Jordan Pl, Fayetteville, GA 30215Active
 MLS ID #10815372, Sheila Jordan, BHHS Georgia Properties. GAMLS
 - $599,0006 bd4 ba3.4k sqft155 Chantilly Ln, Fayetteville, GA 30215ActiveMLS ID #10819663, Alexendria McCullough, Indigo Road Realty Georgia. GAMLS
- $595,0004 bd3 ba3k sqft151 Rock House Rdg, Senoia, GA 30276ActiveMLS ID #10856544, Andy Gibson, Chambers Realty. GAMLS
- $724,9004 bd4 ba3.3k sqft660 Sandy Creek Rd, Fayetteville, GA 30214ActiveMLS ID #10826705, Melissa Watlington, Watlington & Buckles, Inc.. GAMLS
- $519,9004 bd3 ba2.9k sqft300 Weeping Willow Way, Tyrone, GA 30290ActiveMLS ID #10842216, Mark Darby, Darby Real Estate. GAMLS
- $619,9005 bd4 ba4k sqft3 Westwood Lake Dr, Newnan, GA 30263ActiveMLS ID #10853581, Amy C Patterson, Heartland Real Estate. GAMLS
- $825,0005 bd5 ba4.1k sqft255 Inverness Shores Dr, Fayetteville, GA 30215ActiveMLS ID #10845380, Heidi Lutman, BHHS Georgia Properties. GAMLS
- $599,7004 bd5 ba4k sqft381 Rosebay Ln, Sharpsburg, GA 30277ActiveMLS ID #10812244, Elizabeth A Williams, Navigation Home Properties. GAMLS
- $688,9004 bd4 ba3.3k sqft109 Centennial Dr, Peachtree City, GA 30269ActiveMLS ID #10855769, Tamara L Bourne, Keller Williams Realty Atl. Partners. GAMLS
- $590,0005 bd4 ba3.1k sqft503 Brander Pass, Peachtree City, GA 30269Active Under ContractMLS ID #10808413, Gail Yamauchi, Sanders Real Estate. GAMLS
- $675,0005 bd4 ba3.1k sqft130 Wickham Dr, Tyrone, GA 30290ActiveMLS ID #10800770, Katrina Wynn, eXp Realty. GAMLS
- $424,9002 bd2 ba2.2k sqft365 Grand Teton Cir, Fayetteville, GA 30215ActiveMLS ID #10779194, Lauren Harp, Keller Williams Realty Atl. Partners. GAMLS
- $700,0006 bd4 ba3.1k sqft820 Spooner Rdg, Peachtree City, GA 30269ActiveMLS ID #10843818, Kali Bhargave, Keller Williams Realty Atl. Partners. GAMLS
- $655,0005 bd3 ba2.5k sqft374 Persimmon Dr, Sharpsburg, GA 30277ActiveMLS ID #10826270, Gerald Tilenis, Chattahoochee Realty of Georgia. GAMLS
- $529,0004 bd3 ba2.3k sqft4 White Oak Ln, Sharpsburg, GA 30277ActiveMLS ID #10786089, Linda Scott, Coldwell Banker Bullard Realty. GAMLS
- $575,0004 bd3 ba3.4k sqft15 Stratford Way, Newnan, GA 30265ActiveMLS ID #10836909, April Parker, Chapman Hall Realtors. GAMLS
- $609,7004 bd4 ba2.7k sqft75 Drews Ridge Dr, Newnan, GA 30263ActiveMLS ID #10808626, Elizabeth A Williams, Navigation Home Properties. GAMLS
