Waterfront Beauty on Over 2 Acres with Private Pool & Dock! Welcome to this stunning 4-bedroom, 3.5-bath custom-built home nestled on over 2 private acres in an established estate neighborhood. Boasting breathtaking views of Bradbury Lake, a private pool, and dock, this meticulously maintained home offers an exceptional combination of comfort, privacy, and outdoor living. The inviting front porch opens to the main level featuring beautiful hardwood floors, updated lighting, a spacious primary suite on the main level, sunroom with incredible lake views, and access to a huge covered porch. The main level also includes a well-appointed kitchen, dining room, breakfast area, laundry room, and convenient half bath. Upstairs, you'll find two generously sized bedrooms with abundant closet space, connected by an updated Jack-and-Jill bathroom. The terrace level provides an expansive living and entertaining area, a spacious fourth bedroom, remodeled full bathroom, storage for pool equipment, and additional storage space. Step outside to another covered porch and a spacious pool deck overlooking the beautiful lake setting. Enjoy the best of waterfront living with your private pool and dock, all while being conveniently located just 10 minutes from I-85, approximately 20 minutes from Atlanta Airport, and minutes from the new soccer facility and Trilith Studios. With only two owners and meticulous care throughout its history, this exceptional property is ready to welcome its next owner.
Active
$625,000
245 Pine Knott Rd, Fayetteville, GA 30214
4beds
3,539sqft
Single Family Residence
Built in 1989
2.03 Acres Lot
$606,600 Zestimate®
$177/sqft
$-- HOA
What's special
Private poolInviting front porchDining roomBreakfast areaWell-appointed kitchenUpdated lightingHuge covered porch
- 38 days
- 3,279
- 318
Likely to sell faster than
Zillow last checked:
Listing updated:
Listed by:
Robin L Anderson 404-202-1782,
Keller Williams Realty Cityside
Source: GAMLS,MLS#: 10830516
Facts & features
Interior
Bedrooms & bathrooms
- Bedrooms: 4
- Bathrooms: 4
- Full bathrooms: 3
- 1/2 bathrooms: 1
- Main level bathrooms: 1
- Main level bedrooms: 1
Rooms
- Room types: Family Room, Laundry, Sun Room
Dining room
- Features: Separate Room
Kitchen
- Features: Breakfast Area, Solid Surface Counters
Heating
- Central
Cooling
- Central Air
Appliances
- Included: Cooktop, Dishwasher, Gas Water Heater, Microwave, Refrigerator
- Laundry: In Kitchen
Features
- Double Vanity, Master On Main Level, Separate Shower
- Flooring: Carpet, Hardwood, Tile
- Basement: Bath Finished,Daylight,Exterior Entry,Interior Entry
- Number of fireplaces: 2
- Fireplace features: Basement, Family Room, Masonry
Interior area
- Total structure area: 3,539
- Total interior livable area: 3,539 sqft
- Finished area above ground: 2,539
- Finished area below ground: 1,000
Property
Parking
- Total spaces: 2
- Parking features: Attached, Garage, Garage Door Opener, Kitchen Level
- Has attached garage: Yes
Features
- Levels: One and One Half
- Stories: 1
- Patio & porch: Deck, Patio, Porch
- Has private pool: Yes
- Pool features: In Ground
- Has view: Yes
- View description: Lake
- Has water view: Yes
- Water view: Lake
- Waterfront features: Lake
- Body of water: Bradbury Lake
Lot
- Size: 2.03 Acres
- Features: None
Details
- Parcel number: 070804002
Construction
Type & style
- Home type: SingleFamily
- Architectural style: Brick 4 Side,Cape Cod,Traditional
- Property subtype: Single Family Residence
Materials
- Brick, Wood Siding
- Roof: Composition
Condition
- Resale
- New construction: No
- Year built: 1989
Utilities & green energy
- Sewer: Septic Tank
- Water: Public
- Utilities for property: Electricity Available, High Speed Internet, Natural Gas Available
Community & HOA
Community
- Features: None
- Subdivision: None
HOA
- Has HOA: No
- Services included: None
Location
- Region: Fayetteville
Financial & listing details
- Price per square foot: $177/sqft
- Tax assessed value: $525,499
- Annual tax amount: $5,757
- Date on market: 8/21/2026
- Cumulative days on market: 38 days
- Listing agreement: Exclusive Right To Sell
- Electric utility on property: Yes
Estimated market value
$606,600
$576,000 - $637,000
$4,493/mo
Price history
| Date | Event | Price |
|---|---|---|
| 8/21/2026 | Listed for sale | $625,000+50.6%$177/sqft |
Source:  GAMLS #10830516 Report a problem GAMLS #10830516 Report a problem | ||
| 7/5/2022 | Sold | $415,000+591.7%$117/sqft |
Source: Public Record Report a problem | ||
| 9/10/2015 | Sold | $60,000$17/sqft |
Source: Public Record Report a problem | ||
Public tax history
| Year | Property taxes | Tax assessment |
|---|---|---|
| 2025 | $4,940 +3% | $210,200 +7% |
| 2024 | $4,794 +16.1% | $196,448 +18.3% |
| 2023 | $4,129 +234.4% | $166,000 +1.8% |
| 2022 | $1,235 +23.6% | $163,000 +22.1% |
| 2021 | $999 -9.8% | $133,520 -6.7% |
| 2020 | $1,107 +2.4% | $143,160 +3.7% |
| 2019 | $1,081 -70.7% | $138,040 +6.2% |
| 2018 | $3,686 | $129,960 +8% |
| 2017 | $3,686 +12% | $120,360 +6.1% |
| 2016 | $3,292 | $113,440 +24.5% |
| 2015 | $3,292 +40.7% | $91,120 +16% |
| 2014 | $2,340 | $78,560 +2.8% |
| 2013 | $2,340 +0.8% | $76,440 -1.7% |
| 2012 | $2,322 -16.3% | $77,760 -16.5% |
| 2011 | $2,773 +1.7% | $93,080 -1.1% |
| 2010 | $2,727 -16% | $94,080 -10.6% |
| 2009 | $3,248 +5.4% | $105,288 |
| 2008 | $3,082 | $105,288 |
Find assessor info on the county website
Monthly payment
Est. payment
Payment breakdown
Explore the cost of this home by adjusting the details. Changes won't be saved.Climate risks
Neighborhood: 30214
Nearby schools
Schools provided by the listing agent
- Elementary: North Fayette
- Middle: Flat Rock
- High: Sandy Creek
Source: GAMLS. This data may not be complete. We recommend contacting the local school district to confirm school assignments for this home.
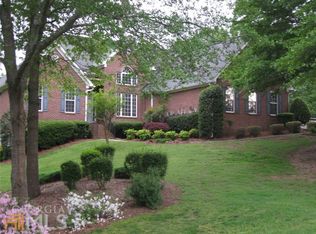
- $709,2003 bd3 ba2.4k sqft235 Pine Knott Rd, Fayetteville, GA 30214Off Market
- $568,0004 bd4 ba3.4k sqft105 Oak Ridge Trl, Fayetteville, GA 30214Off Market
- $624,100-- bd-- ba2.9k sqft225 Pine Knott Rd, Fayetteville, GA 30214Off Market
- $537,5004 bd3 ba2.9k sqft190 Pine Knott Rd, Fayetteville, GA 30214Off Market
Similar homes
- $605,0004 bd5 ba3.4k sqft125 Trustin Lake Dr, Fayetteville, GA 30214Active
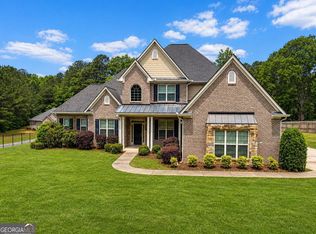
 MLS ID #10836516, Ramesh Seegulam, Nation One Realty Group, Inc.. GAMLS
 - $645,0005 bd4 ba4.2k sqft123 Swanson Rd, Fayetteville, GA 30214Active
 MLS ID #10842749, The Glennie Group Inc, Keller Williams Realty Atl. Partners. GAMLS
 - $543,0004 bd4 ba3.5k sqft220 Butterfield Ln, Fayetteville, GA 30214Active
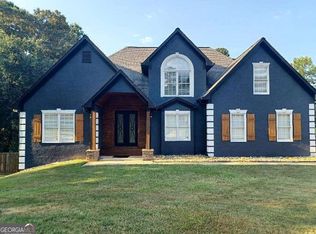 MLS ID #10840134, Donell Henderson, eXp Realty. GAMLS
 - $599,9005 bd5 ba4k sqft330 Sandy Lake Cir, Fayetteville, GA 30214Active
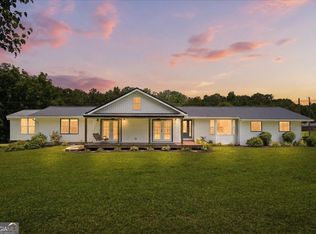 MLS ID #10788625, Jacob Brewer, Keller Williams Realty Atl. Partners. GAMLS
 - $560,0004 bd3 ba3k sqft536 Adams Rd, Fayetteville, GA 30214ActiveMLS ID #10842696, Heather K Lee, HOME Luxury Real Estate. GAMLS
- $724,9004 bd4 ba3.3k sqft660 Sandy Creek Rd, Fayetteville, GA 30214ActiveMLS ID #10826705, Melissa Watlington, Watlington & Buckles, Inc.. GAMLS
- $480,0003 bd3 ba2.5k sqft100 Hillside Dr, Fayetteville, GA 30214ActiveMLS ID #10852459, Kristi Rapson, Keller Williams Realty Atl. Partners. GAMLS
- $520,0005 bd3 ba2.8k sqft150 Gadson Dr, Fayetteville, GA 30214ActiveMLS ID #10852818, Johnika Green-Snell, Greenhouse International Real Estate. GAMLS
- $750,0005 bd4 ba4k sqft100 Alexandria Ct, Fayetteville, GA 30214ActiveMLS ID #10850558, Kavita McInroe, BHHS Georgia Properties. GAMLS
- $539,0003 bd3 ba2.5k sqft120 Adams Ct, Fayetteville, GA 30214ActiveMLS ID #10830741, Cindy M Barnard, Keller Williams Realty Atl. Partners. GAMLS
- $619,0003 bd2 ba2.2k sqft143 Swanson Rd, Fayetteville, GA 30214ActiveMLS ID #10722157, Anne Milner, Beacham & Company. GAMLS
- $600,0006 bd4 ba4.3k sqft145 Thistlewood Ln, Fayetteville, GA 30214ActiveMLS ID #10771724, Michael Davis, Virtual Properties Realty.Net. GAMLS
- $479,0004 bd4 ba3.5k sqft195 Blackberry Run, Fayetteville, GA 30214ActiveMLS ID #10800843, Merry S Holley, BHHS Georgia Properties. GAMLS
- $615,0005 bd4 ba5k sqft130 Winterthur Ct, Fayetteville, GA 30214ActiveMLS ID #10740121, Kyle Brookins, Maximum One Realtor Partners. GAMLS
- $529,0004 bd3 ba2.9k sqft120 Eastmark Way, Fayetteville, GA 30214ActiveMLS ID #10792320, Willie Smith, Fickling & Company. GAMLS
- $545,0006 bd4 ba4.9k sqft155 Lucky Leaf Pl, Fayetteville, GA 30214ActiveMLS ID #10761122, The Joe Carbone Team, Compass. GAMLS
- $749,9005 bd5 ba4.4k sqft170 Nix Ct, Fayetteville, GA 30214ActiveMLS ID #10843913, Heather Hemsley, eXp Realty. GAMLS
