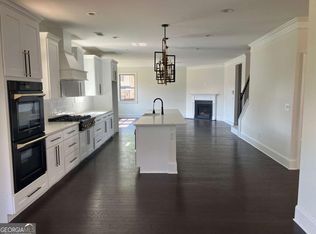
Welcome to 2844 Riverchess Ct , an expansive 4,428-square-foot two-story residence in South Fulton Atlanta featuring five bedrooms and four full bathroomsCoincluding a main-level guest bedroom and full bath. Designed for seamless living and entertaining, the open floor plan highlights a two-story entrance foyer, formal dining room seating 12+, family room with cozy fireplace, and a light-filled kitchen with solid-surface countertops, stained cabinetry, a breakfast bar, and an attached eating area. Upstairs, the expansive primary suite serves as a true sanctuary complete with a sitting area, vaulted ceiling, dual vanities, soaking tub, separate shower, and walk-in closet. Situated on a 0.34-acre lot with a fenced backyard and a side-entry garage, this property offers a convenient location near Camp Creek Parkway for quick access to Hartsfield-Jackson Airport, major highways, dining, and shopping.
Active
$449,900
2844 Riverchess Dr SW, Atlanta, GA 30331
5beds
4,428sqft
Single Family Residence
Built in 2008
0.34 Acres Lot
$438,300 Zestimate®
$102/sqft
$38/mo HOA
What's special
Fenced backyardSide-entry garageOpen floor planAttached eating areaLight-filled kitchenBreakfast barTwo-story entrance foyer
- 11 days
- 246
- 47
Zillow last checked:
Listing updated:
Listed by:
Southern REO 770-642-9494,
Southern REO Associates, LLC
Source: GAMLS,MLS#: 10886811
Facts & features
Interior
Bedrooms & bathrooms
- Bedrooms: 5
- Bathrooms: 4
- Full bathrooms: 4
- Main level bathrooms: 1
- Main level bedrooms: 1
Rooms
- Room types: Family Room, Foyer, Laundry, Office
Dining room
- Features: Seats 12+
Kitchen
- Features: Breakfast Area, Breakfast Bar, Pantry, Solid Surface Counters
Heating
- Natural Gas
Cooling
- Ceiling Fan(s), Central Air
Appliances
- Included: Dishwasher, Disposal, Microwave
- Laundry: In Hall
Features
- Double Vanity, Tray Ceiling(s), Walk-In Closet(s)
- Flooring: Carpet, Hardwood
- Windows: Double Pane Windows
- Basement: None
- Number of fireplaces: 1
- Fireplace features: Family Room, Gas Starter, Living Room
- Common walls with other units/homes: No Common Walls
Interior area
- Total structure area: 4,428
- Total interior livable area: 4,428 sqft
- Finished area above ground: 4,428
- Finished area below ground: 0
Property
Parking
- Total spaces: 2
- Parking features: Attached, Garage, Garage Door Opener, Kitchen Level, Side/Rear Entrance
- Has attached garage: Yes
Features
- Levels: Two
- Stories: 2
- Fencing: Fenced
- Waterfront features: No Dock Or Boathouse
- Body of water: None
Lot
- Size: 0.34 Acres
- Features: Corner Lot, Level, Private
- Residential vegetation: Wooded
Details
- Parcel number: 14F0041 LL1021
- Special conditions: As Is,No Disclosure
Construction
Type & style
- Home type: SingleFamily
- Architectural style: Colonial,Traditional
- Property subtype: Single Family Residence
Materials
- Stone, Vinyl Siding
- Foundation: Block
- Roof: Composition
Condition
- Resale
- New construction: No
- Year built: 2008
Utilities & green energy
- Sewer: Public Sewer
- Water: Public
- Utilities for property: Electricity Available, Natural Gas Available, Sewer Available, Water Available
Community & HOA
Community
- Features: Pool, Sidewalks, Street Lights, Near Public Transport
- Subdivision: Tell River
HOA
- Has HOA: Yes
- Services included: Other
- HOA fee: $450 annually
Location
- Region: Atlanta
Financial & listing details
- Price per square foot: $102/sqft
- Tax assessed value: $598,000
- Annual tax amount: $9,785
- Date on market: 11/5/2026
- Cumulative days on market: 11 days
- Listing agreement: Exclusive Right To Sell
- Electric utility on property: Yes
Estimated market value
$438,300
$416,000 - $460,000
$3,665/mo
Price history
| Date | Event | Price |
|---|---|---|
| 11/6/2026 | Listed for sale | $449,900-2.9%$102/sqft |
Source:  FMLS GA #7856511 Report a problem | ||
| 5/23/2026 | Sold | $463,139+45.8%$105/sqft |
Source: Public Record Report a problem | ||
| 7/7/2022 | Sold | $317,704+25.9%$72/sqft |
Source: Public Record Report a problem | ||
| 3/30/2017 | Listing removed | -- |
Source: Hudson & Marshall Report a problem | ||
| 2/2/2017 | Listed for sale | -- |
Source: Hudson & Marshall Report a problem | ||
| 5/11/2009 | Sold | $252,300$57/sqft |
Source: Public Record Report a problem | ||
Public tax history
| Year | Property taxes | Tax assessment |
|---|---|---|
| 2025 | $9,785 +99.2% | $239,200 +99.3% |
| 2024 | $4,913 +53.9% | $120,000 +19.9% |
| 2023 | $3,193 -22.9% | $100,080 -2.2% |
| 2022 | $4,143 +2.9% | $102,360 +3% |
| 2021 | $4,025 +3.6% | $99,360 +5.9% |
| 2020 | $3,885 -1.7% | $93,840 +1.8% |
| 2019 | $3,954 | $92,200 +2.4% |
| 2018 | $3,954 | $90,040 +11.4% |
| 2017 | $3,954 +6.4% | $80,840 |
| 2016 | $3,718 -0.3% | $80,840 |
| 2015 | $3,727 +1.7% | $80,840 |
| 2014 | $3,665 | $80,840 |
| 2013 | -- | $80,840 -12.9% |
| 2012 | $998 | $92,840 |
| 2011 | -- | $92,840 |
| 2010 | $4,100 | $92,840 |
| 2009 | -- | $92,840 +1203.9% |
| 2008 | -- | $7,120 |
Find assessor info on the county website
Monthly payment
Est. payment
Payment breakdown
Explore the cost of this home by adjusting the details. Changes won't be saved.Climate risks
Neighborhood: Ben Hill
Nearby schools
Schools provided by the listing agent
- Elementary: Deerwood
- Middle: Bunche
- High: Therrell
Source: GAMLS. This data may not be complete. We recommend contacting the local school district to confirm school assignments for this home.


Similar homes
- $425,0004 bd4 ba2.2k sqft3236 Telford Ter SW, Atlanta, GA 30331Active
 MLS ID #10880539, Wanda Nguyen, Atlanta Diamond Realty LLC. GAMLS
- $499,0005 bd3 ba3.5k sqft6263 Shell Dr SW, Atlanta, GA 30331Active
 MLS ID #10857589, Jerry McCord, Coldwell Banker Realty. GAMLS
- $433,0006 bd4 ba4.4k sqft2689 Muskeg Ct SW, Atlanta, GA 30331Active
 MLS ID #10673963, Céline Higgins Evans, Simply List. GAMLS
- $499,9006 bd4 ba3.7k sqft301 Lowell St, Atlanta, GA 30331Active
 MLS ID #10792710, Evelyn Cook, Virtual Properties Realty.com. GAMLS
- $549,5006 bd4 ba4.2k sqft4806 Ralin Ct, Atlanta, GA 30331ActiveMLS ID #10855206, Martin Bass Jr., Sanders Real Estate. GAMLS
- $405,0005 bd3 ba2.9k sqft3530 Woodsong Cir SW, Atlanta, GA 30349ActiveMLS ID #10886514, Ramesh Seegulam, Nation One Realty Group, Inc.. GAMLS
- $375,0005 bd4 ba4k sqft6977 Talkeetna Ct SW, Atlanta, GA 30331ActiveMLS ID #10779378, Evelyn Cook, Virtual Properties Realty.com. GAMLS
- $359,0004 bd3 ba2.4k sqft3604 Wartrace Dr, Atlanta, GA 30331ActiveMLS ID #10819274, Cosmas CeeKay O. Kanyi, Goldberg Property Holdings. GAMLS
- $415,0005 bd4 ba3.2k sqft515 Bigelow Ct, Atlanta, GA 30349ActiveMLS ID #10850174, Daniel Harris, LPT Realty. GAMLS
- $385,0004 bd3 ba2.6k sqft2920 Chilhowee Dr, Atlanta, GA 30331ActiveMLS ID #10857293, Allen Bellinger, Crye-Leike, Realtors. GAMLS
- $415,0004 bd4 ba5.7k sqft4206 Pittman Rd SW, Atlanta, GA 30349ActiveMLS ID #10885719, Edward Patton, BHGRE Metro Brokers. GAMLS
- $415,0005 bd4 ba2.5k sqft3225 Harris Dr, East Pt, GA 30344ActiveMLS ID #10845234, Lonnie Hand, eXp Realty. GAMLS
- $460,0004 bd4 ba2.3k sqft1427 Graymont Dr SW, Atlanta, GA 30310ActiveMLS ID #10886763, Kimberly Nwanze, Strong Tower Realty. GAMLS
- $420,0003 bd3 ba2.2k sqft1440 Westmont Rd SW, Atlanta, GA 30311ActiveMLS ID #10888706, Ben Herring, eXp Realty. GAMLS
- $547,0005 bd3 ba3.1k sqft4835 Elm Leaf Dr SW, Atlanta, GA 30331ActiveMLS ID #10842176, Erica Brown, Atlanta Communities. GAMLS
- $450,0005 bd5 ba5.6k sqft5488 Legacy Trl, Douglasville, GA 30135ActiveMLS ID #10881675, Jeffrey Farris, Chapman Hall Realtors. GAMLS
- $439,9004 bd3 ba3.1k sqft681 Tomahawk Pl, Austell, GA 30168ActiveMLS ID #10887827, Brad Pittman, Arnold Realty Company. GAMLS
- $460,0005 bd4 ba2.6k sqft4360 Stonewall Tell Rd, College Park, GA 30349ActiveMLS ID #10636489, Athon Barron, Southeastern Sun Real Estate. GAMLS
- $485,0004 bd3 ba2.3k sqft225 Old Plantation Way, Fayetteville, GA 30214ActiveMLS ID #10886911, Steven T Koleno, Beycome Brokerage Realty LLC. GAMLS
