Come check out the beautiful Alexander plan with 4 bedrms & 3.5 baths, this warm farmhouse vibe is inviting and offers plenty of space with an open floor plan. Featuring coffered ceilings, hardwood floors, formal dining and a breakfast room off the kitchen. Kitchen features a beautiful island with walk in pantry and stone countertops that beg for those family gatherings around it for food and fun! Beautiful, oversized master with a spa like bath. You will also find a bonus room on the main level great for that office, game room great flex space. Out back is the screened porch overlooking your quiet backyard, great for relaxing with a drink after a long day to unwind. Underneath is a good sized patio for further outside enjoyment! Nice sized bedrooms will welcome everyone at night. The full unfinished basement allows for future expansion! The community features sidewalks, two playgrounds as well as tennis courts. Great family-oriented community! The Location can't be beat with close proximity to Douglasville, where you will find plenty of restaurants and shopping. Conveniently close to interstates for quick access to Atlanta and all it has to offer! THIS IS A SHORT SALE AND WILL BE SOLD STRICTLY 'AS IS'' AND MUST BE APPROVED BY THE BANK SO IT COULD TAKE A LITTLE TIME FOR APPROVAL.
Active
Price cut: $29.9K (7/12)
$565,000
3657 Thornhill Ct, Douglasville, GA 30135
4beds
3,515sqft
Single Family Residence, Residential
Built in 2023
10,014 Square Feet Lot
$561,900 Zestimate®
$161/sqft
$-- HOA
What's special
Hardwood floorsOpen floor planQuiet backyardStone countertopsWarm farmhouse vibeNice sized bedroomsCoffered ceilings
- 85 days |
- 70 |
- 3 |
Zillow last checked:
Listing updated:
Listed by:
Mandy Seay,
Maximum One Realty Greater ATL. 770-919-8825
Source: FMLS GA,MLS#: 7782268
Facts & features
Interior
Bedrooms & bathrooms
- Bedrooms: 4
- Bathrooms: 4
- Full bathrooms: 3
- 1/2 bathrooms: 1
Rooms
- Room types: Basement, Computer Room
Primary bedroom
- Features: Oversized Master
- Level: Oversized Master
Bedroom
- Features: Oversized Master
Primary bathroom
- Features: Double Vanity, Separate Tub/Shower
Dining room
- Features: Seats 12+, Separate Dining Room
Kitchen
- Features: Breakfast Room, Cabinets Stain, Kitchen Island, Pantry Walk-In, Solid Surface Counters, View to Family Room
Heating
- Central, Natural Gas
Cooling
- Ceiling Fan(s), Central Air
Appliances
- Included: Dishwasher, Disposal, Double Oven, Gas Water Heater, Microwave
- Laundry: Laundry Room, Upper Level
Features
- Double Vanity, Entrance Foyer 2 Story, High Speed Internet, Vaulted Ceiling(s), Walk-In Closet(s)
- Flooring: Ceramic Tile, Hardwood
- Windows: Double Pane Windows
- Basement: Bath/Stubbed,Daylight,Exterior Entry,Full,Interior Entry
- Number of fireplaces: 1
- Fireplace features: Electric, Gas Starter
- Common walls with other units/homes: No Common Walls
Interior area
- Total structure area: 3,515
- Total interior livable area: 3,515 sqft
Video & virtual tour
Property
Parking
- Total spaces: 2
- Parking features: Garage, Garage Faces Side
- Garage spaces: 2
Accessibility
- Accessibility features: None
Features
- Levels: Two
- Stories: 2
- Patio & porch: Rear Porch, Screened
- Exterior features: Private Yard, No Dock
- Pool features: None
- Spa features: None
- Fencing: Privacy
- Has view: Yes
- View description: Neighborhood
- Waterfront features: None
- Body of water: None
Lot
- Size: 10,014 Square Feet
- Features: Back Yard, Front Yard, Other
Details
- Additional structures: None
- Parcel number: 01560150171
- Special conditions: Short Sale
- Other equipment: None
- Horse amenities: None
Construction
Type & style
- Home type: SingleFamily
- Architectural style: Traditional
- Property subtype: Single Family Residence, Residential
Materials
- Brick 3 Sides
- Foundation: Brick/Mortar
- Roof: Composition
Condition
- Resale
- New construction: No
- Year built: 2023
Utilities & green energy
- Electric: 110 Volts
- Sewer: Public Sewer
- Water: Public
- Utilities for property: Cable Available, Electricity Available, Natural Gas Available
Green energy
- Energy efficient items: Thermostat
- Energy generation: None
Community & HOA
Community
- Features: None
- Security: Carbon Monoxide Detector(s), Smoke Detector(s)
- Subdivision: Palmer Falls
HOA
- Has HOA: Yes
Location
- Region: Douglasville
Financial & listing details
- Price per square foot: $161/sqft
- Tax assessed value: $591,900
- Annual tax amount: $7,502
- Date on market: 6/4/2026
- Cumulative days on market: 84 days
- Listing terms: Cash,Conventional,FHA,VA Loan
- Electric utility on property: Yes
- Road surface type: Asphalt
Estimated market value
$561,900
$534,000 - $590,000
$3,178/mo
Price history
| Date | Event | Price |
|---|---|---|
| 7/12/2026 | Price change | $565,000-5%$161/sqft |
Source:  FMLS GA #7782268 Report a problem FMLS GA #7782268 Report a problem | ||
| 6/12/2026 | Price change | $594,900-5.4%$169/sqft |
Source: FMLS GA #7782268 Report a problem | ||
| 6/4/2026 | Listed for sale | $629,000-3.1%$179/sqft |
Source: FMLS GA #7782268 Report a problem | ||
| 12/5/2025 | Listing removed | -- |
Source: Owner Report a problem | ||
| 10/3/2025 | Listed for sale | $649,000$185/sqft |
Source: Owner Report a problem | ||
| 3/12/2025 | Sold | $649,000-0.1%$185/sqft |
Source: Public Record Report a problem | ||
| 10/10/2024 | Listed for sale | $649,900+4.8%$185/sqft |
Source: FMLS GA #7467716 Report a problem | ||
| 9/6/2024 | Listing removed | $619,900$176/sqft |
Source:  HomeSmart #10370499 Report a problem HomeSmart #10370499 Report a problem | ||
| 9/1/2024 | Listed for sale | $619,900$176/sqft |
Source: FMLS GA #7447375 Report a problem | ||
| 8/3/2024 | Listing removed | $619,900$176/sqft |
Source: HomeSmart #10327088 Report a problem | ||
| 7/30/2024 | Price change | $619,900-3.1%$176/sqft |
Source: FMLS GA #7410544 Report a problem | ||
| 7/1/2024 | Listed for sale | $639,900+1.6%$182/sqft |
Source: FMLS GA #7410544 Report a problem | ||
| 12/13/2023 | Sold | $629,900$179/sqft |
Source:  GAMLS #10218865 Report a problem GAMLS #10218865 Report a problem | ||
| 11/6/2023 | Price change | $629,900-3%$179/sqft |
Source: FMLS GA #7295769 Report a problem | ||
| 10/27/2023 | Listed for sale | $649,312$185/sqft |
Source: GAMLS #10218865 Report a problem | ||
Public tax history
| Year | Property taxes | Tax assessment |
|---|---|---|
| 2025 | $7,437 | $236,760 +3.7% |
| 2024 | -- | $228,400 +1327.5% |
| 2023 | $509 | $16,000 |
Find assessor info on the county website
Monthly payment
Est. payment
Payment breakdown
Explore the cost of this home by adjusting the details. Changes won't be saved.Climate risks
Neighborhood: 30135
Nearby schools
GreatSchools rating
- 7/10New Manchester Elementary SchoolGrades: PK-5Distance: 0.3 mi
- 4/10Factory Shoals Middle SchoolGrades: 6-8Distance: 1.3 mi
- 3/10New Manchester High SchoolGrades: 9-12Distance: 2.4 mi
Schools provided by the listing agent
- Elementary: New Manchester
- Middle: Factory Shoals
- High: New Manchester
Source: FMLS GA. This data may not be complete. We recommend contacting the local school district to confirm school assignments for this home.
- $565,0004 bd4 ba3.5k sqft3657-3657 Thornhill Ct, Douglasville, GA 30135For Sale

- $637,900-- bd-- ba-- sqft3647 Thornhill Ct, Douglasville, GA 30135Sold
- $569,9006 bd5 ba3.6k sqft3637 Thornhill Ct, Douglasville, GA 30135Sold

- $629,9905 bd5 ba3.7k sqft3664 Thornhill Ct, Douglasville, GA 30135For Sale
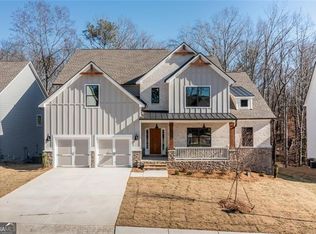
- $639,900-- bd1 ba3.6k sqft3656 Thornhill Ct, Douglasville, GA 30135Sold
- $595,0005 bd4 ba3.2k sqft3687 Thornhill Ct, Douglasville, GA 30135Sold
- $550,9005 bd2 ba3.9k sqft3627 Thornhill Ct, Douglasville, GA 30135Off Market
- $600,3004 bd1 ba3.4k sqft3646 Thornhill Ct, Douglasville, GA 30135Sold
A local agent can set up tours, give advice and negotiate with sellers.
Similar homes
- $565,0004 bd4 ba3.5k sqft3657-3657 Thornhill Ct, Douglasville, GA 30135Active
 MLS ID #10783118, Mandy Seay, Maximum One Realty Greater Atlanta. GAMLS
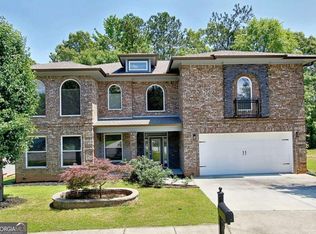
 - $535,0005 bd6 ba3.8k sqft4590 River Stone Trl, Douglasville, GA 30135Active
 MLS ID #10773202, James Sims, Keller Williams Atlanta Classic. GAMLS
 - $449,9994 bd3 ba2.6k sqft3513 Palmer Falls Dr, Douglasville, GA 30135Active
 MLS ID #10784712, Donna B Mungin, BHGRE Metro Brokers. GAMLS
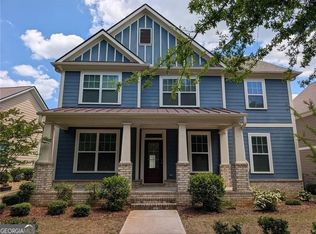
 - $410,0005 bd3 ba2.8k sqft9900 Ashton Old Rd, Douglasville, GA 30135Active
 MLS ID #10764961, Gregory Rayford, eXp Realty. GAMLS
 - $430,0003 bd3 ba2.7k sqft3073 Virginia Pl, Douglasville, GA 30135For Sale
 MLS ID #7653926, Sherrie Wiggins, Premier West Realty, Inc. FMLS GA
 - $424,3004 bd3 ba2.8k sqft195 Enon Mill Ln SW, Atlanta, GA 30331For SaleMLS ID #7828002, Natalie Cousins, Natalie Cousins & Associates, LLC. FMLS GA
- $575,0004 bd4 ba3.2k sqft8425 Nolandwood Ln, Villa Rica, GA 30180For SaleMLS ID #7815457, SHELLY MICHAEL, Swartz Co Residential Real Estate. FMLS GA
- $289,0004 bd3 ba2.4k sqft3420 Nina Ct, Douglasville, GA 30135ActiveMLS ID #10829200, Eddie Lopez, BHGRE Metro Brokers. GAMLS
- $369,0005 bd4 ba2.4k sqft4115 S Laurel Grove Rd, Douglasville, GA 30135For SaleMLS ID #7763094, Catherine Ledford, Heritage Home Rentals, LLC. FMLS GA
- $350,0004 bd3 ba2.7k sqft3875 Hadley Rd, Douglasville, GA 30135ActiveMLS ID #10715808, RETTRO GROUP, Century 21 Novus Realty. GAMLS
- $525,0006 bd4 ba3.7k sqft301 Lowell St, Atlanta, GA 30331ActiveMLS ID #10792710, Evelyn Cook, Virtual Properties Realty.com. GAMLS
- $505,0005 bd3 ba3.7k sqft1970 Broadleaf Ln, Powder Springs, GA 30127ActiveMLS ID #10826174, Detriana Edwards, BHHS Georgia Properties. GAMLS
- $549,5006 bd4 ba4.2k sqft4806 Ralin Ct, Atlanta, GA 30331For SaleMLS ID #7667131, MARTIN BASS, Sanders RE, LLC. FMLS GA
- $340,0003 bd4 ba2.1k sqft3482 Willow Meadow Ln, Douglasville, GA 30135Active Under ContractMLS ID #10802301, Rhonda Duffy, Duffy Realty. GAMLS
- $450,0005 bd3 ba3.2k sqft4181 Oakhurst Dr, Fairburn, GA 30213For SaleMLS ID #7803241, Evelyn Cook, Virtual Properties Realty.com. FMLS GA
- $525,0004 bd4 ba4.8k sqft355 Hanover Dr, Villa Rica, GA 30180ActiveMLS ID #10829023, Candace Headrick Callaway, CHC Real Estate. GAMLS
- $419,0005 bd3 ba2.6k sqft2305 Paces Estates Dr, Lithia Springs, GA 30122For SaleMLS ID #7819281, Aravind Polasa, Lotus Prime Realty. FMLS GA
- $510,0005 bd4 ba3.5k sqft30 Citron Ct, Sharpsburg, GA 30277ActiveMLS ID #10760197, Gregory Rayford, eXp Realty. GAMLS
- $420,0004 bd3 ba3.2k sqft4760 Holly Grape Dr, Atlanta, GA 30331ActiveMLS ID #10824202, James Pruitt, Atlanta Fine Homes - Sotheby's Int'l. GAMLS
- $399,9005 bd3 ba2.7k sqft4209 Caveat Ct, Fairburn, GA 30213ActiveMLS ID #10803987, Evelyn Cook, Virtual Properties Realty.com. GAMLS
