Welcome to 8425 Nolandwood Lane, a stunning showcase home in the sought-after Nolandwood Lake community. Situated on a beautifully landscaped .85-acre lot with picturesque views of the community lake, this meticulously maintained 4-bedroom, 4-bath home offers approximately 4,800 square feet of elegant living space designed for both entertaining and everyday comfort. From the soaring ceilings and architectural arches to the exquisite crown and baseboard molding, this home is filled with timeless charm and quality craftsmanship. The main level features an oversized owner's suite with deck access, a private guest bedroom with its own full bath, and formal living and dining rooms that provide the perfect setting for hosting family and friends. At the heart of the home is a spacious kitchen featuring granite countertops, a large work island, and abundant cabinetry. The kitchen opens seamlessly to a bright keeping room and casual dining area highlighted by a wall of windows that fills the space with natural light and showcases the beautiful backyard views. The finished terrace level is an entertainer's dream, complete with two additional bedrooms and baths, a spacious family room with a full bar, game room, workout room, and abundant storage. Enjoy peaceful water views or take a short stroll down the walking path to the neighborhood lake. With expansive front and back yards and plenty of room for a future pool or outdoor living space, this move-in ready home truly offers the perfect blend of elegance, space, and lifestyle.
Active
$575,000
8425 Nolandwood Ln, Villa Rica, GA 30180
4beds
4,792sqft
Single Family Residence, Residential
Built in 2006
0.85 Acres Lot
$563,600 Zestimate®
$120/sqft
$-- HOA
What's special
Soaring ceilingsBeautiful backyard viewsLarge work islandArchitectural archesNatural lightBright keeping roomPeaceful water views
- 58 days
- 295
- 17
Zillow last checked:
Listing updated:
Listed by:
SHELLY MICHAEL,
Swartz Co Residential Real Estate 678-973-2776
Source: FMLS GA,MLS#: 7815457
Facts & features
Interior
Bedrooms & bathrooms
- Bedrooms: 4
- Bathrooms: 4
- Full bathrooms: 4
- Main level bathrooms: 2
- Main level bedrooms: 2
Rooms
- Room types: Exercise Room, Game Room
Primary bedroom
- Features: In-Law Floorplan, Master on Main, Split Bedroom Plan
- Level: In-Law Floorplan, Master on Main, Split Bedroom Plan
Bedroom
- Features: In-Law Floorplan, Master on Main, Split Bedroom Plan
Primary bathroom
- Features: Double Vanity, Separate Tub/Shower, Vaulted Ceiling(s), Whirlpool Tub
Dining room
- Features: Seats 12+, Separate Dining Room
Kitchen
- Features: Breakfast Bar, Breakfast Room, Cabinets Stain, Eat-in Kitchen, Keeping Room, Kitchen Island, Pantry Walk-In, Stone Counters, View to Family Room
Heating
- Central, Forced Air, Hot Water, Zoned
Cooling
- Ceiling Fan(s), Central Air, Electric, Multi Units, Zoned
Appliances
- Included: Dishwasher, Dryer, Electric Cooktop, Electric Oven, Microwave, Range Hood, Refrigerator, Self Cleaning Oven, Washer
- Laundry: In Kitchen, Laundry Room, Main Level
Features
- Bookcases, Coffered Ceiling(s), Crown Molding, Double Vanity, Entrance Foyer, Entrance Foyer 2 Story, Tray Ceiling(s), Vaulted Ceiling(s), Walk-In Closet(s), Wet Bar
- Flooring: Carpet, Hardwood
- Windows: Double Pane Windows, Insulated Windows
- Basement: Daylight,Exterior Entry,Finished,Full,Interior Entry,Walk-Out Access
- Attic: Pull Down Stairs
- Number of fireplaces: 2
- Fireplace features: Basement, Factory Built, Family Room, Gas Starter, Insert, Living Room
- Common walls with other units/homes: No Common Walls
Interior area
- Total structure area: 4,792
- Total interior livable area: 4,792 sqft
- Finished area above ground: 2,396
- Finished area below ground: 2,396
Video & virtual tour
Property
Parking
- Total spaces: 2
- Parking features: Garage, Garage Door Opener, Kitchen Level, Level Driveway, On Street
- Garage spaces: 2
- Has uncovered spaces: Yes
Accessibility
- Accessibility features: None
Features
- Levels: Two
- Stories: 2
- Patio & porch: Covered, Deck, Front Porch, Patio
- Exterior features: Private Yard
- Pool features: None
- Has spa: Yes
- Spa features: Bath, None
- Fencing: None
- Has view: Yes
- View description: Lake
- Has water view: Yes
- Water view: Lake
- Waterfront features: None
- Body of water: None
Lot
- Size: 0.85 Acres
- Features: Back Yard, Front Yard, Level, Private, Sprinklers In Front, Sprinklers In Rear
Details
- Additional structures: None
- Parcel number: 01190250084
- Other equipment: Irrigation Equipment
- Horse amenities: None
Construction
Type & style
- Home type: SingleFamily
- Architectural style: Cottage,Ranch
- Property subtype: Single Family Residence, Residential
Materials
- Cement Siding, Stone
- Foundation: Concrete Perimeter
- Roof: Composition,Shingle
Condition
- Resale
- New construction: No
- Year built: 2006
Utilities & green energy
- Electric: 110 Volts, 220 Volts in Garage, 220 Volts in Laundry
- Sewer: Public Sewer, Septic Tank
- Water: Public
- Utilities for property: Cable Available, Electricity Available, Natural Gas Available, Phone Available, Sewer Available, Underground Utilities, Water Available
Green energy
- Energy efficient items: None
- Energy generation: None
Community & HOA
Community
- Features: Homeowners Assoc, Lake, Near Schools, Near Shopping, Near Trails/Greenway, Sidewalks, Street Lights
- Security: Smoke Detector(s)
- Subdivision: Nolandwood Lake
HOA
- Has HOA: Yes
- Services included: Maintenance Grounds
Location
- Region: Villa Rica
Financial & listing details
- Price per square foot: $120/sqft
- Tax assessed value: $492,900
- Annual tax amount: $1,751
- Date on market: 8/1/2026
- Cumulative days on market: 58 days
- Electric utility on property: Yes
- Road surface type: Paved
Estimated market value
$563,600
$535,000 - $592,000
$3,661/mo
Price history
| Date | Event | Price |
|---|---|---|
| 8/7/2026 | Listed for sale | $575,000+34.5%$120/sqft |
Source:  FMLS GA #7815457 Report a problem FMLS GA #7815457 Report a problem | ||
| 9/18/2006 | Sold | $427,400$89/sqft |
Source: Public Record Report a problem | ||
Public tax history
| Year | Property taxes | Tax assessment |
|---|---|---|
| 2025 | $1,686 | $197,160 -1% |
| 2024 | $1,686 +12.4% | $199,120 +7.1% |
| 2023 | $1,500 -17.2% | $185,840 |
| 2022 | $1,812 +3.9% | $185,840 +19.8% |
| 2021 | $1,744 +17.5% | $155,080 -3.3% |
| 2020 | $1,484 +8% | $160,320 +18.7% |
| 2019 | $1,374 -10% | $135,040 -5.3% |
| 2018 | $1,527 +7.7% | $142,640 +12.4% |
| 2017 | $1,418 +4.4% | $126,880 +11.2% |
| 2016 | $1,358 +6.5% | $114,120 +10.8% |
| 2015 | $1,274 | $102,960 +12.7% |
| 2014 | $1,274 +16.5% | $91,360 +9.1% |
| 2013 | $1,093 | $83,760 |
| 2012 | -- | -- |
| 2011 | -- | -- |
| 2010 | -- | -- |
| 2009 | $1,028 +0.9% | -- |
| 2007 | $1,019 +7.8% | -- |
| 2006 | $946 +9.6% | -- |
| 2005 | $863 | -- |
Find assessor info on the county website
Monthly payment
Est. payment
Payment breakdown
Explore the cost of this home by adjusting the details. Changes won't be saved.Climate risks
Neighborhood: 30180
Nearby schools
Schools provided by the listing agent
- Elementary: Mason Creek
- Middle: Mason Creek
- High: Alexander
Source: FMLS GA. This data may not be complete. We recommend contacting the local school district to confirm school assignments for this home.
Similar homes
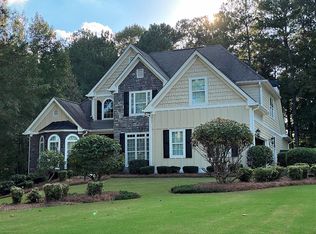
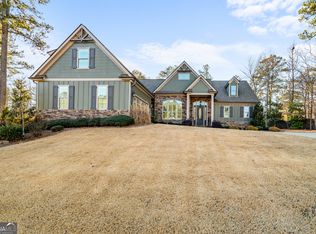
- $575,0005 bd5 ba5k sqft8430 Nolandwood Ln, Villa Rica, GA 30180Active
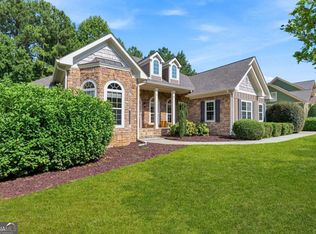
 MLS ID #10841554, Christine Harvey, Orchard Brokerage, LLC. GAMLS
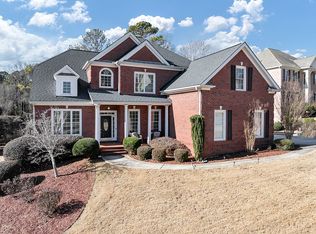
 - $574,5004 bd4 ba2.8k sqft3000 Shade Tree Ct, Villa Rica, GA 30180For Sale By Owner
- $690,0004 bd4 ba3.8k sqft4475 Liberty Rd, Villa Rica, GA 30180Active
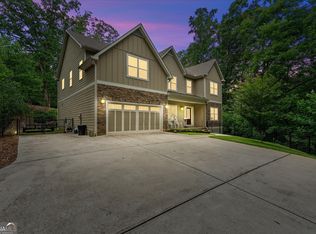 MLS ID #10851463, Tyler Duffey, Keller Williams Realty Carrollton. GAMLS
 - $499,5004 bd5 ba6k sqft1400 Daniel Rd, Villa Rica, GA 30180Active
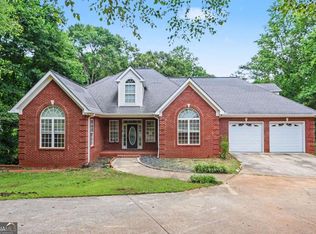 MLS ID #10815162, Jessica K Rossey, Georgia Life Realty. GAMLS
 - $515,0004 bd4 ba4.8k sqft355 Hanover Dr, Villa Rica, GA 30180ActiveMLS ID #10829023, Candace Headrick Callaway, CHC Real Estate. GAMLS
- $475,0005 bd4 ba2.7k sqft3413 Does Ct, Villa Rica, GA 30180ActiveMLS ID #10782837, Carolyn Fern, BHHS Georgia Properties. GAMLS
- $449,0004 bd3 ba2.8k sqft1011 Chestnut Creek Dr, Villa Rica, GA 30180ActiveMLS ID #10755074, Jennifer Grimes, BHGRE Metro Brokers. GAMLS
- $569,9006 bd4 ba3k sqft3530 Anna Ruby Ln, Douglasville, GA 30135For Sale
 MLS ID #7834342, Aldo Solano, Century 21 Connect Realty. FMLS GA
 - $689,0006 bd4 ba5.1k sqft5302 Greenway Dr, Villa Rica, GA 30180ActiveMLS ID #10670121, Rick Waggoner, SD - Sharon Dover & Associates. GAMLS
- $649,9995 bd5 ba3.7k sqft434 Manchester Ln, Villa Rica, GA 30180For SaleMLS ID #7694728, Dartaignon Peacher, Red Briar Realty. FMLS GA
- $585,0005 bd4 ba3.5k sqft5735 E Ridge Dr, Douglasville, GA 30135ActiveMLS ID #10833994, Mark Spain, Mark Spain Real Estate. GAMLS
- $650,0004 bd6 ba3.7k sqft6640 Ashebrooke Dr, Douglasville, GA 30135ActiveMLS ID #10843405, Céline Higgins Evans, Simply List. GAMLS
- $529,0005 bd4 ba4.3k sqft7985 Sandpoint Pl, Lithia Springs, GA 30122ActiveMLS ID #10853046, Dominique Bowen, Coldwell Banker Realty. GAMLS
- $394,9005 bd3 ba2.4k sqft3783 Refinement Way, Douglasville, GA 30135For SaleMLS ID #7843886, JEAN DELATYREE, Wynd Realty, LLC. FMLS GA
- $575,0004 bd3 ba2.9k sqft345 Brinkley Rd, Powder Springs, GA 30127ActiveMLS ID #10846767, Shawn M Delaney, Maximum One Realty Greater Atlanta. GAMLS
- $749,9005 bd4 ba3.3k sqft400 Herrell Rd, Villa Rica, GA 30180ActiveMLS ID #10798003, RETTRO GROUP, Century 21 Novus Realty. GAMLS
- $650,0005 bd5 ba4k sqft7251 Bluewater Ln, Douglasville, GA 30135ActiveMLS ID #10778728, Marcia Constable, Coldwell Banker Realty. GAMLS
- $799,9907 bd6 ba5.3k sqft1001 Overlook Dr, Villa Rica, GA 30180ActiveMLS ID #10818220, Sid Lightford, JW Collection Brokers. GAMLS
- $529,9006 bd5 ba4.2k sqft4155 Wild Country Ct, Douglasville, GA 30135ActiveMLS ID #10795939, Clarence Hester, BHGRE Metro Brokers. GAMLS
- $625,0004 bd4 ba3.3k sqft5419 Macland Rd, Powder Springs, GA 30127For SaleMLS ID #7812202, PAIGE WALDEN, Johnny Walker Realty. FMLS GA
