Stunning 5BR/5BA new build! This home offers a thoughtful blend of luxury, functionality, and room to grow. The spacious downstairs Owner's Suite features soaring 11 to 12-foot tray ceilings and dual walk-in closets, creating a serene retreat designed for comfort and convenience. The heart of the home is the premium kitchen, complete with a large center island, double oven, and high-end finishes-perfect for both everyday meals and entertaining guests. Just off the grand two-story foyer, a private study with vaulted ceilings provides an ideal space for work or quiet reflection. Upstairs, four generously sized bedrooms offer plenty of space for family or guests. Two of the bedrooms include private en-suite bathrooms, ensuring comfort and privacy for everyone. This layout supports both multi-generational living and growing households. Additional highlights include a 42-inch flushing hearth fireplace that adds warmth and character to the main living area. And for those dreaming of customization, the 2,000 sq ft unfinished basement offers limitless potential-ideal for a home theater, gym, guest suite, or additional storage. This home effortlessly combines elegance, space, and future flexibility for modern living.
Active
Price cut: $9.9K (7/23)
$629,990
3664 Thornhill Ct, Douglasville, GA 30135
5beds
3,756sqft
Single Family Residence
Built in 2024
0.25 Acres Lot
$622,100 Zestimate®
$168/sqft
$50/mo HOA
What's special
High-end finishesLarge center islandGrand two-story foyerDual walk-in closetsPremium kitchenDouble ovenFour generously sized bedrooms
- 351 days |
- 209 |
- 5 |
Zillow last checked:
Listing updated:
Listed by:
Justin Fitzgerald 770-988-4834,
eXp Realty
Source: GAMLS,MLS#: 10598233
Facts & features
Interior
Bedrooms & bathrooms
- Bedrooms: 5
- Bathrooms: 5
- Full bathrooms: 4
- 1/2 bathrooms: 1
- Main level bathrooms: 1
- Main level bedrooms: 1
Rooms
- Room types: Family Room, Foyer, Laundry, Office
Kitchen
- Features: Breakfast Area, Kitchen Island, Pantry, Solid Surface Counters
Heating
- Central, Natural Gas
Cooling
- Ceiling Fan(s), Central Air
Appliances
- Included: Double Oven, Dishwasher, Disposal, Refrigerator, Gas Water Heater, Microwave
- Laundry: Laundry Closet
Features
- High Ceilings, Master On Main Level, Walk-In Closet(s)
- Flooring: Carpet, Hardwood, Tile
- Basement: Unfinished
- Number of fireplaces: 1
- Fireplace features: Family Room
Interior area
- Total structure area: 3,756
- Total interior livable area: 3,756 sqft
- Finished area above ground: 3,756
- Finished area below ground: 0
Property
Parking
- Total spaces: 2
- Parking features: Garage Door Opener, Garage
- Has garage: Yes
Features
- Levels: Three Or More
- Stories: 3
Lot
- Size: 0.25 Acres
- Features: Other
Details
- Parcel number: 01560150166
Construction
Type & style
- Home type: SingleFamily
- Architectural style: Traditional
- Property subtype: Single Family Residence
Materials
- Brick, Concrete
- Roof: Composition
Condition
- Resale
- New construction: No
- Year built: 2024
Details
- Warranty included: Yes
Utilities & green energy
- Electric: 220 Volts
- Sewer: Public Sewer
- Water: Public
- Utilities for property: Cable Available, Electricity Available, High Speed Internet, Natural Gas Available, Phone Available, Water Available
Community & HOA
Community
- Features: Playground, Park, Sidewalks, Street Lights, Tennis Court(s)
- Subdivision: Palmer Falls
HOA
- Has HOA: Yes
- Services included: Maintenance Grounds
- HOA fee: $595 annually
Location
- Region: Douglasville
Financial & listing details
- Price per square foot: $168/sqft
- Tax assessed value: $670,700
- Annual tax amount: $568
- Date on market: 9/5/2025
- Cumulative days on market: 351 days
- Listing agreement: Exclusive Right To Sell
- Electric utility on property: Yes
Estimated market value
$622,100
$591,000 - $653,000
$3,579/mo
Price history
| Date | Event | Price |
|---|---|---|
| 7/23/2026 | Price change | $629,990-1.5%$168/sqft |
Source:  GAMLS #10598233 Report a problem GAMLS #10598233 Report a problem | ||
| 3/26/2026 | Price change | $639,900-1.5%$170/sqft |
Source:  FMLS GA #7644264 Report a problem FMLS GA #7644264 Report a problem | ||
| 2/21/2026 | Price change | $649,900-3.7%$173/sqft |
Source: FMLS GA #7644264 Report a problem | ||
| 1/29/2026 | Price change | $674,900-1.3%$180/sqft |
Source: FMLS GA #7644264 Report a problem | ||
| 9/5/2025 | Price change | $684,000+5.4%$182/sqft |
Source: GAMLS #10598233 Report a problem | ||
| 8/2/2025 | Price change | $649,000-1.5%$173/sqft |
Source: Owner Report a problem | ||
| 6/14/2025 | Price change | $659,000-2.9%$175/sqft |
Source: Owner Report a problem | ||
| 6/4/2025 | Price change | $679,000-0.7%$181/sqft |
Source: Owner Report a problem | ||
| 5/26/2025 | Listed for sale | $684,000+14%$182/sqft |
Source: Owner Report a problem | ||
| 3/10/2025 | Sold | $599,9000%$160/sqft |
Source: GAMLS #10452123 Report a problem | ||
| 2/6/2025 | Pending sale | $599,999$160/sqft |
Source: GAMLS #10452123 Report a problem | ||
| 2/3/2025 | Listed for sale | $599,999$160/sqft |
Source: GAMLS #10452123 Report a problem | ||
| 2/3/2025 | Pending sale | $599,999$160/sqft |
Source: FMLS GA #7428916 Report a problem | ||
| 1/25/2025 | Price change | $599,999+0%$160/sqft |
Source:  Kerley Family Homes Report a problem Kerley Family Homes Report a problem | ||
| 1/24/2025 | Price change | $599,9000%$160/sqft |
Source: GAMLS #10347597 Report a problem | ||
| 1/24/2025 | Price change | $599,999-9.1%$160/sqft |
Source: FMLS GA #7428916 Report a problem | ||
| 9/29/2024 | Price change | $659,999-3.5%$176/sqft |
Source: GAMLS #10347597 Report a problem | ||
| 7/29/2024 | Listed for sale | $684,163+211%$182/sqft |
Source: GAMLS #10347597 Report a problem | ||
| 7/3/2024 | Sold | $220,000$59/sqft |
Source: Public Record Report a problem | ||
Public tax history
| Year | Property taxes | Tax assessment |
|---|---|---|
| 2025 | $8,427 +1574.1% | $268,280 +1576.8% |
| 2024 | $503 -1.1% | $16,000 |
| 2023 | $509 | $16,000 |
Find assessor info on the county website
Monthly payment
Est. payment
Payment breakdown
Explore the cost of this home by adjusting the details. Changes won't be saved.Climate risks
Neighborhood: 30135
Nearby schools
GreatSchools rating
- 7/10New Manchester Elementary SchoolGrades: PK-5Distance: 0.3 mi
- 4/10Factory Shoals Middle SchoolGrades: 6-8Distance: 1.3 mi
- 3/10New Manchester High SchoolGrades: 9-12Distance: 2.4 mi
Schools provided by the listing agent
- Elementary: New Manchester
- Middle: Factory Shoals
- High: New Manchester
Source: GAMLS. This data may not be complete. We recommend contacting the local school district to confirm school assignments for this home.
- $600,3004 bd1 ba3.4k sqft3646 Thornhill Ct, Douglasville, GA 30135Sold
- $639,900-- bd1 ba3.6k sqft3656 Thornhill Ct, Douglasville, GA 30135Sold
- $569,9006 bd5 ba3.6k sqft3637 Thornhill Ct, Douglasville, GA 30135Sold

- $637,900-- bd-- ba-- sqft3647 Thornhill Ct, Douglasville, GA 30135Sold
- $565,0004 bd4 ba3.5k sqft3657-3657 Thornhill Ct, Douglasville, GA 30135For Sale
- $565,0004 bd4 ba3.5k sqft3657 Thornhill Ct, Douglasville, GA 30135For Sale
- $635,9004 bd4 ba3.2k sqft3616 Thornhill Ct, Douglasville, GA 30135Sold
- $525,6005 bd5 ba3.9k sqft1995 Woodmont Dr, Douglasville, GA 30135Sold
A local agent can set up tours, give advice and negotiate with sellers.
Similar homes
- $570,0004 bd4 ba3.8k sqft3760 Lindsy Brooke Ct, Douglasville, GA 30135For Sale
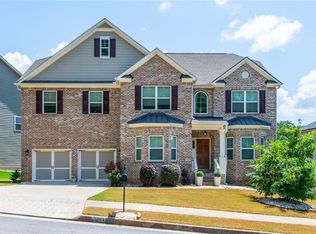
 MLS ID #7703648, Joana Nozime, Keyset Realty. FMLS GA
 - $564,1065 bd4 ba3.4k sqft3305 Trevi Trl, Douglasville, GA 30135Active
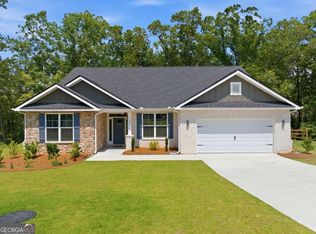
 MLS ID #10802730, Kristle Breland, Adams Homes Realty Inc.. GAMLS
 - $449,9994 bd3 ba2.6k sqft3513 Palmer Falls Dr, Douglasville, GA 30135Active
 MLS ID #10784712, Donna B Mungin, BHGRE Metro Brokers. GAMLS
 - $593,8096 bd4 ba3.9k sqft3375 Trevi Trl, Douglasville, GA 30135Active
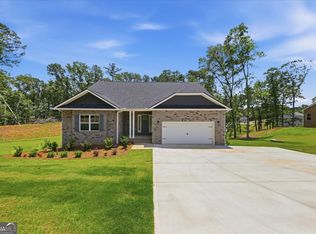 MLS ID #10794843, Kristle Breland, Adams Homes Realty Inc.. GAMLS
 - $449,9004 bd3 ba2.3k sqft3387 Surveyor Ct, Douglasville, GA 30135ActiveMLS ID #10740446, Bernadette Bey, Tributary Real Estate Group. GAMLS
- $533,2944 bd3 ba2.7k sqft3370 Trevi Trl, Douglasville, GA 30135ActiveMLS ID #10785697, Kristle Breland, Adams Homes Realty Inc.. GAMLS
- $610,0005 bd4 ba4.5k sqft2599 Saint Paul Dr SW, Atlanta, GA 30331ActiveMLS ID #10815173, Jeff Havis, Keller Williams Realty North Atlanta. GAMLS
- $599,9004 bd3 ba2.2k sqftLOT Three Helton Rd, Winston, GA 30187ActiveMLS ID #10814571, Sandra Harvey, Tributary Real Estate Group. GAMLS
- $515,0005 bd4 ba3.8k sqft8828 Patricia Rose, Douglasville, GA 30134ActiveMLS ID #10780871, Juliany Pereira Da Silva, Virtual Properties Realty.com. GAMLS
- $724,9004 bd5 ba3.6k sqft7762 Capps Ridge Ln, Douglasville, GA 30135New ConstructionFMLS GA
- $670,0005 bd4 ba3.2k sqft1990 Waycross Pass SW, Marietta, GA 30064For SaleMLS ID #7778547, ESTHER AYUK, Bess Realty Professionals. FMLS GA
- $699,9005 bd4 ba3.7k sqft150 Peppertree Dr, Newnan, GA 30265ActiveMLS ID #10811346, Lindsey H Wolfe, NorthGroup Realty. GAMLS
- $439,9994 bd3 ba2.8k sqft5341 Stewart Mill Rd, Douglasville, GA 30135New ConstructionMLS ID #7680563, Kenia Perulero, Dalton Wade, Inc.. FMLS GA
- $780,0005 bd4 ba3.7k sqft4267 Matisse Ln, Fairburn, GA 30213ActiveMLS ID #10818965, Kris Roberts, BHGRE Metro Brokers. GAMLS
- $650,0005 bd5 ba4.6k sqft113 Grayson Myers Dr, Villa Rica, GA 30180ActiveMLS ID #10774690, Connor Riess, The Rezerve. GAMLS
- $485,9004 bd3 ba2.2k sqft3351 Forest Green Dr, Douglasville, GA 30135New ConstructionFMLS GA
- $775,0005 bd4 ba3.7k sqft1685 Dew Pl, Marietta, GA 30064ActiveMLS ID #10821292, Karen J Smith, BHHS Georgia Properties. GAMLS
- $492,5005 bd3 ba2.7k sqft3808 The Great Dr, Atlanta, GA 30349ActiveMLS ID #10769538, Kelley Kesterson, Pathfinder Realty. GAMLS
- $679,9005 bd3 ba3.2k sqft449 Rockford Pass SW, Marietta, GA 30064For SaleMLS ID #7797841, Jenny Loretto, TAH Georgia, LLC. FMLS GA
- $425,0004 bd3 ba3.2k sqft4760 Holly Grape Dr, Atlanta, GA 30331ActiveMLS ID #10824202, James Pruitt, Atlanta Fine Homes - Sotheby's Int'l. GAMLS
