Move in ready resale the Reynold BB floor plan built by Kerley Family Homes in 2020. This beautiful executive home has a Dining Room with a coffered ceiling and a Study with a bay window for when you need to work from home. A Chef's Kitchen with granite counters, walk-in pantry, island with breakfast bar, Breakfast Room has a full view of the Great Room with fireplace. And you will enjoy entertaining on the 16’X12’ covered patio. There is also a main floor Guest Suite with a full bathroom. Upstairs Master Suite of your dreams with large his and her closets, double vanity, and separate tub and shower. There is also an additional bedroom suite, and three large bedrooms with walk-in closets. Home have nice backyard.
Active
$570,000
3760 Lindsy Brooke Ct, Douglasville, GA 30135
4beds
3,803sqft
:
Get pre-qualified$3,837/mo
Single Family Residence, Residential
Built in 2021
10,236 Square Feet Lot
$561,200 Zestimate®
$150/sqft
$54/mo HOA
What's special
Nice backyardIsland with breakfast barWalk-in pantryAdditional bedroom suiteSeparate tub and showerDouble vanity
- 211 days |
- 148 |
- 10 |
Zillow last checked:
Listing updated:
Listed by:
Joana Nozime,
Keyset Realty 404-333-8897
Source: FMLS GA,MLS#: 7703648
Facts & features
Interior
Bedrooms & bathrooms
- Bedrooms: 4
- Bathrooms: 4
- Full bathrooms: 4
- Main level bathrooms: 1
- Main level bedrooms: 1
Rooms
- Room types: Bonus Room
Primary bedroom
- Features: In-Law Floorplan, Sitting Room
- Level: In-Law Floorplan, Sitting Room
Bedroom
- Features: In-Law Floorplan, Sitting Room
Primary bathroom
- Features: Double Vanity
Dining room
- Features: Open Concept
Kitchen
- Features: Breakfast Bar
Heating
- Central
Cooling
- Central Air
Appliances
- Included: Double Oven
- Laundry: Laundry Room
Features
- His and Hers Closets, Walk-In Closet(s)
- Flooring: Luxury Vinyl
- Windows: None
- Basement: Unfinished
- Number of fireplaces: 1
- Fireplace features: Electric, Family Room
- Common walls with other units/homes: No Common Walls
Interior area
- Total structure area: 3,803
- Total interior livable area: 3,803 sqft
- Finished area below ground: 1,701
Video & virtual tour
Property
Parking
- Total spaces: 2
- Parking features: Attached, Garage Door Opener
- Has attached garage: Yes
Accessibility
- Accessibility features: None
Features
- Levels: Three Or More
- Patio & porch: Deck
- Exterior features: Other, No Dock
- Pool features: None
- Spa features: Community
- Fencing: None
- Has view: Yes
- View description: Creek/Stream, Other
- Has water view: Yes
- Water view: Creek/Stream
- Waterfront features: Lake Front
- Body of water: None
Lot
- Size: 10,236 Square Feet
- Features: Back Yard
Details
- Additional structures: None
- Parcel number: 01480150156
- Other equipment: None
- Horse amenities: None
Construction
Type & style
- Home type: SingleFamily
- Architectural style: Traditional
- Property subtype: Single Family Residence, Residential
Materials
- Other
- Foundation: Brick/Mortar
- Roof: Other
Condition
- Resale
- New construction: No
- Year built: 2021
Utilities & green energy
- Electric: None
- Sewer: Public Sewer
- Water: Public
- Utilities for property: Electricity Available
Green energy
- Energy efficient items: None
- Energy generation: None
Community & HOA
Community
- Features: Pickleball, Other
- Security: None
- Subdivision: Palmer Falls
HOA
- Has HOA: Yes
- HOA fee: $650 annually
Location
- Region: Douglasville
Financial & listing details
- Price per square foot: $150/sqft
- Tax assessed value: $542,700
- Annual tax amount: $6,819
- Date on market: 1/13/2026
- Cumulative days on market: 371 days
- Electric utility on property: Yes
- Road surface type: Other
- Body type: Other
Estimated market value
$561,200
$533,000 - $589,000
$3,309/mo
Price history
| Date | Event | Price |
|---|---|---|
| 5/1/2026 | Listing removed | $3,500$1/sqft |
Source: FMLS GA #7694802 Report a problem | ||
| 1/13/2026 | Listed for sale | $570,000$150/sqft |
Source:  FMLS GA #7703648 Report a problem FMLS GA #7703648 Report a problem | ||
| 1/13/2026 | Price change | $3,500+16.7%$1/sqft |
Source: FMLS GA #7694802 Report a problem | ||
| 1/1/2026 | Listing removed | $570,000$150/sqft |
Source: FMLS GA #7623026 Report a problem | ||
| 12/21/2025 | Listed for rent | $3,000$1/sqft |
Source: FMLS GA #7694802 Report a problem | ||
| 11/20/2025 | Price change | $570,000-0.9%$150/sqft |
Source: FMLS GA #7623026 Report a problem | ||
| 10/6/2025 | Price change | $575,000-3.4%$151/sqft |
Source: FMLS GA #7623026 Report a problem | ||
| 7/29/2025 | Listed for sale | $595,000+34.8%$156/sqft |
Source: FMLS GA #7623026 Report a problem | ||
| 4/23/2021 | Sold | $441,342$116/sqft |
Source:  GAMLS #8934678 Report a problem GAMLS #8934678 Report a problem | ||
| 3/5/2021 | Pending sale | $441,342$116/sqft |
Source: FMLS GA #6846839 Report a problem | ||
Public tax history
| Year | Property taxes | Tax assessment |
|---|---|---|
| 2025 | $6,819 -1.1% | $217,080 -0.9% |
| 2024 | $6,894 +24.1% | $219,120 +25.4% |
| 2023 | $5,555 -3.4% | $174,680 |
| 2022 | $5,753 +1019.3% | $174,680 +991.8% |
| 2021 | $514 +3.2% | $16,000 |
| 2020 | $498 +48.1% | $16,000 +48.1% |
| 2019 | $336 -1.9% | $10,800 |
| 2018 | $343 -1.7% | $10,800 |
| 2017 | $348 +1.7% | $10,800 |
| 2016 | $343 -1.7% | $10,800 +5.9% |
| 2015 | $348 | $10,200 +10.4% |
| 2014 | $348 +12.2% | $9,240 +14.4% |
| 2013 | $310 | $8,080 |
| 2012 | -- | -- |
| 2011 | -- | -- |
| 2010 | -- | -- |
| 2009 | $392 | -- |
Find assessor info on the county website
Monthly payment
Est. payment
Payment breakdown
Explore the cost of this home by adjusting the details. Changes won't be saved.Climate risks
Neighborhood: 30135
Nearby schools
GreatSchools rating
- 7/10New Manchester Elementary SchoolGrades: PK-5Distance: 0.3 mi
- 4/10Factory Shoals Middle SchoolGrades: 6-8Distance: 1.4 mi
- 3/10New Manchester High SchoolGrades: 9-12Distance: 2.2 mi
Schools provided by the listing agent
- Elementary: New Manchester
- Middle: Factory Shoals
- High: New Manchester
Source: FMLS GA. This data may not be complete. We recommend contacting the local school district to confirm school assignments for this home.
- $496,3005 bd4 ba4k sqft3750 Lindsy Brooke Ct, Douglasville, GA 30135Off Market
- $548,2004 bd4 ba4.3k sqft3770 Lindsy Brooke Ct, Douglasville, GA 30135Off Market
- $556,0005 bd4 ba4.1k sqft3740 Lindsy Brooke Ct, Douglasville, GA 30135Off Market
- $431,7005 bd4 ba4.3k sqft3780 Lindsy Brooke Ct, Douglasville, GA 30135Off Market
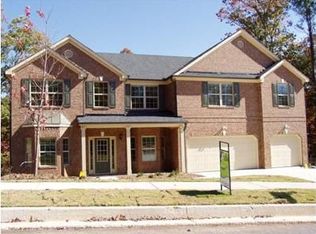
- $561,5006 bd5 ba4.1k sqft3730 Lindsy Brooke Ct, Douglasville, GA 30135Off Market
- $519,1006 bd6 ba5.3k sqft3790 Lindsy Brooke Ct, Douglasville, GA 30135Off Market
- $497,5006 bd5 ba4.4k sqft3785 Lindsy Brooke Ct, Douglasville, GA 30135Off Market
- $490,4006 bd5 ba3.6k sqft3720 Lindsy Brooke Ct, Douglasville, GA 30135Off Market
A local agent can set up tours, give advice and negotiate with sellers.
Similar homes
- $459,0004 bd3 ba2.6k sqft3513 Palmer Falls Dr, Douglasville, GA 30135Active

 MLS ID #10784712, Donna B Mungin, BHGRE Metro Brokers. GAMLS
 - $466,600-- sqft4210 Wild Country Ct, Douglasville, GA 30135Off Market

- $485,0005 bd4 ba3k sqft4280 Hampton Mill Pkwy, Douglasville, GA 30135Active
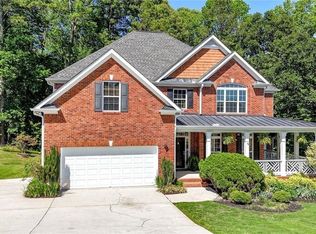 MLS ID #10768002, Maurice K Royster, Keller Williams Realty. GAMLS
 - $400,0004 bd4 ba3.9k sqft3600 Chestnut Meadows Dr, Douglasville, GA 30135Closed
 MLS ID #20146644, Virgil Blades, Keller Williams Realty Cityside. GAMLS
 - $399,0004 bd3 ba3k sqft2986 Olde Tabby Dr, Douglasville, GA 30135ActiveMLS ID #10769075, Dariean Ward, Hester Group, REALTORS. GAMLS
- $650,0005 bd5 ba4k sqft7251 Bluewater Ln, Douglasville, GA 30135ActiveMLS ID #10778728, Marcia Constable, Coldwell Banker Realty. GAMLS
- $605,0005 bd4 ba3.6k sqft787 King Sword Ct SE, Mableton, GA 30126ActiveMLS ID #10819219, Kaylan Maye, EasyStreet Realty Georgia. GAMLS
- $500,0004 bd4 ba3.8k sqft3247 Walnut Rdg, Atlanta, GA 30349ActiveMLS ID #10735363, Robert J Allen Jr, BHHS Georgia Properties. GAMLS
- $450,0004 bd4 ba4.1k sqft248 Allegrini Dr, Atlanta, GA 30349ActiveMLS ID #10733908, Paula Taylor, BHHS Georgia Properties. GAMLS
- $470,0005 bd3 ba3.4k sqft2718 Serena Way, Atlanta, GA 30331For Sale
 MLS ID #7765734, Raquel Gates, Boardwalk Realty Associates, Inc.. FMLS GA
 - $456,3004 bd3 ba2.8k sqft332 Shiloh Valley Dr, Lithia Springs, GA 30122Off Market
- $494,9004 bd4 ba2.8k sqft4810 Highland Lake Dr, College Park, GA 30349ActiveMLS ID #10739336, Patrice Sumpter, BHHS Georgia Properties. GAMLS
- $596,7005 bd4 ba3.2k sqft3211 Stillwater Dr, Villa Rica, GA 30180Off Market
- $600,0004 bd3 ba3k sqft2689 Achillea Ct SW, Marietta, GA 30064ActiveMLS ID #10764290, Larry Walker, BHGRE Metro Brokers. GAMLS
- $405,0004 bd4 ba3.2k sqft280 Glenn Eagles Way, Hiram, GA 30141ActiveMLS ID #10822911, Noelani Billups, The Agency - Atlanta Metro. GAMLS
- $515,0005 bd4 ba4.2k sqft116 Fountain Oak, Villa Rica, GA 30180ActiveMLS ID #10777278, Gigi Davis, BHGRE Metro Brokers. GAMLS
- $519,0005 bd5 ba3.5k sqft5378 Silver Woods Walk, Powder Springs, GA 30127ActiveMLS ID #10753883, Tom Stocks, Harry Norman Realtors. GAMLS
- $515,0005 bd4 ba3k sqft502 Waterford Rd NW, Atlanta, GA 30318For SaleMLS ID #7754175, Dexter Alexander Culbreath, Atlanta Fine Homes Sotheby's International. FMLS GA
- $382,0004 bd3 ba3.4k sqft5545 Big Boat Dr S, Atlanta, GA 30331For SaleMLS ID #7796655, REGINALD GAINEY, Epique Realty. FMLS GA
- $520,0005 bd4 ba3.4k sqft66 Snowdon Way, Villa Rica, GA 30180ActiveMLS ID #10685948, Inez McDonald, The Agency - Atlanta Metro. GAMLS
