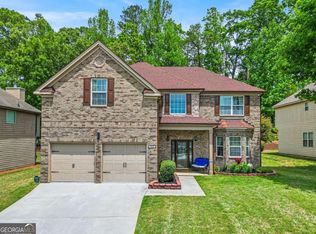
Space, privacy, and a lifestyle to match. Welcome to over 4,100 square feet of comfort and versatility in this beautifully maintained 4-bedroom, 4-bathroom home. From the moment you step into the dramatic two-story foyer, you’ll appreciate the open, functional layout designed for both everyday living and effortless entertaining. The heart of the home features a chef-inspired kitchen that flows seamlessly into the fireside family room creating the perfect space to gather, relax, and connect. Host with ease in the formal dining room, while the elegant formal living room offers additional flex space ideal for a home office, library, or sitting room. A butler’s pantry adds both convenience and a touch of luxury for entertaining. A full bathroom on the main level provides added convenience for guests. Upstairs, escape to a spacious primary suite with its own sitting area—truly a retreat within the home—complete with a spa-like ensuite bath. Three of the home’s bedrooms feature private ensuite bathrooms, offering exceptional comfort and privacy for family members or overnight guests. Generously sized secondary bedrooms provide abundant natural light and flexibility for work-from-home or multi-generational living. Situated on a manicured lot with strong curb appeal, this home is located in a highly sought-after South Fulton community offering resort-style amenities including a clubhouse, swimming pool, tennis courts, basketball court, playground and green space. Homes with this level of space, privacy, and community amenities are a rare find—schedule your private tour today and experience the value for yourself. Note: Some photos have been virtually staged to illustrate the home’s potential, including furniture, artwork, and window treatments. Security systems with cameras conveys with the property.
Active
Price cut: $5K (7/5)
$455,000
248 Allegrini Dr, Atlanta, GA 30349
4beds
4,100sqft
:
Get pre-qualified$3,091/mo
Single Family Residence, Residential
Built in 2008
9,104 Square Feet Lot
$450,500 Zestimate®
$111/sqft
$-- HOA
What's special
Open functional layoutDramatic two-story foyerChef-inspired kitchenSpa-like ensuite bathFireside family roomFormal dining room
- 104 days |
- 245 |
- 21 |
Zillow last checked:
Listing updated:
Listed by:
Paula Taylor,
Berkshire Hathaway HomeServices Georgia Properties 404-266-8100
Source: FMLS GA,MLS#: 7754024
Facts & features
Interior
Bedrooms & bathrooms
- Bedrooms: 4
- Bathrooms: 4
- Full bathrooms: 4
- Main level bathrooms: 1
Rooms
- Room types: Family Room, Laundry, Loft
Primary bedroom
- Features: Oversized Master, Sitting Room
- Level: Oversized Master, Sitting Room
Bedroom
- Features: Oversized Master, Sitting Room
Primary bathroom
- Features: Double Vanity, Separate His/Hers, Separate Tub/Shower, Soaking Tub
Dining room
- Features: Seats 12+
Kitchen
- Features: Pantry, Solid Surface Counters, Breakfast Bar
Heating
- Central, Forced Air, Natural Gas
Cooling
- Ceiling Fan(s), Central Air
Appliances
- Included: Dishwasher, Disposal, Electric Water Heater, Gas Water Heater, Microwave, Refrigerator
- Laundry: Upper Level
Features
- Double Vanity, Tray Ceiling(s), Walk-In Closet(s)
- Flooring: Carpet, Laminate, Hardwood, Tile
- Windows: Double Pane Windows
- Basement: None
- Number of fireplaces: 1
- Fireplace features: Factory Built, Family Room, Gas Starter
- Common walls with other units/homes: No Common Walls
Interior area
- Total structure area: 4,100
- Total interior livable area: 4,100 sqft
- Finished area above ground: 4,100
- Finished area below ground: 0
Video & virtual tour
Property
Parking
- Total spaces: 4
- Parking features: Attached, Garage Door Opener, Garage, Kitchen Level, Storage
- Attached garage spaces: 2
Accessibility
- Accessibility features: None
Features
- Levels: Two
- Stories: 2
- Patio & porch: Patio
- Exterior features: Private Yard
- Pool features: None
- Spa features: None
- Fencing: Back Yard,Fenced,Wood,Privacy
- Has view: Yes
- View description: Neighborhood
- Waterfront features: None
- Body of water: None
Lot
- Size: 9,104 Square Feet
- Dimensions: 72 x 128 x76 x 128
- Features: Level, Private
Details
- Additional structures: None
- Parcel number: 09C110000461918
- Other equipment: None
- Horse amenities: None
Construction
Type & style
- Home type: SingleFamily
- Architectural style: Traditional
- Property subtype: Single Family Residence, Residential
Materials
- Brick
- Foundation: Slab
- Roof: Composition
Condition
- Resale
- New construction: No
- Year built: 2008
Details
- Warranty included: Yes
Utilities & green energy
- Electric: 220 Volts
- Sewer: Public Sewer
- Water: Public
- Utilities for property: Cable Available, Electricity Available, Natural Gas Available, Phone Available, Sewer Available, Water Available
Green energy
- Energy efficient items: Thermostat, Appliances, Doors, Insulation
- Energy generation: None
Community & HOA
Community
- Features: Fitness Center, Clubhouse, Gated, Playground, Pool, Sidewalks, Street Lights, Swim Team, Tennis Court(s)
- Security: Smoke Detector(s)
- Subdivision: Legacy At Palmetto Farms
HOA
- Has HOA: Yes
- Services included: Maintenance Grounds, Tennis, Trash
Location
- Region: Atlanta
Financial & listing details
- Price per square foot: $111/sqft
- Tax assessed value: $425,600
- Annual tax amount: $8
- Date on market: 4/16/2026
- Cumulative days on market: 104 days
- Listing terms: 1031 Exchange,Cash,Conventional,FHA,VA Loan
- Electric utility on property: Yes
- Road surface type: Asphalt
Estimated market value
$450,500
$428,000 - $473,000
$3,241/mo
Price history
| Date | Event | Price |
|---|---|---|
| 7/5/2026 | Price change | $450,000-1.1%$110/sqft |
Source:  GAMLS #10733908 Report a problem GAMLS #10733908 Report a problem | ||
| 4/16/2026 | Listed for sale | $455,000-1.1%$111/sqft |
Source: GAMLS #10733908 Report a problem | ||
| 12/30/2025 | Listing removed | $2,950$1/sqft |
Source: Zillow Rentals Report a problem | ||
| 9/6/2025 | Price change | $2,950-1.7%$1/sqft |
Source: Zillow Rentals Report a problem | ||
| 8/7/2025 | Listed for rent | $3,000$1/sqft |
Source: Zillow Rentals Report a problem | ||
| 8/1/2025 | Listing removed | $460,000$112/sqft |
Source:  FMLS GA #7520991 Report a problem FMLS GA #7520991 Report a problem | ||
| 5/24/2025 | Price change | $460,000-2.1%$112/sqft |
Source: GAMLS #10455436 Report a problem | ||
| 2/27/2025 | Listed for sale | $470,000+118.6%$115/sqft |
Source: GAMLS #10455436 Report a problem | ||
| 9/3/2014 | Sold | $215,000-4.4%$52/sqft |
Source:  FMLS GA #5308604 Report a problem FMLS GA #5308604 Report a problem | ||
| 7/26/2014 | Pending sale | $225,000$55/sqft |
Source: RE/MAX Around Atlanta #5308604 Report a problem | ||
| 6/24/2014 | Listed for sale | $225,000+25%$55/sqft |
Source: RE/MAX Around Atlanta #5308604 Report a problem | ||
| 4/26/2010 | Sold | $180,000+6.1%$44/sqft |
Source: Public Record Report a problem | ||
| 9/1/2009 | Sold | $169,698$41/sqft |
Source: Public Record Report a problem | ||
Public tax history
| Year | Property taxes | Tax assessment |
|---|---|---|
| 2025 | $8 -20.8% | $170,240 -4.3% |
| 2024 | $10 -28.7% | $177,800 -6.6% |
| 2023 | $14 -8.1% | $190,440 +5.5% |
| 2022 | $16 -99.4% | $180,520 +45.8% |
| 2021 | $2,658 -23% | $123,840 +1.2% |
| 2020 | $3,454 +18.7% | $122,360 +16% |
| 2019 | $2,910 | $105,520 +2.4% |
| 2018 | $2,910 | $103,080 +30.9% |
| 2017 | $2,910 +9.9% | $78,760 |
| 2016 | $2,647 -17.8% | $78,760 |
| 2015 | $3,220 +33.5% | $78,760 +6.9% |
| 2014 | $2,413 +2.8% | $73,680 |
| 2013 | $2,348 +3.6% | $73,680 |
| 2012 | $2,267 | $73,680 +2.3% |
| 2011 | -- | $72,000 -14.8% |
| 2010 | $3,143 +2.8% | $84,520 |
| 2009 | $3,059 | $84,520 +1121.4% |
| 2008 | -- | $6,920 |
Find assessor info on the county website
Monthly payment
Est. payment
Payment breakdown
Explore the cost of this home by adjusting the details. Changes won't be saved.Climate risks
Neighborhood: 30349
Nearby schools
GreatSchools rating
- 6/10Cliftondale Elementary SchoolGrades: PK-5Distance: 1.6 mi
- 5/10Renaissance Middle SchoolGrades: 6-8Distance: 4 mi
- 4/10Langston Hughes High SchoolGrades: 9-12Distance: 3.6 mi
Schools provided by the listing agent
- Elementary: Cliftondale
- Middle: Renaissance
- High: Langston Hughes
Source: FMLS GA. This data may not be complete. We recommend contacting the local school district to confirm school assignments for this home.
- $373,1004 bd3 ba3.2k sqft244 Allegrini Dr, Atlanta, GA 30349Off Market
- $370,7004 bd3 ba2.6k sqft252 Allegrini Dr, Atlanta, GA 30349Off Market

- $347,5004 bd3 ba2.4k sqft240 Allegrini Dr, Atlanta, GA 30349Off Market
- $418,3005 bd3 ba4.1k sqft7879 Wrotham Cir, South Fulton, GA 30349Off Market
- $389,1004 bd3 ba2.9k sqft256 Allegrini Dr, Atlanta, GA 30349Off Market
- $398,1006 bd3 ba3.5k sqft255 Allegrini Dr, Atlanta, GA 30349Off Market
- $425,1004 bd3 ba4.2k sqft259 Allegrini Dr, Atlanta, GA 30349Off Market
- $405,5005 bd4 ba3.4k sqft7872 Wrotham Cir, Atlanta, GA 30349Off Market
A local agent can set up tours, give advice and negotiate with sellers.
Similar homes
- $469,9004 bd3 ba3.4k sqft3920 Margaux Dr, Atlanta, GA 30349Active
 MLS ID #10756465, Sharon Henry, eXp Realty. GAMLS
 - $450,0004 bd4 ba2.8k sqft7247 Demeter Dr, Atlanta, GA 30349New Construction
 MLS ID #7771826, The Homesource Group, Real Broker, LLC.. FMLS GA
 - $515,0004 bd4 ba3.8k sqft3247 Walnut Rdg, Atlanta, GA 30349Active
 MLS ID #10735363, Robert J Allen Jr, BHHS Georgia Properties. GAMLS
 - $515,0004 bd3 ba3.5k sqft3769 Lake Haven Way, Atlanta, GA 30349Active Under Contract
 MLS ID #10730110, India Jonassaint, eXp Realty. GAMLS
 - $492,5005 bd3 ba2.7k sqft3808 The Great Dr, Atlanta, GA 30349ActiveMLS ID #10769538, Kelley Kesterson, Pathfinder Realty. GAMLS
- $494,9004 bd4 ba2.8k sqft4810 Highland Lake Dr, College Park, GA 30349ActiveMLS ID #10739336, Patrice Sumpter, BHHS Georgia Properties. GAMLS
- $499,9007 bd4 ba4k sqft3551 Providence Pl, Douglasville, GA 30135ActiveMLS ID #10789097, Tamika Crawford, eXp Realty. GAMLS
- $595,5004 bd4 ba3.4k sqft5513 Oconee Dr, Douglasville, GA 30135ActiveMLS ID #10812266, Ebonee Clark, Indigo Road Realty Georgia. GAMLS
- $514,0005 bd3 ba3.7k sqft2513 Wyncreek Dr SW, Atlanta, GA 30331For SaleMLS ID #7754988, Stephanie Hudson, BHGRE Metro Brokers. FMLS GA
- $425,0004 bd4 ba2.8k sqft4950 Zoya Ct SW, Atlanta, GA 30331For SaleMLS ID #7780701, Nicholas Dixon, Atlanta Communities. FMLS GA
- $460,0004 bd3 ba2.8k sqft332 Shiloh Valley Dr, Lithia Springs, GA 30122ActiveMLS ID #10785402, Cheves Goble, Keller Williams Realty. GAMLS
- $510,0005 bd5 ba4.8k sqft891 Lorrimont Ln, Fairburn, GA 30213ActiveMLS ID #10803199, Grace L Taylor, WPI, Atlanta Neighborhoods,LLC. GAMLS
- $365,0004 bd3 ba2k sqft4987 Rapahoe Trl, Union City, GA 30349ActiveMLS ID #10809805, Patricia Bradford, BHGRE Metro Brokers. GAMLS
- $569,9995 bd4 ba4.9k sqft2986 Parkland Vw, Atlanta, GA 30331ActiveMLS ID #10800061, Janeen Soler, First United Realty. GAMLS
- $419,0004 bd3 ba3k sqft2986 Olde Tabby Dr, Douglasville, GA 30135ActiveMLS ID #10769075, Dariean Ward, Hester Group, REALTORS. GAMLS
- $475,0005 bd4 ba5.5k sqft5280 Lakerock Way SW, Atlanta, GA 30331ActiveMLS ID #10686153, Dana Lyons, Keller Williams Realty Buckhead. GAMLS
- $425,0005 bd3 ba2.5k sqft8818 Sibella Ct, Lithia Springs, GA 30122ActiveMLS ID #10795714, Vivia Dodson, HomeSmart. GAMLS
- $360,0005 bd3 ba3.2k sqft3922 Makeover Ct, Atlanta, GA 30349Active Under ContractMLS ID #10766572, Angela N Pannell, eXp Realty. GAMLS
- $432,4995 bd4 ba3.3k sqft5977 Rosie Ln SE, Mableton, GA 30126For SaleMLS ID #7766246, Keith Kraft, Simple Showing, Inc.. FMLS GA
- $520,0004 bd4 ba3k sqft138 Coral Ridge Ct, Palmetto, GA 30268ActiveMLS ID #10805022, Mark Spain, Mark Spain Real Estate. GAMLS
