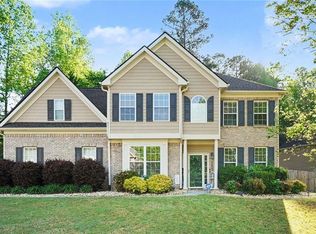
Currently the only home available for sale in the highly sought after, subdivision of Inverness Ridge, which also has the lowest HOA fees in the area. Welcome to this former model home in the desirable Inverness Ridge community in Mableton. This 5-bedroom, 3.5-bath home with a finished basement offers over 3,300 square feet of living space on one of the largest lots in the neighborhood (over 0.5 acres). The main level features 9-foot ceilings, an open-concept floor plan, and abundant natural light, creating a comfortable space for both everyday living and entertaining. The kitchen with stainless steel appliances, custom cabinetry, and a center island overlooks the fireside family room, providing a functional and connected layout. The primary suite includes a spacious layout with double vanities, soaking tub, and walk-in closet, while the upper level offers generously sized secondary bedrooms and a bonus room ideal for a media space, playroom, or home office. The finished basement (terrace level) provides additional flexibility and can be used as an in-law suite, guest space, home gym, or entertainment area, making this home ideal for multi-generational living or buyers seeking extra space. Situated on a private, tree-lined lot, the outdoor areas include a deck and backyard space suitable for relaxing or entertaining. Additional features include a two-car garage and low HOA fees. Conveniently located near I-285 and the Silver Comet Trail, with easy access to shopping, dining, and commuting routes, this home is ideal for buyers searching for a home with basement in Mableton GA, homes near Silver Comet Trail, or large lot homes in Cobb County. Schedule your showing today.
Active
Price cut: $2.5K (7/14)
$432,499
5977 Rosie Ln SE, Mableton, GA 30126
5beds
3,314sqft
Single Family Residence, Residential
Built in 2003
0.58 Acres Lot
$431,700 Zestimate®
$131/sqft
$33/mo HOA
What's special
Finished basementTwo-car garageCenter islandOpen-concept floor planAbundant natural lightWalk-in closetGenerously sized secondary bedrooms
- 74 days |
- 2,164 |
- 155 |
Zillow last checked:
Listing updated:
Listed by:
Keith Kraft,
Simple Showing, Inc. 310-339-6157
Source: FMLS GA,MLS#: 7766246
Loading...
Facts & features
Interior
Bedrooms & bathrooms
- Bedrooms: 5
- Bathrooms: 4
- Full bathrooms: 3
- 1/2 bathrooms: 1
Rooms
- Room types: Bonus Room, Family Room, Game Room, Great Room, Office
Primary bedroom
- Features: Oversized Master
- Level: Oversized Master
Bedroom
- Features: Oversized Master
Primary bathroom
- Features: Double Vanity, Separate Tub/Shower, Soaking Tub, Whirlpool Tub
Dining room
- Features: Separate Dining Room
Kitchen
- Features: Breakfast Room, Cabinets Stain, Pantry, Solid Surface Counters
Heating
- Central
Cooling
- Ceiling Fan(s), Central Air
Appliances
- Included: Dishwasher, Disposal, Dryer, Microwave, Refrigerator, Washer
- Laundry: Laundry Room, Other
Features
- Beamed Ceilings, Crown Molding, Double Vanity, Entrance Foyer 2 Story, High Ceilings, High Speed Internet, Tray Ceiling(s), Walk-In Closet(s)
- Flooring: Carpet, Ceramic Tile, Hardwood, Vinyl
- Windows: Insulated Windows
- Basement: Exterior Entry,Finished,Finished Bath,Full,Interior Entry,Walk-Out Access
- Number of fireplaces: 1
- Fireplace features: Family Room, Stone
- Common walls with other units/homes: No Common Walls
Interior area
- Total structure area: 3,314
- Total interior livable area: 3,314 sqft
- Finished area above ground: 3,314
- Finished area below ground: 0
Video & virtual tour
Property
Parking
- Total spaces: 2
- Parking features: Attached, Garage, Garage Door Opener, Kitchen Level
- Attached garage spaces: 2
Accessibility
- Accessibility features: None
Features
- Levels: Three Or More
- Patio & porch: Deck
- Exterior features: Rain Gutters, No Dock
- Pool features: None
- Has spa: Yes
- Spa features: Bath, None
- Fencing: None
- Has view: Yes
- View description: Other
- Waterfront features: None
- Body of water: None
Lot
- Size: 0.58 Acres
- Features: Back Yard, Front Yard, Level
Details
- Additional structures: None
- Parcel number: 18006500920
- Other equipment: None
- Horse amenities: None
Construction
Type & style
- Home type: SingleFamily
- Architectural style: Traditional
- Property subtype: Single Family Residence, Residential
Materials
- Brick Front, Other, Stone
- Foundation: Block
- Roof: Composition
Condition
- Resale
- New construction: No
- Year built: 2003
Details
- Warranty included: Yes
Utilities & green energy
- Electric: 110 Volts, 220 Volts in Laundry
- Sewer: Public Sewer
- Water: Public
- Utilities for property: Cable Available, Electricity Available, Natural Gas Available, Phone Available, Sewer Available, Underground Utilities, Water Available
Green energy
- Energy efficient items: None
- Energy generation: None
Community & HOA
Community
- Features: Homeowners Assoc, Sidewalks
- Security: Secured Garage/Parking, Smoke Detector(s)
- Subdivision: Inverness Ridge Phase Ii
HOA
- Has HOA: Yes
- HOA fee: $391 annually
Location
- Region: Mableton
Financial & listing details
- Price per square foot: $131/sqft
- Tax assessed value: $446,440
- Annual tax amount: $5,384
- Date on market: 5/4/2026
- Cumulative days on market: 73 days
- Ownership: Fee Simple
- Electric utility on property: Yes
- Road surface type: Asphalt
Estimated market value
$431,700
$410,000 - $453,000
$3,500/mo
Price history
| Date | Event | Price |
|---|---|---|
| 7/14/2026 | Price change | $432,499-0.6%$131/sqft |
Source:  GAMLS #10758618 Report a problem GAMLS #10758618 Report a problem | ||
| 6/29/2026 | Price change | $434,999-1%$131/sqft |
Source: GAMLS #10758618 Report a problem | ||
| 6/14/2026 | Price change | $439,500-1.1%$133/sqft |
Source: GAMLS #10758618 Report a problem | ||
| 5/18/2026 | Price change | $444,500-3.3%$134/sqft |
Source: GAMLS #10758618 Report a problem | ||
| 5/6/2026 | Listed for sale | $459,500-0.1%$139/sqft |
Source: GAMLS #10758618 Report a problem | ||
| 5/3/2026 | Listing removed | $459,999$139/sqft |
Source: GAMLS #10580888 Report a problem | ||
| 4/11/2026 | Price change | $459,999-0.9%$139/sqft |
Source: GAMLS #10580888 Report a problem | ||
| 4/10/2026 | Pending sale | $463,998$140/sqft |
Source: GAMLS #10580888 Report a problem | ||
| 4/1/2026 | Price change | $463,998-0.7%$140/sqft |
Source:  FMLS GA #7628915 Report a problem FMLS GA #7628915 Report a problem | ||
| 3/13/2026 | Price change | $467,498-0.5%$141/sqft |
Source: FMLS GA #7628915 Report a problem | ||
| 2/18/2026 | Price change | $469,998-2.1%$142/sqft |
Source: GAMLS #10580888 Report a problem | ||
| 1/22/2026 | Price change | $479,998-0.6%$145/sqft |
Source: GAMLS #10580888 Report a problem | ||
| 12/1/2025 | Price change | $482,998-1%$146/sqft |
Source: GAMLS #10580888 Report a problem | ||
| 11/7/2025 | Price change | $487,999-1%$147/sqft |
Source: GAMLS #10580888 Report a problem | ||
| 8/7/2025 | Listed for sale | $493,000+102%$149/sqft |
Source: FMLS GA #7628915 Report a problem | ||
| 7/18/2023 | Listing removed | -- |
Source: Zillow Rentals Report a problem | ||
| 7/6/2023 | Listed for rent | $2,950$1/sqft |
Source: Zillow Rentals Report a problem | ||
| 6/22/2023 | Listing removed | -- |
Source: Zillow Rentals Report a problem | ||
| 6/15/2023 | Price change | $2,950-1.6%$1/sqft |
Source: Zillow Rentals Report a problem | ||
| 6/3/2023 | Price change | $2,999-3.3%$1/sqft |
Source: Zillow Rentals Report a problem | ||
| 5/22/2023 | Price change | $3,100-3%$1/sqft |
Source: Zillow Rentals Report a problem | ||
| 1/25/2023 | Price change | $3,195-3%$1/sqft |
Source: Zillow Rentals Report a problem | ||
| 1/17/2023 | Price change | $3,295-2.9%$1/sqft |
Source: Zillow Rentals Report a problem | ||
| 1/10/2023 | Listed for rent | $3,395$1/sqft |
Source: Zillow Rentals Report a problem | ||
| 12/15/2022 | Listing removed | -- |
Source: Zillow Rentals Report a problem | ||
| 6/6/2005 | Sold | $244,000$74/sqft |
Source: Public Record Report a problem | ||
Public tax history
| Year | Property taxes | Tax assessment |
|---|---|---|
| 2024 | $5,384 +27.3% | $178,576 +27.3% |
| 2023 | $4,230 -0.7% | $140,284 |
| 2022 | $4,258 +16.7% | $140,284 +16.7% |
| 2021 | $3,650 | $120,256 |
| 2020 | $3,650 +29.1% | $120,256 +11.1% |
| 2019 | $2,827 +7.3% | $108,260 +8.9% |
| 2018 | $2,634 | $99,452 +3% |
| 2017 | $2,634 +17.1% | $96,512 +10.5% |
| 2016 | $2,250 +13.4% | $87,372 +14.7% |
| 2015 | $1,984 -0.8% | $76,188 |
| 2014 | $2,001 +9% | $76,188 +8.7% |
| 2013 | $1,835 -0.8% | $70,088 |
| 2012 | $1,851 -15.6% | $70,088 -13.8% |
| 2011 | $2,193 +5.5% | $81,280 |
| 2010 | $2,079 -6.6% | $81,280 -5.9% |
| 2009 | $2,226 -13.4% | $86,376 |
| 2006 | $2,570 -0.4% | $86,376 |
| 2005 | $2,580 +80.2% | $86,376 +80.2% |
| 2004 | $1,431 +166.2% | $47,924 +166.2% |
| 2003 | $538 | $18,000 |
| 2002 | $538 +59.9% | $18,000 +60.7% |
| 2001 | $336 | $11,200 |
Find assessor info on the county website
Monthly payment
Est. payment
Payment breakdown
Explore the cost of this home by adjusting the details. Changes won't be saved.Climate risks
Neighborhood: 30126
Nearby schools
GreatSchools rating
- 7/10Clay-Harmony Leland Elementary SchoolGrades: PK-5Distance: 3.1 mi
- 5/10Betty Gray Middle SchoolGrades: 6-8Distance: 0.7 mi
- 3/10Pebblebrook High SchoolGrades: 9-12Distance: 3.8 mi
Schools provided by the listing agent
- Elementary: Clay-Harmony Leland
- Middle: Barber
- High: Pebblebrook
Source: FMLS GA. This data may not be complete. We recommend contacting the local school district to confirm school assignments for this home.
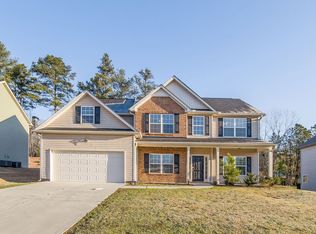
- $406,4005 bd3 ba2.6k sqft1313 Invermere Dr SE, Mableton, GA 30126Off Market
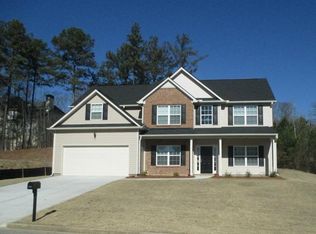
- $404,8005 bd3 ba-- sqft1313 Invermere Dr SE #00, Mableton, GA 30126Off Market
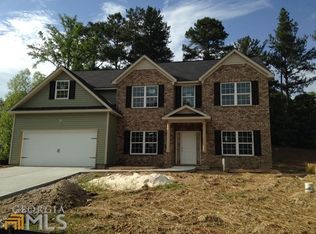
- $437,0005 bd3 ba2.9k sqft1311 Invermere Dr SE, Mableton, GA 30126Off Market
- $410,0003 bd3 ba2.6k sqft5971 Rosie Ln SE, Mableton, GA 30126Sold

- $406,6004 bd3 ba2.4k sqft5980 Rosie Ln SE, Mableton, GA 30126Off Market
- $392,9004 bd2 ba2.6k sqft5983 Rosie Ln SE, Mableton, GA 30126Off Market
- $377,6004 bd2 ba2k sqft5978 Rosie Ln SE, Mableton, GA 30126Off Market
- $455,6005 bd3 ba2.8k sqft1309 Invermere Dr SE, Mableton, GA 30126Off Market
A local agent can set up tours, give advice and negotiate with sellers.
Similar homes
- $499,9004 bd3 ba3.1k sqft26 Coopers Glen Dr SW, Mableton, GA 30126For Sale

 MLS ID #7799138, Dianna CrawfordWilson, Atlanta Luxury Real Estate Associates, LLC. FMLS GA
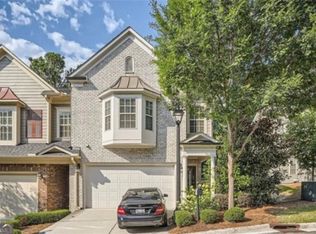
 - $455,0003 bd3 ba2.2k sqft1229 Olde Legacy Ln SE #15, Mableton, GA 30126For Sale
 MLS ID #7793201, DERRICK BANKS, BHGRE Metro Brokers. FMLS GA
 - $430,0004 bd3 ba2.6k sqft6834 Winding Wade Trl, Austell, GA 30168For Sale
 MLS ID #7787990, Cheves Goble, Keller Williams Realty Signature Partners. FMLS GA
 - $450,0004 bd3 ba2.7k sqft355 Thorn Creek Way, Dallas, GA 30157For Sale
 MLS ID #7806456, Carrie Horner, Local Realty. FMLS GA
 - $399,9004 bd3 ba2.7k sqft4157 Sublime Trl, Atlanta, GA 30349For SaleMLS ID #7805833, COLLIS CLOVIE, Cross Creek Realty. FMLS GA
- $375,0005 bd4 ba2.6k sqft615 Stonebriar Way SW, Atlanta, GA 30331For SaleMLS ID #7752852, EmpowerHome Team Atlanta, Keller Williams Rlty, First Atlanta. FMLS GA
- $399,0003 bd3 ba3.1k sqft187 Hunters Trl, Dallas, GA 30157For SaleMLS ID #7803743, Stephanie Andrews, Realty of America, LLC. FMLS GA
- $398,5005 bd3 ba3.2k sqft4751 Crinklepoint Ct, Douglasville, GA 30134For SaleMLS ID #7766444, VALERIE LOWERY, Redfin Corporation. FMLS GA
- $445,0005 bd3 ba2.8k sqft20 Brightwater Cv, Dallas, GA 30157For SaleMLS ID #7773835, KEVIN PICKLES, Keller Williams Realty Signature Partners. FMLS GA
- $414,9004 bd4 ba3.2k sqft280 Glenn Eagles Way, Hiram, GA 30141For SaleMLS ID #7780654, Noelani Billups, Century 21 Connect Realty. FMLS GA
- $399,9004 bd3 ba3.1k sqft210 Creekside Overlook, Hiram, GA 30141For SaleMLS ID #7766758, BOBBIE W POOLE, Maximum One Greater Atlanta Realtors. FMLS GA
- $424,9004 bd4 ba2.9k sqft3089 Kaley Dr NW, Kennesaw, GA 30152For SaleMLS ID #7786765, Angie Fiveash, Coldwell Banker Realty. FMLS GA
- $450,0004 bd3 ba3.5k sqft55 Garrison Dr, Dallas, GA 30157For SaleMLS ID #7795965, LINDSEY HAAS, Keller Williams Realty Signature Partners. FMLS GA
- $415,0005 bd4 ba3.1k sqft2748 Village Park Dr E, Ellenwood, GA 30294For SaleMLS ID #7786930, Josie Brockman, Coldwell Banker Realty. FMLS GA
- $385,0003 bd3 ba2.5k sqft4553 Silver Springs Blvd, Powder Springs, GA 30127For SaleMLS ID #7800958, SHELIA LANE MARSHALL, RE/MAX Pure. FMLS GA
- $449,9004 bd3 ba3.1k sqft49 Berkford Cir, Hiram, GA 30141For SaleMLS ID #7746973, Lorraine Oduor, NorthGroup Real Estate. FMLS GA
- $409,0004 bd3 ba2k sqft5099 Newpark Dr NW, Acworth, GA 30101For SaleMLS ID #7756886, Kelley Lowrimore, Atlanta Communities. FMLS GA
- $369,9604 bd3 ba2.3k sqft5722 Flowers Rdg, Powder Springs, GA 30127For SaleMLS ID #7782973, CAREY MANDERS, Redfin Corporation. FMLS GA
- $419,0004 bd3 ba3k sqft2986 Olde Tabby Dr, Douglasville, GA 30135For SaleMLS ID #7774532, Dariean Ward, Hester Group REALTORS. FMLS GA
- $395,0004 bd3 ba3.5k sqft581 Hunters Trce, Dallas, GA 30157For SaleMLS ID #7792348, KIM A PRITCHARD, BHGRE Metro Brokers. FMLS GA
