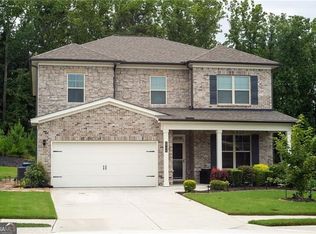
Welcome to this beautifully maintained 5-bedroom, 4-bath home in the sought-after Village Park community, where generous living spaces and thoughtful design create the perfect place to call home. Step inside to an inviting open-concept floorplan designed for both everyday living and effortless entertaining. The heart of the home is the spacious kitchen, featuring granite countertops, abundant cabinetry, and a seamless flow into the dining area and expansive family room, making it easy to stay connected whether hosting guests or enjoying a quiet evening at home. A desirable main-level guest suite and full bath provide flexibility for visitors, multigenerational living, or a private home office. Upstairs, the oversized primary suite serves as a relaxing retreat, complete with a spa-inspired bath and a large walk-in closet. Additional bedrooms offer plenty of room for family, guests, hobbies, or work-from-home needs. Outdoor living is equally enjoyable with a large fenced backyard that provides endless possibilities for entertaining, gardening, pets, or simply relaxing outdoors. Mature landscaping and curb appeal welcome you home, while the established community setting offers the charm of a neighborhood with the conveniences today's buyers are looking for. Combining spacious living, flexible functionality, and modern comforts, this Village Park home is ready for its next chapter. Preferred lender, Don Thelen, with Guaranteed Rate Affinity, will offer up to $3,000 in lender credit for closing costs, pre-paids, escrows or home warranty with approved offer. Conditions apply.
Active
$415,000
2748 Village Park Dr E, Ellenwood, GA 30294
5beds
--sqft
Single Family Residence
Built in 2018
0.34 Acres Lot
$412,900 Zestimate®
$--/sqft
$46/mo HOA
What's special
Large fenced backyardInviting open-concept floorplanGenerous living spacesLarge walk-in closetGranite countertopsCurb appealAbundant cabinetry
- 77 days
- 381
- 21
Zillow last checked:
Listing updated:
Listed by:
Josie Brockman 770-367-8038,
Coldwell Banker Realty
Source: GAMLS,MLS#: 10784700
Facts & features
Interior
Bedrooms & bathrooms
- Bedrooms: 5
- Bathrooms: 4
- Full bathrooms: 4
- Main level bathrooms: 1
- Main level bedrooms: 1
Rooms
- Room types: Family Room, Foyer, Great Room, Office
Kitchen
- Features: Breakfast Area, Kitchen Island, Solid Surface Counters
Heating
- Central, Natural Gas
Cooling
- Ceiling Fan(s), Central Air, Zoned
Appliances
- Included: Dishwasher, Disposal, Microwave, Refrigerator
- Laundry: Upper Level
Features
- Double Vanity, Walk-In Closet(s)
- Flooring: Carpet, Hardwood
- Windows: Double Pane Windows
- Basement: None
- Number of fireplaces: 1
- Fireplace features: Living Room
- Common walls with other units/homes: No Common Walls
Interior area
- Total structure area: 0
- Finished area above ground: 0
- Finished area below ground: 0
Property
Parking
- Total spaces: 2
- Parking features: Garage, Garage Door Opener, Side/Rear Entrance
- Has garage: Yes
Features
- Levels: Two
- Stories: 2
- Fencing: Wood
- Body of water: None
Lot
- Size: 0.34 Acres
- Features: Level, Private
Details
- Parcel number: 12246C E001
Construction
Type & style
- Home type: SingleFamily
- Architectural style: Brick Front,Traditional
- Property subtype: Single Family Residence
Materials
- Concrete
- Foundation: Slab
- Roof: Composition
Condition
- Resale
- New construction: No
- Year built: 2018
Utilities & green energy
- Sewer: Public Sewer
- Water: Public
- Utilities for property: Cable Available, Electricity Available, Natural Gas Available, Sewer Available, Underground Utilities, Water Available
Community & HOA
Community
- Features: None
- Security: Smoke Detector(s)
- Subdivision: Village Park
HOA
- Has HOA: Yes
- Services included: Other
- HOA fee: $550 annually
Location
- Region: Ellenwood
Financial & listing details
- Tax assessed value: $400,000
- Annual tax amount: $6,292
- Date on market: 6/12/2026
- Cumulative days on market: 67 days
- Listing agreement: Exclusive Right To Sell
- Electric utility on property: Yes
Estimated market value
$412,900
$392,000 - $434,000
$2,750/mo
Price history
| Date | Event | Price |
|---|---|---|
| 8/27/2026 | Listed for sale | $415,000 |
Source:  GAMLS #10784700 Report a problem GAMLS #10784700 Report a problem | ||
| 8/17/2026 | Pending sale | $415,000 |
Source: GAMLS #10784700 Report a problem | ||
| 6/12/2026 | Listed for sale | $415,000-0.6% |
Source:  FMLS GA #7786930 Report a problem FMLS GA #7786930 Report a problem | ||
| 5/28/2026 | Listing removed | $417,500 |
Source: GAMLS #10613536 Report a problem | ||
| 5/28/2026 | Listed for sale | $417,500 |
Source: FMLS GA #7656033 Report a problem | ||
| 5/13/2026 | Pending sale | $417,500 |
Source: FMLS GA #7656033 Report a problem | ||
| 2/17/2026 | Price change | $417,500-0.6% |
Source: GAMLS #10613536 Report a problem | ||
| 11/21/2025 | Listed for sale | $420,000 |
Source: FMLS GA #7656033 Report a problem | ||
| 10/13/2025 | Pending sale | $420,000 |
Source: GAMLS #10613536 Report a problem | ||
| 9/26/2025 | Listed for sale | $420,000 |
Source: FMLS GA #7656033 Report a problem | ||
Public tax history
| Year | Property taxes | Tax assessment |
|---|---|---|
| 2025 | $6,178 -1.8% | $160,000 |
| 2024 | $6,292 +40.7% | $160,000 +30.6% |
| 2023 | $4,472 -7.9% | $122,480 |
| 2022 | $4,857 +7.1% | $122,480 +7.8% |
| 2021 | $4,537 +3.2% | $113,600 +4.6% |
| 2020 | $4,395 +3.4% | $108,633 -58% |
| 2019 | $4,251 +987.2% | $258,700 +2979.8% |
| 2018 | $391 +164.8% | $8,400 +250% |
| 2017 | $148 | $2,400 |
| 2016 | $148 | $2,400 |
| 2015 | $148 -56% | -- |
| 2014 | $336 +187.7% | $1,202 |
| 2013 | $117 -25.9% | -- |
| 2012 | $157 -53.5% | -- |
| 2011 | $339 +0.3% | -- |
| 2010 | $338 -47% | -- |
| 2009 | $638 +7.5% | -- |
| 2008 | $594 -8.7% | -- |
| 2007 | $650 | -- |
Find assessor info on the county website
Monthly payment
Est. payment
Payment breakdown
Explore the cost of this home by adjusting the details. Changes won't be saved.Climate risks
Neighborhood: 30294
Nearby schools
Schools provided by the listing agent
- Elementary: Anderson Primary
- Middle: Adamson
- High: Morrow
Source: GAMLS. This data may not be complete. We recommend contacting the local school district to confirm school assignments for this home.
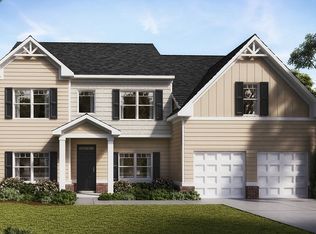
- $398,6005 bd4 ba3.1k sqft2760 Village Park Dr E, Ellenwood, GA 30294Off Market
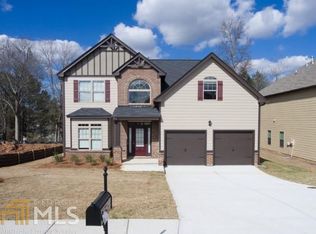
- $352,9004 bd3 ba-- sqft2758 Village Park Dr E LOT 263, Ellenwood, GA 30294Off Market
- $352,9004 bd2 ba2.5k sqft2768 Village Park Dr E, Ellenwood, GA 30294Off Market
- $261,7003 bd2 ba1.9k sqft2761 Village Park Dr E, Ellenwood, GA 30294Off Market
Similar homes
- $385,0004 bd3 ba-- sqft2497 Whites Mill Ln, Decatur, GA 30032Active
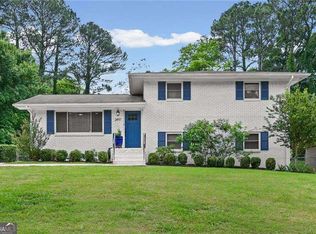
 MLS ID #10765435, Alexandra Harvey, Atlanta Communities. GAMLS
 - $397,0004 bd3 ba2.3k sqft6782 Poplar Grove Way, Stone Mountain, GA 30087ActiveMLS ID #10834433, Leidy Polo, Maximum One Executive Realtors. GAMLS
- $399,0006 bd4 ba3.6k sqft3532 Cragstone Rd, Lithonia, GA 30038Active
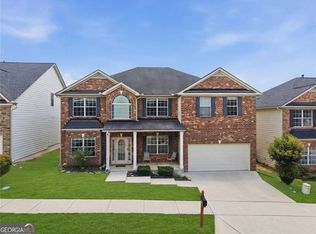 MLS ID #10799694, Selena Rose, Virtual Properties Realty.com. GAMLS
 - $420,0004 bd3 ba3.2k sqft4760 Holly Grape Dr, Atlanta, GA 30331Active
 MLS ID #10824202, James Pruitt, Atlanta Fine Homes - Sotheby's Int'l. GAMLS
 - $425,0003 bd2 ba1.5k sqft1075 Moreland Ave SE, Atlanta, GA 30316ActiveMLS ID #10782552, Stephanie Tebeau, Atlanta Communities. GAMLS
- $337,0003 bd3 ba1.9k sqft4086 Rex Rd, Rex, GA 30273For Sale
 MLS ID #7761687, Tonieh Roberts, Mayar Inc.Global Realtors. FMLS GA
 - $420,0004 bd4 ba3.5k sqft4240 Henry Rd, Snellville, GA 30039ActiveMLS ID #10815985, Josie Brockman, Coldwell Banker Realty. GAMLS
- $379,9004 bd3 ba-- sqft4157 Sublime Trl, Atlanta, GA 30349ActiveMLS ID #10806554, Collis S Clovie, Cross Creek Realty. GAMLS
- $439,0005 bd4 ba3.7k sqft1941 Weatherstaff Ln, McDonough, GA 30253ActiveMLS ID #10791462, Carole Dyce, BHGRE Metro Brokers. GAMLS
- $409,9003 bd4 ba2.2k sqft814 Bexley Park Way, Mableton, GA 30126ActiveMLS ID #10834355, Nicole Johnson, Solutions First Realty of GA. GAMLS
- $359,0003 bd3 ba-- sqft454 Burgundy Ter, Atlanta, GA 30354ActiveMLS ID #10775918, Sami Mekonnen, All Points Team. GAMLS
- $382,0005 bd3 ba-- sqft231 Beechwood Ln, Stone Mountain, GA 30087ActiveMLS ID #10818778, Mohammad Uddin, Virtual Properties Realty.com. GAMLS
- $428,0005 bd5 ba3.3k sqft9122 Loxford St, Lithia Springs, GA 30122ActiveMLS ID #10799051, Tara Tillman, Keller Williams Realty Consultants. GAMLS
- $435,0003 bd2 ba-- sqft275 Haas Ave, Atlanta, GA 30316ActiveMLS ID #10825046, Jennifer Lewis, Coldwell Banker Realty. GAMLS
- $394,9006 bd4 ba-- sqft6963 Whispering Oaks Ct, Stone Mountain, GA 30087ActiveMLS ID #10823223, Salisia Murray, Atlanta Communities. GAMLS
- $575,0005 bd5 ba5.4k sqft4572 Lionshead Cir, Lithonia, GA 30038ActiveMLS ID #10825398, Cyndi Williams, Joe Stockdale Real Estate. GAMLS
- $505,0005 bd5 ba4k sqft4134 Eliza Dr, Lithonia, GA 30038ActiveMLS ID #10798351, Al Amacker, BHHS Georgia Properties. GAMLS
- $500,0005 bd4 ba3.4k sqft801 Relic Rdg, Hampton, GA 30228ActiveMLS ID #10712838, Janis M Johnson, BHGRE Metro Brokers. GAMLS
- $389,9005 bd3 ba3.1k sqft552 Trotters Ln, McDonough, GA 30252ActiveMLS ID #10618752, Robert Montgomery, Lokation Real Estate LLC. GAMLS
