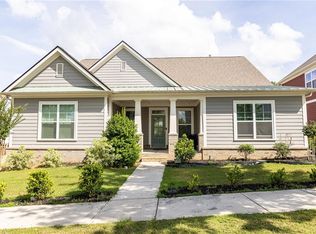
Fantastic Newer Construction Home, Perfectly Positioned for its Second Owner! Introducing this beautiful 4-bedroom, 2.5-bath newer construction residence in the Bedford Estates community, offering over 3,000 square feet of meticulously designed space. Built in 2022, the home provides a modern layout featuring an open, airy entry foyer with 9-foot ceilings on the main floor. Step inside to find find a spacious great room, a gourmet kitchen with pendant lights over the large island, quartz countertops, 42-inch painted white cabinetry, hard surface floors in all of the common areas, and a generously sized walk-in pantry. The large, private backyard is perfect for both entertaining and relaxing with its peaceful, wooded view. The Bedford Estates community sits within convenient reach of plenty of amenities including dining, shopping, and major routes serving southwest Atlanta. Don't miss the opportunity to make this well-sized, move-in-ready home your own.
Active
Price cut: $15K (9/14)
$400,000
4760 Holly Grape Dr, Atlanta, GA 30331
4beds
3,244sqft
Single Family Residence
Built in 2022
0.25 Acres Lot
$399,400 Zestimate®
$123/sqft
$83/mo HOA
What's special
Modern layoutLarge private backyardPeaceful wooded viewGenerously sized walk-in pantryQuartz countertopsGourmet kitchenSpacious great room
- 65 days
- 563
- 80
Zillow last checked:
Listing updated:
Listed by:
James Pruitt 404-987-1882,
Atlanta Fine Homes - Sotheby's Int'l
Source: GAMLS,MLS#: 10824202
Facts & features
Interior
Bedrooms & bathrooms
- Bedrooms: 4
- Bathrooms: 3
- Full bathrooms: 2
- 1/2 bathrooms: 1
Rooms
- Room types: Family Room, Foyer, Loft
Dining room
- Features: Separate Room
Kitchen
- Features: Breakfast Area, Kitchen Island, Walk-in Pantry
Heating
- Natural Gas, Zoned
Cooling
- Ceiling Fan(s), Central Air, Zoned
Appliances
- Included: Dishwasher, Disposal, Microwave
- Laundry: In Hall, Mud Room, Upper Level
Features
- Separate Shower, Soaking Tub, Walk-In Closet(s)
- Flooring: Carpet
- Basement: None
- Attic: Pull Down Stairs
- Number of fireplaces: 1
- Fireplace features: Factory Built, Gas Log, Gas Starter
- Common walls with other units/homes: No Common Walls
Interior area
- Total structure area: 3,244
- Total interior livable area: 3,244 sqft
- Finished area above ground: 3,244
- Finished area below ground: 0
Property
Parking
- Total spaces: 2
- Parking features: Attached, Garage
- Has attached garage: Yes
Features
- Levels: Two
- Stories: 2
- Patio & porch: Patio, Porch
- Body of water: None
Lot
- Size: 0.25 Acres
- Features: Level
Details
- Parcel number: 14F0069 LL0905
- Special conditions: Short Sale
Construction
Type & style
- Home type: SingleFamily
- Architectural style: Brick Front,Traditional
- Property subtype: Single Family Residence
Materials
- Vinyl Siding
- Foundation: Slab
- Roof: Composition
Condition
- Resale
- New construction: No
- Year built: 2022
Utilities & green energy
- Sewer: Public Sewer
- Water: Public
- Utilities for property: Cable Available, Electricity Available, High Speed Internet, Natural Gas Available, Phone Available, Sewer Available, Underground Utilities, Water Available
Green energy
- Energy efficient items: Thermostat, Windows
- Water conservation: Low-Flow Fixtures
Community & HOA
Community
- Features: Pool, Sidewalks, Street Lights, Tennis Court(s), Walk To Schools, Near Shopping
- Security: Smoke Detector(s)
- Subdivision: Bedford Estates
HOA
- Has HOA: Yes
- Services included: Maintenance Grounds, Swimming, Tennis
- HOA fee: $995 annually
Location
- Region: Atlanta
Financial & listing details
- Price per square foot: $123/sqft
- Tax assessed value: $459,400
- Annual tax amount: $6,406
- Date on market: 8/12/2026
- Cumulative days on market: 65 days
- Listing agreement: Exclusive Right To Sell
- Electric utility on property: Yes
Estimated market value
$399,400
$379,000 - $419,000
$3,249/mo
Price history
| Date | Event | Price |
|---|---|---|
| 9/14/2026 | Price change | $400,000-3.6%$123/sqft |
Source:  GAMLS #10824202 Report a problem GAMLS #10824202 Report a problem | ||
| 9/2/2026 | Price change | $415,000-1.2%$128/sqft |
Source: GAMLS #10824202 Report a problem | ||
| 8/25/2026 | Price change | $420,000-1.2%$129/sqft |
Source: GAMLS #10824202 Report a problem | ||
| 8/12/2026 | Listed for sale | $425,000-8%$131/sqft |
Source:  FMLS GA #7818869 Report a problem FMLS GA #7818869 Report a problem | ||
| 3/1/2023 | Sold | $462,200+3.5%$142/sqft |
Source: FMLS GA #7060258 Report a problem | ||
| 1/24/2023 | Pending sale | $446,490$138/sqft |
Source: GAMLS #20047176 Report a problem | ||
| 1/6/2023 | Price change | $446,490+1.1%$138/sqft |
Source: GAMLS #20047176 Report a problem | ||
| 12/31/2022 | Price change | $441,490-6.4%$136/sqft |
Source:  Century Communities Report a problem Century Communities Report a problem | ||
| 9/5/2022 | Price change | $471,490+2.6%$145/sqft |
Source: GAMLS #20047176 Report a problem | ||
| 7/29/2022 | Price change | $459,500-5.9%$142/sqft |
Source: Century Communities Report a problem | ||
| 6/3/2022 | Listed for sale | $488,500$151/sqft |
Source: FMLS GA #7060258 Report a problem | ||
Public tax history
| Year | Property taxes | Tax assessment |
|---|---|---|
| 2025 | $6,406 0% | $183,760 |
| 2024 | $6,406 | $183,760 +101.8% |
| 2023 | -- | $91,040 |
Find assessor info on the county website
Monthly payment
Est. payment
Payment breakdown
Explore the cost of this home by adjusting the details. Changes won't be saved.Climate risks
Neighborhood: 30331
Nearby schools
Schools provided by the listing agent
- Elementary: Wolf Creek
- Middle: Sandtown
- High: Westlake
Source: GAMLS. This data may not be complete. We recommend contacting the local school district to confirm school assignments for this home.
Similar homes
- $375,0005 bd3 ba2.4k sqft4934 Rapahoe Trl, Atlanta, GA 30349Active

 MLS ID #10831216, Justin Linder, BHGRE Metro Brokers. GAMLS
 - $470,0005 bd3 ba3.4k sqft2718 Serena Way, Atlanta, GA 30331For Sale
 MLS ID #7765734, Raquel Gates, Boardwalk Realty Associates, Inc.. FMLS GA
 - $365,0004 bd3 ba2k sqft4987 Rapahoe Trl, Union City, GA 30349Active
 MLS ID #10809805, Patricia Bradford, BHGRE Metro Brokers. GAMLS
 - $410,0004 bd4 ba2.3k sqft3201 Founders Way, Douglasville, GA 30135For Sale
 MLS ID #7844831, NANCELYN HAYES, Century 21 Connect Realty. FMLS GA
 - $550,0005 bd4 ba4.5k sqft2599 Saint Paul Dr SW, Atlanta, GA 30331ActiveMLS ID #10815173, Jeff Havis, Keller Williams Realty North Atlanta. GAMLS
- $350,0005 bd3 ba3.1k sqft645 Wildboar Ct, Fairburn, GA 30213ActiveMLS ID #10853081, Livian, Keller Williams Realty Consultants. GAMLS
- $349,0005 bd4 ba2.6k sqft5396 Pennington Ct, Atlanta, GA 30349ActiveMLS ID #10800681, Jazmeen Hameed, FASS Real Estate Services GA. GAMLS
- $334,9005 bd3 ba2.9k sqft626 Yazzie Pl, Atlanta, GA 30349ActiveMLS ID #10850385, Ellen Carmack, Ansley RE|Christie's Int'l RE. GAMLS
- $399,0004 bd3 ba3k sqft2986 Olde Tabby Dr, Douglasville, GA 30135ActiveMLS ID #10769075, Dariean Ward, Hester Group, REALTORS. GAMLS
- $440,0004 bd4 ba2.8k sqft6331 Salinger Ct SE, Mableton, GA 30126ActiveMLS ID #10849931, Amrita Chhabra, Atlanta Communities. GAMLS
- $450,0004 bd4 ba4.1k sqft248 Allegrini Dr, Atlanta, GA 30349ActiveMLS ID #10733908, Paula Taylor, BHHS Georgia Properties. GAMLS
- $460,0005 bd3 ba3.1k sqft795 Miller Run, Atlanta, GA 30349Active Under ContractMLS ID #10810204, Sy Wigginton, Keller Williams West Atlanta. GAMLS
- $389,0003 bd3 ba2k sqft1258 Discover Green Ln, Mableton, GA 30126ActiveMLS ID #10873830, Jackye Mumphrey, Keller Williams Realty Cityside. GAMLS
- $399,9003 bd3 ba2.6k sqft285 Winter Park Ln, Powder Springs, GA 30127For SaleMLS ID #7837081, WANDA ANTOINE, EA Realty of Georgia. FMLS GA
- $500,0004 bd4 ba3.8k sqft3247 Walnut Rdg, Atlanta, GA 30349ActiveMLS ID #10735363, Robert J Allen Jr, BHHS Georgia Properties. GAMLS
- $444,0274 bd3 ba2.4k sqft125 Mays Blf, Fayetteville, GA 30215For SaleMLS ID #7847253, Felipe Poveda, Compass. FMLS GA
- $400,0005 bd3 ba2.1k sqft1112 Willow Crest Way, Austell, GA 30168ActiveMLS ID #10796422, Ana Peralta, Compass. GAMLS
- $279,0004 bd3 ba1.8k sqft3747 Uppark Dr, Atlanta, GA 30349For SaleMLS ID #7706255, Stan McLaughlin, Realnova Real Estate Group. FMLS GA
- $499,0005 bd4 ba3.4k sqft801 Relic Rdg, Hampton, GA 30228ActiveMLS ID #10856915, Janis M Johnson, BHGRE Metro Brokers. GAMLS
- $435,0003 bd3 ba2.2k sqft954 Wandering Vine Dr SE, Mableton, GA 30126Active Under ContractMLS ID #10834105, Stephen Clark, Harry Norman Realtors. GAMLS
