Welcoming front porch! Enter into two story foyer find to the right a living room/flex room to the left formal dining room. Adjoined by chefs kitchen with solid surface counter tops, island, pantry and eating area open to two-story family room with its wall of windows and beautiful views. Back yard, with herb garden, raised garden bed, butterfly bushes plus additional storage shed. Nice patio to enjoy your private back yard! Upstairs has well appointed large master suite with sitting area, large walk-in closet and spa like bathroom featuring dual vanities, a garden tub. separate shower. Three additional bedrooms and full bath. Two car garage with additional inside golf cart parking. Creekside Community has golf course, pools, tennis courts, paly grounds and more! Fresh clean and ready for your family to call it home. Assumable FHA Mortgage at 3.125%
Active
Price cut: $10.1K (6/21)
$399,900
210 Creekside Overlook, Hiram, GA 30141
4beds
2,720sqft
Single Family Residence
Built in 2003
0.46 Acres Lot
$398,100 Zestimate®
$147/sqft
$50/mo HOA
What's special
Additional storage shedBeautiful viewsRaised garden bedWall of windowsWelcoming front porchButterfly bushesTwo story foyer
- 105 days |
- 397 |
- 36 |
Zillow last checked:
Listing updated:
Listed by:
Bobbie Poole 404-408-1216,
Maximum One Grt. Atl. REALTORS
Source: GAMLS,MLS#: 10759504
Facts & features
Interior
Bedrooms & bathrooms
- Bedrooms: 4
- Bathrooms: 3
- Full bathrooms: 2
- 1/2 bathrooms: 1
Rooms
- Room types: Great Room, Laundry, Office
Kitchen
- Features: Kitchen Island, Pantry
Heating
- Forced Air
Cooling
- Central Air
Appliances
- Included: Dishwasher, Electric Water Heater, Microwave
- Laundry: Common Area
Features
- Bookcases, Double Vanity, Tray Ceiling(s), Walk-In Closet(s)
- Flooring: Carpet, Hardwood, Tile
- Basement: None
- Number of fireplaces: 1
- Fireplace features: Family Room, Gas Starter
- Common walls with other units/homes: No Common Walls
Interior area
- Total structure area: 2,720
- Total interior livable area: 2,720 sqft
- Finished area above ground: 2,720
- Finished area below ground: 0
Property
Parking
- Total spaces: 2
- Parking features: Attached
- Has attached garage: Yes
Features
- Levels: Two
- Stories: 2
- Patio & porch: Patio
- Exterior features: Garden
- Fencing: Fenced,Privacy
Lot
- Size: 0.46 Acres
- Features: Private
Details
- Additional structures: Outbuilding
- Parcel number: 217.3.2.011.0000
Construction
Type & style
- Home type: SingleFamily
- Architectural style: Traditional
- Property subtype: Single Family Residence
Materials
- Stone, Vinyl Siding
- Foundation: Slab
- Roof: Composition
Condition
- Resale
- New construction: No
- Year built: 2003
Details
- Warranty included: Yes
Utilities & green energy
- Electric: 220 Volts
- Sewer: Septic Tank
- Water: Private
- Utilities for property: Electricity Available, Natural Gas Available, Cable Available, Phone Available, Water Available
Community & HOA
Community
- Features: Golf, Lake, Playground, Pool, Street Lights, Tennis Court(s)
- Subdivision: CREEKSIDE U 2 SEC 3
HOA
- Has HOA: Yes
- Services included: Tennis
- HOA fee: $605 annually
Location
- Region: Hiram
Financial & listing details
- Price per square foot: $147/sqft
- Annual tax amount: $2,497
- Date on market: 5/7/2026
- Cumulative days on market: 106 days
- Listing agreement: Exclusive Right To Sell
- Listing terms: Assumable,1031 Exchange,Cash,Conventional,FHA,VA Loan
- Electric utility on property: Yes
Estimated market value
$398,100
$378,000 - $418,000
$2,295/mo
Price history
| Date | Event | Price |
|---|---|---|
| 6/21/2026 | Price change | $399,900-2.5%$147/sqft |
Source:  GAMLS #10759504 Report a problem GAMLS #10759504 Report a problem | ||
| 5/7/2026 | Listed for sale | $410,000+2.5%$151/sqft |
Source: GAMLS #10759504 Report a problem | ||
| 11/1/2025 | Listing removed | $399,900$147/sqft |
Source:  FMLS GA #7567364 Report a problem FMLS GA #7567364 Report a problem | ||
| 9/26/2025 | Price change | $399,900-4.8%$147/sqft |
Source: FMLS GA #7567364 Report a problem | ||
| 4/26/2025 | Listed for sale | $420,000$154/sqft |
Source: GAMLS #10509102 Report a problem | ||
Public tax history
Tax history is unavailable.
Monthly payment
Est. payment
Payment breakdown
Explore the cost of this home by adjusting the details. Changes won't be saved.Climate risks
Neighborhood: 30141
Nearby schools
GreatSchools rating
- 4/10Nebo Elementary SchoolGrades: PK-5Distance: 1.3 mi
- 5/10South Paulding Middle SchoolGrades: 6-8Distance: 3.2 mi
- 4/10South Paulding High SchoolGrades: 9-12Distance: 3.3 mi
Schools provided by the listing agent
- Elementary: Nebo
- Middle: South Paulding
- High: South Paulding
Source: GAMLS. This data may not be complete. We recommend contacting the local school district to confirm school assignments for this home.
- $379,4003 bd2 ba2.7k sqft210 Creekside Ovlk, Hiram, GA 30141Off Market
- $356,8003 bd3 ba2.1k sqft122 Conner Glenn Dr, Hiram, GA 30141Off Market

- $371,4004 bd2 ba2.5k sqft230 Creekside Ovlk, Hiram, GA 30141Off Market
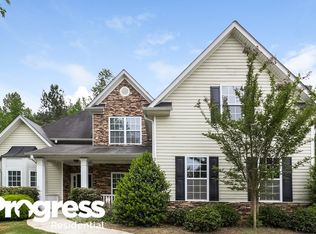
- $410,0004 bd3 ba2.3k sqft84 Conner Glenn Dr, Hiram, GA 30141Sold

- $385,0003 bd2 ba2.6k sqft250 Creekside Ovlk, Hiram, GA 30141Off Market
- $377,3005 bd3 ba2.5k sqft250 Creekside Overlook, Hiram, GA 30141Off Market
- $435,0005 bd4 ba3.6k sqft19 Creekside Vw, Hiram, GA 30141Sold
- $357,5003 bd2 ba2k sqft22 Creekside Vw, Hiram, GA 30141Off Market
A local agent can set up tours, give advice and negotiate with sellers.
Similar homes
- $399,9005 bd3 ba2.4k sqft327 Swan Dr, Hiram, GA 30141Active
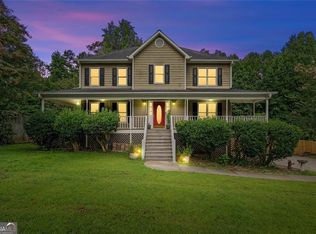
 MLS ID #10813425, Jordan McEnery, Keller Williams Realty Atl. Partners. GAMLS
 - $379,7004 bd3 ba2.4k sqft195 Vincent Ct, Dallas, GA 30157Active
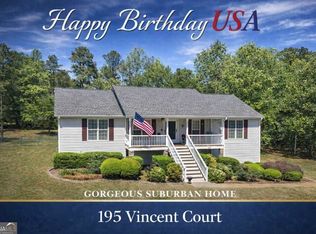 MLS ID #10736403, Cindy Camargo, Keller Williams Realty Cityside. GAMLS
 - $349,9003 bd3 ba1.9k sqft159 Sinyard Cir, Hiram, GA 30141Active
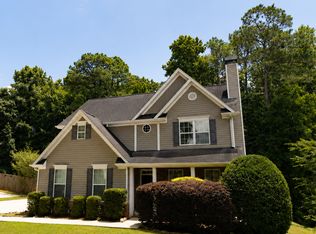 MLS ID #10786470, Erica Ledford, Ledford Realty Group, LLC. GAMLS
 - $450,0004 bd2 ba2.2k sqft200 Bomar Ln, Douglasville, GA 30134Active
 MLS ID #10815427, Wendy R Bunch, RE/MAX Pure. GAMLS
 - $375,0004 bd2 ba1.7k sqft168 Magnolia Dr, Douglasville, GA 30134ActiveMLS ID #10817993, Joshua Salmonsen, Heritage Oaks Realty Westside. GAMLS
- $365,0004 bd3 ba2.9k sqft108 Heritage Club Cir, Dallas, GA 30132ActiveMLS ID #10822683, Mike Caudell, BHGRE Metro Brokers. GAMLS
- $469,9004 bd3 ba3.1k sqft49 Berkford Cir, Hiram, GA 30141For Sale
 MLS ID #7746973, Lorraine Oduor, NorthGroup Real Estate. FMLS GA
 - $400,0004 bd3 ba3k sqft4558 Bronte Ln, Douglasville, GA 30135ActiveMLS ID #10812126, Mark Spain, Mark Spain Real Estate. GAMLS
- $399,0004 bd3 ba3k sqft9620 Stillwater Dr, Villa Rica, GA 30180ActiveMLS ID #10791008, Holly D Hardeman, Platinum Real Estate Solutions. GAMLS
- $399,9994 bd3 ba2.6k sqft9201 Brixton Ct, Douglasville, GA 30135ActiveMLS ID #10790931, Heather D Nichols, Your Home Sold Guaranteed Realty HOR. GAMLS
- $384,9004 bd3 ba2.8k sqft322 Silverleaf Ln, Dallas, GA 30157ActiveMLS ID #10823026, Carlock Homes Team, Maximum One Grt. Atl. REALTORS. GAMLS
- $425,0004 bd3 ba2.1k sqft1822 Penrose Ct, Powder Springs, GA 30127ActiveMLS ID #10798173, Wendy R Bunch, RE/MAX Pure. GAMLS
- $399,9003 bd3 ba2.3k sqft141 Jasmine Way, Villa Rica, GA 30180ActiveMLS ID #10823825, Jordan McEnery, Keller Williams Realty Atl. Partners. GAMLS
- $380,0004 bd3 ba1.9k sqft5235 Hilltop Dr, Villa Rica, GA 30180ActiveMLS ID #10825367, Dori Seagraves, Georgia West Realty Inc. GAMLS
- $439,0004 bd3 ba3.2k sqft3887 Old Savannah Ct, Douglasville, GA 30135ActiveMLS ID #10804221, Jennifer Garrett, Garrett Property Group. GAMLS
- $369,9003 bd3 ba2.5k sqft1294 Windsor Glen Dr, Douglasville, GA 30134ActiveMLS ID #10785474, Charles Norman, Heritage Oaks Realty Westside. GAMLS
- $445,0005 bd3 ba3.8k sqft4250 Defoors Farm Trl, Powder Springs, GA 30127ActiveMLS ID #10791707, Erin V Johnson, Vylla Home. GAMLS
- $400,0004 bd3 ba2k sqft66 Buck Trl, Dallas, GA 30132ActiveMLS ID #10793938, Nicole M France, RE/MAX Center. GAMLS
- $434,9005 bd4 ba3.5k sqft383 Saddle Brooke Dr, Dallas, GA 30132ActiveMLS ID #10803359, Cheryl A Wheatley, Atlanta Communities. GAMLS
- $440,0004 bd3 ba2.6k sqft1817 Penrose Ct, Powder Springs, GA 30127ActiveMLS ID #10730902, Kim A Rowe, Chapman Hall Realtors. GAMLS
