Stunning Traditional Home with Lake Access & Additional Lot Included! Welcome home to this beautifully maintained 3-bedroom, 3-bath traditional residence offering exceptional space, comfort, and natural beauty. Featuring hardwood floors and vaulted ceilings throughout, this thoughtfully designed split-bedroom floor plan provides both privacy and functionality. The oversized primary suite is a true retreat, complete with a luxurious soaking tub, separate shower, walk-in closet and generous space to unwind. The spacious kitchen showcases granite countertops, a charming farmhouse sink, ample workspace for cooking and entertaining and an eat-in kitchen! Enjoy gathering with family and friends in the inviting living area centered around a classic brick fireplace, or host special occasions in the separate formal dining room. A finished basement with a full bath adds valuable living space perfect for a recreation room, home office, guest suite, or media room. Large windows fill the home with tons of natural light, creating a bright and welcoming atmosphere throughout. Step outside to enjoy the expansive deck overlooking the backyard, with a patio below providing additional outdoor living space. This oversized 3 car garage offers plenty of room for vehicles, storage and hobbies. Equipped with garage door openers, it provides convenient acces and added security. The dedicated workshop area is perfect for DIY enthusiast or car buffs. Nature lovers will appreciate the beautifully landscaped yard including beautiful blue berry bushes, fig tree and muscadine vines, neighborhood lake access and lake views, and the peaceful creek running alongside the property. As an added bonus, an adjacent lot with lake access is included, offering additional privacy, recreation opportunities, or future potential. This exceptional property combines traditional charm, modern comforts, and a picturesque setting for the perfect place to call home. Lot Parcel #06571820007 is also included in the sale!
Active
Price cut: $10K (7/9)
$369,900
1294 Windsor Glen Dr, Douglasville, GA 30134
3beds
2,548sqft
Single Family Residence
Built in 1998
0.71 Acres Lot
$363,600 Zestimate®
$145/sqft
$13/mo HOA
What's special
Classic brick fireplaceLake accessCharming farmhouse sinkDedicated workshop areaHardwood floorsGenerous space to unwindSeparate formal dining room
- 78 days
- 195
- 20
Zillow last checked:
Listing updated:
Listed by:
Charles Norman 404-520-9358,
Heritage Oaks Realty Westside
Source: GAMLS,MLS#: 10785474
Facts & features
Interior
Bedrooms & bathrooms
- Bedrooms: 3
- Bathrooms: 3
- Full bathrooms: 3
- Main level bathrooms: 2
- Main level bedrooms: 3
Rooms
- Room types: Den, Foyer
Dining room
- Features: Seats 12+
Kitchen
- Features: Breakfast Room, Pantry, Solid Surface Counters
Heating
- Central, Forced Air, Natural Gas
Cooling
- Ceiling Fan(s), Central Air, Electric
Appliances
- Included: Cooktop, Dishwasher, Gas Water Heater, Microwave, Oven/Range (Combo), Refrigerator, Washer
- Laundry: In Hall
Features
- Double Vanity, Master On Main Level, Separate Shower, Soaking Tub, Tray Ceiling(s), Vaulted Ceiling(s), Walk-In Closet(s)
- Flooring: Carpet, Hardwood
- Windows: Double Pane Windows
- Basement: Bath Finished,Daylight,Exterior Entry,Finished,Interior Entry
- Number of fireplaces: 1
- Fireplace features: Factory Built, Gas Starter, Living Room
- Common walls with other units/homes: No Common Walls
Interior area
- Total structure area: 2,548
- Total interior livable area: 2,548 sqft
- Finished area above ground: 1,741
- Finished area below ground: 807
Video & virtual tour
Property
Parking
- Total spaces: 2
- Parking features: Attached, Basement, Garage, Garage Door Opener
- Has attached garage: Yes
Accessibility
- Accessibility features: Accessible Doors, Accessible Entrance
Features
- Levels: Two
- Stories: 2
- Patio & porch: Deck, Patio
- Fencing: Back Yard
- On waterfront: Yes
- Waterfront features: Creek, Lake Privileges
- Body of water: None
Lot
- Size: 0.71 Acres
- Features: Private
- Residential vegetation: Wooded
Details
- Parcel number: 06571820008
Construction
Type & style
- Home type: SingleFamily
- Architectural style: Traditional
- Property subtype: Single Family Residence
Materials
- Brick, Wood Siding
- Foundation: Pillar/Post/Pier
- Roof: Composition
Condition
- Resale
- New construction: No
- Year built: 1998
Utilities & green energy
- Sewer: Septic Tank
- Water: Public
- Utilities for property: Cable Available, Electricity Available, High Speed Internet, Natural Gas Available, Underground Utilities, Water Available
Community & HOA
Community
- Features: Sidewalks, Street Lights
- Security: Smoke Detector(s)
- Subdivision: Windsor Pond
HOA
- Has HOA: Yes
- Services included: None
- HOA fee: $150 annually
Location
- Region: Douglasville
Financial & listing details
- Price per square foot: $145/sqft
- Tax assessed value: $305,300
- Annual tax amount: $742
- Date on market: 6/13/2026
- Cumulative days on market: 79 days
- Listing agreement: Exclusive Right To Sell
- Listing terms: Cash,Conventional,FHA,VA Loan
- Electric utility on property: Yes
Estimated market value
$363,600
$345,000 - $382,000
$2,186/mo
Price history
| Date | Event | Price |
|---|---|---|
| 7/9/2026 | Price change | $369,900-2.6%$145/sqft |
Source:  GAMLS #10785474 Report a problem GAMLS #10785474 Report a problem | ||
| 6/13/2026 | Listed for sale | $379,900+71.2%$149/sqft |
Source:  FMLS GA #7788062 Report a problem FMLS GA #7788062 Report a problem | ||
| 2/4/2004 | Sold | $221,900+29.4%$87/sqft |
Source: Public Record Report a problem | ||
| 9/16/1998 | Sold | $171,500+559.6%$67/sqft |
Source: Public Record Report a problem | ||
| 3/6/1998 | Sold | $26,000$10/sqft |
Source: Public Record Report a problem | ||
Public tax history
| Year | Property taxes | Tax assessment |
|---|---|---|
| 2025 | $678 0% | $122,120 |
| 2024 | $678 +44.1% | $122,120 |
| 2023 | $470 -38.3% | $122,120 |
| 2022 | $762 +3.7% | $122,120 +39.3% |
| 2021 | $735 +16.6% | $87,680 |
| 2020 | $630 | $87,680 +2.4% |
| 2019 | $630 -4.7% | $85,600 +19.7% |
| 2018 | $661 -4.1% | $71,520 +11.5% |
| 2017 | $689 +4.2% | $64,160 +3.2% |
| 2016 | $661 -4.1% | $62,200 +3.9% |
| 2015 | $689 | $59,840 +6.9% |
| 2014 | $689 +3% | $56,000 +0.3% |
| 2013 | $669 | $55,840 |
| 2012 | -- | -- |
| 2011 | -- | -- |
| 2010 | -- | -- |
| 2009 | $678 +7.8% | -- |
| 2007 | $629 -71% | -- |
| 2006 | $2,170 +6.7% | -- |
| 2005 | $2,033 | -- |
| 2004 | -- | -- |
| 2003 | $562 -3.7% | -- |
| 2002 | $584 +0.9% | -- |
| 2001 | $579 -5.7% | -- |
| 2000 | $613 | -- |
Find assessor info on the county website
Monthly payment
Est. payment
Payment breakdown
Explore the cost of this home by adjusting the details. Changes won't be saved.Climate risks
Neighborhood: 30134
Nearby schools
Schools provided by the listing agent
- Elementary: Beulah
- Middle: Turner
- High: Lithia Springs
Source: GAMLS. This data may not be complete. We recommend contacting the local school district to confirm school assignments for this home.
- $20,400-- bd-- ba-- sqft1292 Windsor Glen Dr, Douglasville, GA 30134Off Market
- $350,0003 bd4 ba2.3k sqft1268 Windsor Glen Dr, Douglasville, GA 30134Sold

- $438,8003 bd3 ba2.3k sqft1271 Windsor Glen Dr, Douglasville, GA 30134Off Market
- $347,0003 bd3 ba1.8k sqft3849 Glenlake Dr, Douglasville, GA 30134Off Market
Similar homes
- $250,0003 bd2 ba1.2k sqft1417 Pineview Cir, Douglasville, GA 30134Active
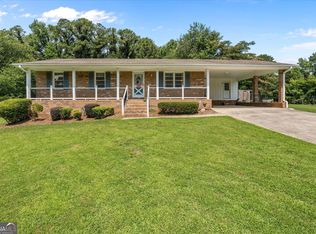
 MLS ID #10833375, Robert E Goolsby, Robert Goolsby Real Estate Group. GAMLS
 - $340,0003 bd3 ba1.8k sqft3191 Cedardale Dr, Douglasville, GA 30135Active
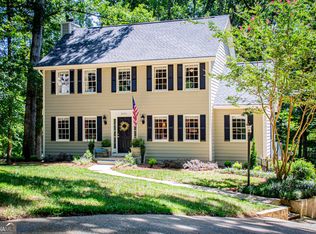 MLS ID #10833297, Nakia Chatman, Southern Homes & Land Realty. GAMLS
 - $375,0004 bd2 ba1.7k sqft168 Magnolia Dr, Douglasville, GA 30134Active
 MLS ID #10817993, Joshua Salmonsen, Heritage Oaks Realty Westside. GAMLS
 - $355,0004 bd3 ba2.3k sqft4485 Greycliff Pointe, Douglasville, GA 30135Active
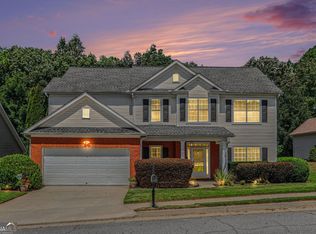 MLS ID #10833215, Gail Burns Grant, BHGRE Metro Brokers. GAMLS
 - $349,9993 bd2 ba1.9k sqft29 Oakridge Ct, Douglasville, GA 30134ActiveMLS ID #10825504, Jeff W Justice, Jeff Justice & Co. Realtors. GAMLS
- $399,9994 bd3 ba2.6k sqft9201 Brixton Ct, Douglasville, GA 30135ActiveMLS ID #10790931, Heather D Nichols, Your Home Sold Guaranteed Realty HOR. GAMLS
- $299,9903 bd3 ba2k sqft243 Abbington Way, Douglasville, GA 30134ActiveMLS ID #10769004, Clairessa Benton, Keller Williams Premier. GAMLS
- $349,9003 bd3 ba2.1k sqft4012 Kings Hwy, Douglasville, GA 30135ActiveMLS ID #10825964, Dana Jane Thornton, The Realty Group. GAMLS
- $325,0004 bd3 ba2.2k sqft6738 Brookfield Way, Douglasville, GA 30134ActiveMLS ID #10820867, Mark Spain, Mark Spain Real Estate. GAMLS
- $450,0004 bd2 ba2.2k sqft200 Bomar Ln, Douglasville, GA 30134ActiveMLS ID #10815427, Wendy R Bunch, RE/MAX Pure. GAMLS
- $315,0004 bd3 ba3.1k sqft3080 Autumn Woods Ct, Douglasville, GA 30135ActiveMLS ID #10819056, Jyoti Jetwani, Re/Max Tru, Inc.. GAMLS
- $380,0003 bd3 ba3.1k sqft2306 Luther Ter SW, Marietta, GA 30064ActiveMLS ID #10833418, Donte Smith, BHGRE Metro Brokers. GAMLS
- $405,0003 bd3 ba1.9k sqft996 Miles Ct, Powder Springs, GA 30127ActiveMLS ID #10833496, Derek Whitner, BHGRE Metro Brokers. GAMLS
- $365,0003 bd3 ba2.9k sqft3450 Mackenzie Ct, Powder Springs, GA 30127ActiveMLS ID #10786146, Robin Blass, Harry Norman Realtors. GAMLS
- $474,9995 bd3 ba2.9k sqft7048 Roselake Cir, Douglasville, GA 30134ActiveMLS ID #10781502, Martha Rodriguez-Chavez, AXEN Realty. GAMLS
- $374,5003 bd3 ba1.7k sqft347 Viola Dr, Dallas, GA 30157ActiveMLS ID #10782928, Kevin Pickles, Keller Williams Realty. GAMLS
- $379,7004 bd3 ba2.4k sqft195 Vincent Ct, Dallas, GA 30157ActiveMLS ID #10736403, Cindy Camargo, Keller Williams Realty Cityside. GAMLS
- $374,0003 bd3 ba2.9k sqft76 Foliage Ct, Dallas, GA 30132ActiveMLS ID #10719219, Eric Baham, Sovereign Real Estate Group. GAMLS
- $375,0003 bd2 ba2.3k sqft6650 Corico Way, Fairburn, GA 30213ActiveMLS ID #10777593, Robin L Anderson, Keller Williams Realty Cityside. GAMLS
- $390,0004 bd3 ba2.4k sqft29 Sedgefield Overlook, Dallas, GA 30157ActiveMLS ID #10830136, Stormy Curtis, Buy Georgia Realty. GAMLS
