Seller will cover closing costs! Also, a FREE Apprasial Credit up to $500 at closing when using our perferred lender. Welcome home to this charming 3-bedroom, 2.5-bath residence nestled in a quiet established neighborhood in Douglasville. Situated on a spacious lot, this well-maintained home offers a comfortable living space with plenty of room to relax and entertain. Step inside to find a warm and inviting layout featuring a spacious living area with fireplace, an open kitchen with ample cabinet space, and a dining area perfect for gatherings. The oversized primary suite includes a private bath and generous closet space, while the additional bedrooms provide flexibility for family, guests, or a home office. The basement offers additional space for future customization. Outside, enjoy the large backyard with plenty of room for entertaining, pets, or outdoor activities. Conveniently located near shopping, dining, schools, and major highways, this home combines comfort, space, and convenience in one great location. Contact the Seller's perferred lender Candace Evans with CrossCountry Mortgage at 404-784-2693 or candace.evans@ccm.com for details. Ask about our 100% Financing Options.
Active
Price cut: $20K (7/9)
$299,990
243 Abbington Way, Douglasville, GA 30134
3beds
2,071sqft
Single Family Residence
Built in 1995
0.6 Acres Lot
$298,700 Zestimate®
$145/sqft
$-- HOA
What's special
Comfortable living spaceSpacious lotPrivate bathGenerous closet spaceOversized primary suite
- 87 days |
- 863 |
- 73 |
Zillow last checked:
Listing updated:
Listed by:
Clairessa Benton 678-977-5009,
Keller Williams Premier
Source: GAMLS,MLS#: 10769004
Facts & features
Interior
Bedrooms & bathrooms
- Bedrooms: 3
- Bathrooms: 3
- Full bathrooms: 2
- 1/2 bathrooms: 1
Rooms
- Room types: Family Room, Foyer, Laundry
Heating
- Central
Cooling
- Central Air
Appliances
- Included: Dishwasher, Microwave, Oven/Range (Combo), Refrigerator
- Laundry: In Hall
Features
- Separate Shower, Tray Ceiling(s), Walk-In Closet(s)
- Flooring: Carpet, Laminate
- Basement: Unfinished
- Number of fireplaces: 1
Interior area
- Total structure area: 2,071
- Total interior livable area: 2,071 sqft
- Finished area above ground: 2,071
- Finished area below ground: 0
Video & virtual tour
Property
Parking
- Parking features: Garage
- Has garage: Yes
Features
- Levels: Three Or More
- Stories: 3
- Patio & porch: Deck, Patio, Porch
Lot
- Size: 0.6 Acres
- Features: None
Details
- Parcel number: 31781
Construction
Type & style
- Home type: SingleFamily
- Architectural style: Traditional
- Property subtype: Single Family Residence
Materials
- Vinyl Siding
- Roof: Composition
Condition
- Resale
- New construction: No
- Year built: 1995
Utilities & green energy
- Sewer: Septic Tank
- Water: Public
- Utilities for property: Electricity Available, Natural Gas Available, Water Available
Community & HOA
Community
- Features: None
- Subdivision: Faraday Woods
HOA
- Has HOA: No
- Services included: None
Location
- Region: Douglasville
Financial & listing details
- Price per square foot: $145/sqft
- Tax assessed value: $340,250
- Annual tax amount: $3,099
- Date on market: 5/21/2026
- Cumulative days on market: 88 days
- Listing agreement: Exclusive Right To Sell
- Electric utility on property: Yes
Estimated market value
$298,700
$284,000 - $314,000
$1,997/mo
Price history
| Date | Event | Price |
|---|---|---|
| 7/9/2026 | Price change | $299,990-6.3%$145/sqft |
Source:  GAMLS #10769004 Report a problem GAMLS #10769004 Report a problem | ||
| 6/4/2026 | Price change | $319,990-4.5%$155/sqft |
Source: GAMLS #10769004 Report a problem | ||
| 5/21/2026 | Listed for sale | $335,000$162/sqft |
Source: GAMLS #10769004 Report a problem | ||
Public tax history
| Year | Property taxes | Tax assessment |
|---|---|---|
| 2025 | $3,305 -6.5% | $136,100 -4.5% |
| 2024 | $3,536 -0.7% | $142,480 +2.4% |
| 2023 | $3,562 +16.8% | $139,172 +30.3% |
| 2022 | $3,049 +12.9% | $106,792 +15.1% |
| 2021 | $2,702 +9.2% | $92,816 +10.6% |
| 2020 | $2,473 +25% | $83,948 +26% |
| 2018 | $1,978 +18.2% | $66,624 +16.5% |
| 2017 | $1,673 -4.3% | $57,200 -4.1% |
| 2016 | $1,748 | $59,668 +6.6% |
| 2015 | $1,748 | $55,980 -1% |
| 2014 | -- | $56,560 +10.8% |
| 2013 | $1,727 | $51,040 |
| 2012 | -- | -- |
| 2011 | -- | -- |
| 2010 | -- | -- |
| 2009 | -- | $63,960 -0.4% |
| 2008 | -- | $64,228 -4.8% |
| 2007 | -- | $67,464 +1.3% |
| 2006 | -- | $66,584 +0.2% |
| 2005 | -- | $66,432 +10.2% |
| 2004 | -- | $60,256 +0.7% |
| 2003 | -- | $59,828 +6.9% |
| 2002 | -- | $55,988 +10% |
| 2001 | -- | $50,876 |
Find assessor info on the county website
Monthly payment
Est. payment
Payment breakdown
Explore the cost of this home by adjusting the details. Changes won't be saved.Climate risks
Neighborhood: 30134
Getting around
0 / 100
Car-DependentNearby schools
GreatSchools rating
- 6/10Hal Hutchens Elementary SchoolGrades: PK-5Distance: 1 mi
- 4/10Irma C. Austin Middle SchoolGrades: 6-8Distance: 3.5 mi
- 3/10Hiram High SchoolGrades: 9-12Distance: 6.1 mi
Schools provided by the listing agent
- Elementary: Hutchens
- Middle: Austin
- High: Hiram
Source: GAMLS. This data may not be complete. We recommend contacting the local school district to confirm school assignments for this home.
- $342,8004 bd3 ba2k sqft219 Abbington Way, Douglasville, GA 30134Off Market
- $339,7003 bd2 ba1.9k sqft19 Cambridge Ct, Douglasville, GA 30134Off Market
- $335,0003 bd2 ba2k sqft39 Cambridge Ct, Douglasville, GA 30134Off Market
- $330,4003 bd2 ba2k sqft201 Abbington Way, Douglasville, GA 30134Off Market
- $297,9005 bd2 ba2.5k sqft45 Glenhaven Ct, Douglasville, GA 30134Off Market
- $315,1003 bd2 ba1.9k sqft240 Abbington Way, Douglasville, GA 30134Off Market
- $306,7003 bd2 ba1.7k sqft278 Abbington Way #66, Douglasville, GA 30134Off Market
- $327,2003 bd2 ba2k sqft198 Abbington Way, Douglasville, GA 30134Off Market
A local agent can set up tours, give advice and negotiate with sellers.
Similar homes
- $340,0004 bd3 ba2.2k sqft6738 Brookfield Way, Douglasville, GA 30134Active
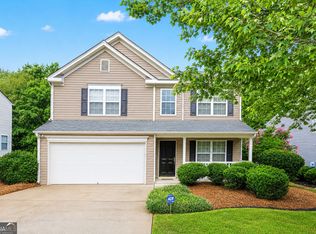
 MLS ID #10820867, Mark Spain, Mark Spain Real Estate. GAMLS
 - $305,0004 bd3 ba1.8k sqft9636 Squirrel Wood Run, Douglasville, GA 30135Active
 MLS ID #10780286, Myiah Shows, The Atlanta Key Firm LLC. GAMLS
 - $320,0004 bd3 ba2k sqft9675 Bark Chip Way, Douglasville, GA 30135Active Under Contract
 MLS ID #10762108, Valerie M Lowery, Redfin Corporation. GAMLS
 - $299,9005 bd2 ba2.3k sqft3691 Carolyn Farm Rd, Douglasville, GA 30135Active
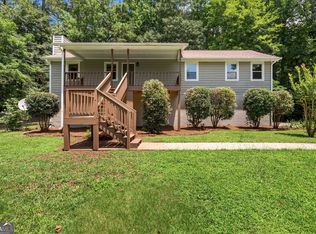 MLS ID #10799800, Mary C Tritt, T Tritt Realty, LLC. GAMLS
 - $316,0003 bd2 ba1.5k sqft18 Misty Ridge Pl, Hiram, GA 30141ActiveMLS ID #10807030, Tanya Pickens, Opendoor Brokerage. GAMLS
- $274,9993 bd2 ba1.5k sqft6184 Marilla St, Douglasville, GA 30135ActiveMLS ID #10822119, Randi Hadeen, Crye-Leike, Realtors. GAMLS
- $250,0003 bd2 ba1.1k sqft1493 Fall Creek Trce N, Douglasville, GA 30134ActiveMLS ID #10701727, Jacqueline Hill, BHHS Georgia Properties. GAMLS
- $369,9003 bd3 ba2.5k sqft1294 Windsor Glen Dr, Douglasville, GA 30134ActiveMLS ID #10785474, Charles Norman, Heritage Oaks Realty Westside. GAMLS
- $255,0004 bd3 ba2.5k sqft5894 Sutton Dr, Douglasville, GA 30135ActiveMLS ID #10815978, Mark Spain, Mark Spain Real Estate. GAMLS
- $219,9003 bd3 ba1.2k sqft1024 Abercorn Way, Douglasville, GA 30134ActiveMLS ID #10789071, Shontay Rose, Trelora Realty, Inc.. GAMLS
- $350,0004 bd3 ba2.1k sqft9569 Lakeview Ct, Douglasville, GA 30135ActiveMLS ID #10812038, Marco Turner, Atlantic Real Estate Brokers. GAMLS
- $270,0004 bd2 ba1.6k sqft6066 Yoni Dr, Douglasville, GA 30135ActiveMLS ID #10737776, Mark Spain, Mark Spain Real Estate. GAMLS
- $359,9003 bd2 ba2.4k sqft70 Charity Dr, Douglasville, GA 30134ActiveMLS ID #10696746, Stacey Everson, The Realty Group. GAMLS
- $269,9004 bd3 ba2.2k sqft4025 N Quail Dr, Douglasville, GA 30135ActiveMLS ID #10699014, Benjamin Hudnall, Tributary Real Estate Group. GAMLS
- $275,0003 bd2 ba1.8k sqft3970 N Martin Way, Lithia Springs, GA 30122ActiveMLS ID #10808351, Katie Brady, Keller Williams Realty Atl. Partners. GAMLS
- $379,9003 bd3 ba2.2k sqft4303 Yeager Rd, Douglasville, GA 30135ActiveMLS ID #10815727, Andrew Doyley, Keller Williams West Atlanta. GAMLS
- $315,0003 bd2 ba1.6k sqft71 Smith Ferguson Rd, Dallas, GA 30157ActiveMLS ID #10813805, Barbara Shaw, Maximum One Realty Greater Atlanta. GAMLS
- $286,0003 bd2 ba1.2k sqft18 Cherry Cv, Dallas, GA 30157ActiveMLS ID #10796982, Mark Spain, Mark Spain Real Estate. GAMLS
- $309,9004 bd4 ba2.3k sqft8605 Creekview Ct, Douglasville, GA 30135ActiveMLS ID #10730626, Jaryl Holmes, Georgia Real Estate Team. GAMLS
- $285,0002 bd2 ba1.4k sqft6190 Douglas Manor Ct, Douglasville, GA 30134ActiveMLS ID #10741584, Mark Spain, Mark Spain Real Estate. GAMLS
