Opportunity awaits at 8605 Creekview Court! This property offers strong potential for investors, renovators, or buyers looking to customize a home to their vision. Situated in Douglasville, the home features spacious living areas and a functional layout, but will require repairs and updates beyond cosmetic improvements. Property is being sold as-is. Ideal for cash buyers or renovation financing. The fully finished, remodeled basement offers a 1-bedroom, 1-bath layout with flexible living space-ideal for multi-generational living, guest quarters, or potential rental income opportunities. This 4-bedroom, 3.5-bath split-foyer home offers approximately 2,355 square feet and is located in a quiet Douglasville community. Step inside to high ceilings that create an open and airy feel throughout the main living area, adding to the home's spacious layout and potential. The upper level features the owner's suite, complete with a large jacuzzi tub and skylights above, providing a relaxing retreat filled with natural light. Additional bedrooms offer comfortable space for family or guests. This home is priced to sell. Conveniently located near shopping, dining, and major highways. Don't miss your chance to transform this property into something special!
Active
$309,900
8605 Creekview Ct, Douglasville, GA 30135
4beds
2,355sqft
Single Family Residence
Built in 1986
-- sqft lot
$308,100 Zestimate®
$132/sqft
$-- HOA
What's special
High ceilingsFlexible living spaceFunctional layoutLarge jacuzzi tubFully finished remodeled basement
- 117 days |
- 448 |
- 33 |
Zillow last checked:
Listing updated:
Listed by:
Jaryl Holmes 770-309-3362,
Georgia Real Estate Team
Source: GAMLS,MLS#: 10730626
Facts & features
Interior
Bedrooms & bathrooms
- Bedrooms: 4
- Bathrooms: 4
- Full bathrooms: 3
- 1/2 bathrooms: 1
Rooms
- Room types: Den, Family Room, Office
Dining room
- Features: Separate Room
Kitchen
- Features: Kitchen Island
Heating
- Central
Cooling
- Ceiling Fan(s), Central Air
Appliances
- Included: Dishwasher, Ice Maker, Microwave, Oven/Range (Combo), Refrigerator
- Laundry: Common Area
Features
- Double Vanity, High Ceilings, In-Law Floorplan, Separate Shower, Soaking Tub, Entrance Foyer, Vaulted Ceiling(s), Walk-In Closet(s)
- Flooring: Carpet, Hardwood, Tile
- Windows: Bay Window(s), Skylight(s)
- Basement: Bath Finished,Finished,Full,Interior Entry
- Attic: Pull Down Stairs
- Number of fireplaces: 1
- Fireplace features: Living Room
Interior area
- Total structure area: 2,355
- Total interior livable area: 2,355 sqft
- Finished area above ground: 1,920
- Finished area below ground: 435
Property
Parking
- Parking features: Garage
- Has garage: Yes
Features
- Levels: Three Or More
- Stories: 3
- Patio & porch: Deck, Patio
Lot
- Features: Cul-De-Sac
Details
- Parcel number: 00240150140
- Special conditions: As Is
Construction
Type & style
- Home type: SingleFamily
- Architectural style: Traditional
- Property subtype: Single Family Residence
Materials
- Aluminum Siding
- Roof: Composition
Condition
- Resale
- New construction: No
- Year built: 1986
Utilities & green energy
- Sewer: Public Sewer
- Water: Public
- Utilities for property: Electricity Available, High Speed Internet
Community & HOA
Community
- Features: Clubhouse, Playground, Near Shopping
- Subdivision: Arbor Station
HOA
- Has HOA: Yes
- Services included: Maintenance Grounds
Location
- Region: Douglasville
Financial & listing details
- Price per square foot: $132/sqft
- Tax assessed value: $324,900
- Annual tax amount: $5,401
- Date on market: 4/20/2026
- Cumulative days on market: 112 days
- Listing agreement: Exclusive Right To Sell
- Listing terms: Cash,Conventional
- Electric utility on property: Yes
Estimated market value
$308,100
$293,000 - $324,000
$2,199/mo
Price history
| Date | Event | Price |
|---|---|---|
| 6/8/2026 | Listed for sale | $309,900$132/sqft |
Source:  GAMLS #10730626 Report a problem GAMLS #10730626 Report a problem | ||
| 6/4/2026 | Pending sale | $309,900$132/sqft |
Source: GAMLS #10730626 Report a problem | ||
| 4/20/2026 | Listed for sale | $309,900+65.8%$132/sqft |
Source: GAMLS #10730626 Report a problem | ||
| 6/25/2002 | Sold | $186,900$79/sqft |
Source: Public Record Report a problem | ||
Public tax history
| Year | Property taxes | Tax assessment |
|---|---|---|
| 2025 | $1,932 -0.4% | $129,960 |
| 2024 | $1,941 +56.1% | $129,960 +21.6% |
| 2023 | $1,243 -30.2% | $106,840 |
| 2022 | $1,781 +44% | $106,840 +42.6% |
| 2021 | $1,236 +6.1% | $74,920 |
| 2020 | $1,165 +1.3% | $74,920 +2.4% |
| 2019 | $1,150 -1.1% | $73,160 +2.5% |
| 2018 | $1,163 -54% | $71,360 +6% |
| 2017 | $2,529 +1.7% | $67,320 +18.9% |
| 2016 | $2,488 +13.2% | $56,600 +8.9% |
| 2015 | $2,197 | $51,960 +7.6% |
| 2014 | $2,197 +17.5% | $48,280 +0.2% |
| 2013 | $1,869 | $48,200 |
| 2012 | -- | -- |
| 2011 | -- | -- |
| 2010 | -- | -- |
| 2009 | $2,176 +25.9% | -- |
| 2007 | $1,728 -2.7% | -- |
| 2006 | $1,776 +5.7% | -- |
| 2005 | $1,681 | -- |
| 2004 | -- | -- |
| 2003 | $1,476 +0.4% | -- |
| 2002 | $1,469 +1.3% | -- |
| 2001 | $1,450 -11% | -- |
| 2000 | $1,629 | -- |
Find assessor info on the county website
Monthly payment
Est. payment
Payment breakdown
Explore the cost of this home by adjusting the details. Changes won't be saved.Climate risks
Neighborhood: 30135
Nearby schools
GreatSchools rating
- 6/10Arbor Station Elementary SchoolGrades: PK-5Distance: 0.8 mi
- 8/10Chapel Hill Middle SchoolGrades: 6-8Distance: 2.2 mi
- 6/10Chapel Hill High SchoolGrades: 9-12Distance: 3.5 mi
Schools provided by the listing agent
- Elementary: Arbor Station
- Middle: Chapel Hill
- High: Chapel Hill
Source: GAMLS. This data may not be complete. We recommend contacting the local school district to confirm school assignments for this home.
- $315,6003 bd3 ba1.8k sqft8603 Creekview Ct, Douglasville, GA 30135Off Market

- $292,8003 bd3 ba2.5k sqft8607 Creekview Ct, Douglasville, GA 30135Off Market

- $257,8003 bd2 ba1.5k sqft8608 Stone Creek Ct, Douglasville, GA 30135Off Market
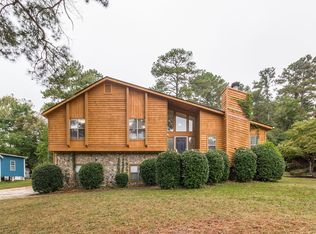
- $280,4003 bd3 ba1.7k sqft8610 Stone Creek Ct, Douglasville, GA 30135Off Market
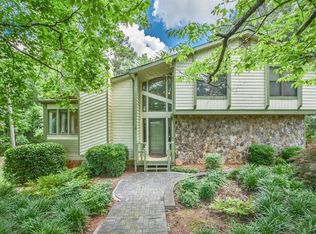
- $311,5003 bd2 ba2.3k sqft8604 Creekview Ct, Douglasville, GA 30135Off Market
- $274,1003 bd2 ba1.9k sqft8601 Creekview Ct, Douglasville, GA 30135Off Market
- $317,6003 bd2 ba2.6k sqft8612 Stone Creek Ct, Douglasville, GA 30135Off Market
- $383,7003 bd3 ba2.5k sqft8606 Stone Creek Ct, Douglasville, GA 30135Off Market
A local agent can set up tours, give advice and negotiate with sellers.
Similar homes
- $305,0004 bd3 ba1.8k sqft9636 Squirrel Wood Run, Douglasville, GA 30135Active

 MLS ID #10780286, Myiah Shows, The Atlanta Key Firm LLC. GAMLS
 - $292,0003 bd3 ba1.6k sqft3129 N Woods Trl, Douglasville, GA 30135Active
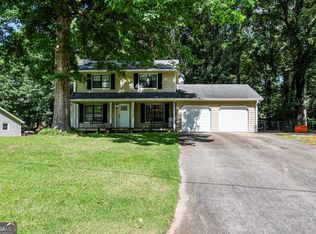 MLS ID #10792993, Joshua Casey, Southern Real Estate Properties. GAMLS
 - $340,0004 bd3 ba2.2k sqft6738 Brookfield Way, Douglasville, GA 30134Active
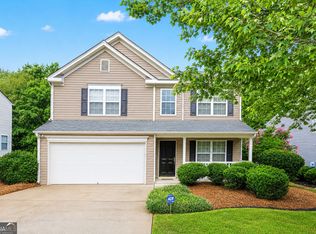 MLS ID #10820867, Mark Spain, Mark Spain Real Estate. GAMLS
 - $255,0004 bd3 ba2.5k sqft5894 Sutton Dr, Douglasville, GA 30135Active
 MLS ID #10815978, Mark Spain, Mark Spain Real Estate. GAMLS
 - $279,0003 bd2 ba1.2k sqft3829 Reynolds Rd, Douglasville, GA 30135ActiveMLS ID #10701247, Ahmad AlHabbal, Virtual Properties Realty.com. GAMLS
- $379,9003 bd3 ba2.2k sqft4303 Yeager Rd, Douglasville, GA 30135ActiveMLS ID #10815727, Andrew Doyley, Keller Williams West Atlanta. GAMLS
- $274,9993 bd2 ba1.5k sqft6184 Marilla St, Douglasville, GA 30135ActiveMLS ID #10822119, Randi Hadeen, Crye-Leike, Realtors. GAMLS
- $400,0004 bd3 ba3k sqft4558 Bronte Ln, Douglasville, GA 30135ActiveMLS ID #10812126, Mark Spain, Mark Spain Real Estate. GAMLS
- $299,9004 bd2 ba2.7k sqft791 Friendship Church Rd, Douglasville, GA 30134ActiveMLS ID #10790880, Mark Spain, Mark Spain Real Estate. GAMLS
- $299,9903 bd3 ba2k sqft243 Abbington Way, Douglasville, GA 30134ActiveMLS ID #10769004, Clairessa Benton, Keller Williams Premier. GAMLS
- $399,9994 bd3 ba2.6k sqft9201 Brixton Ct, Douglasville, GA 30135ActiveMLS ID #10790931, Heather D Nichols, Your Home Sold Guaranteed Realty HOR. GAMLS
- $337,5003 bd2 ba1.7k sqft8641 Bowden St, Douglasville, GA 30134ActiveMLS ID #10808071, Lori McBrayer, Your Home Sold Guaranteed Realty HOR. GAMLS
- $435,0004 bd5 ba3.3k sqft3155 Laura Ln, Douglasville, GA 30135ActiveMLS ID #10805491, Horace Ridley, Keller Williams Atlanta Classic. GAMLS
- $439,0004 bd3 ba3.2k sqft3887 Old Savannah Ct, Douglasville, GA 30135ActiveMLS ID #10804221, Jennifer Garrett, Garrett Property Group. GAMLS
- $259,9003 bd2 ba1.3k sqft6380 Pleasant Dr, Winston, GA 30187ActiveMLS ID #10822447, Hector A Melara, Epique Realty. GAMLS
- $369,9003 bd3 ba2.5k sqft1294 Windsor Glen Dr, Douglasville, GA 30134ActiveMLS ID #10785474, Charles Norman, Heritage Oaks Realty Westside. GAMLS
- $254,9002 bd2 ba1.7k sqft3970 Pine Hill Dr, Douglasville, GA 30135ActiveMLS ID #10695955, Reyna Parise, Southern Classic Realtors. GAMLS
- $299,9004 bd3 ba2.1k sqft358 Rainey Rd, Temple, GA 30179ActiveMLS ID #10803353, Connie Wolff, Coldwell Banker Realty. GAMLS
- $285,0002 bd2 ba1.4k sqft6190 Douglas Manor Ct, Douglasville, GA 30134ActiveMLS ID #10741584, Mark Spain, Mark Spain Real Estate. GAMLS
- $275,0003 bd2 ba1.8k sqft3970 N Martin Way, Lithia Springs, GA 30122ActiveMLS ID #10808351, Katie Brady, Keller Williams Realty Atl. Partners. GAMLS
