Enjoy privacy, generous living space and a natural wooded setting on approximately three acres with no subdivision restrictions. This spacious Cape Cod features a full front porch, separate living, dining and family rooms, a large eat-in kitchen and main-level laundry. The oversized primary suite includes a sitting area, built-in bookshelves, walk-in closet and two separate full bathrooms. Three additional bedrooms and another full bathroom complete the upper level. The terrace level offers a large recreation space, half bathroom and unfinished area for storage or future use. Covered and uncovered decks, a back patio, two fenced areas, two koi ponds with two patio areas, and two terrace-level dog doors add outdoor function. The acreage is heavily wooded and sloped with limited level yard space, making it well suited for buyers who prefer privacy and natural surroundings over a large open lawn. Additional highlights include hardwood flooring and a roof approximately one year old. Priced to sell well under appraised value.
Pending
Price cut: $15K (8/24)
$420,000
3155 Laura Ln, Douglasville, GA 30135
4beds
2,864sqft
Single Family Residence, Residential
Built in 1986
3 Acres Lot
$411,000 Zestimate®
$147/sqft
$-- HOA
What's special
- 100 days
- 75
- 9
Zillow last checked:
Listing updated:
Listed by:
Horace Ridley,
Keller Williams Atlanta Classic 404-564-9500
Source: FMLS GA,MLS#: 7804883
Facts & features
Interior
Bedrooms & bathrooms
- Bedrooms: 4
- Bathrooms: 5
- Full bathrooms: 3
- 1/2 bathrooms: 2
Rooms
- Room types: Exercise Room, Family Room, Game Room, Laundry, Living Room, Media Room, Office, Workshop
Primary bedroom
- Features: Oversized Master, Roommate Floor Plan, Sitting Room
- Level: Oversized Master, Roommate Floor Plan, Sitting Room
Bedroom
- Features: Oversized Master, Roommate Floor Plan, Sitting Room
Primary bathroom
- Features: Separate His/Hers, Separate Tub/Shower, Shower Only, Tub/Shower Combo
Dining room
- Features: Separate Dining Room
Kitchen
- Features: Breakfast Bar, Breakfast Room, Cabinets White, Eat-in Kitchen, Pantry, Solid Surface Counters, View to Family Room
Heating
- Central, Electric, Forced Air, Zoned
Cooling
- Ceiling Fan(s), Central Air, Electric, Zoned
Appliances
- Included: Dishwasher, Electric Oven, Electric Range, Electric Water Heater, Refrigerator, Self Cleaning Oven
- Laundry: Laundry Room, Main Level
Features
- Crown Molding, High Speed Internet, Walk-In Closet(s)
- Flooring: Carpet, Ceramic Tile, Hardwood
- Windows: Bay Window(s)
- Basement: Boat Door,Finished,Finished Bath,Interior Entry,Unfinished,Walk-Out Access
- Number of fireplaces: 1
- Fireplace features: Family Room, Gas Starter, Wood Burning Stove
- Common walls with other units/homes: No Common Walls
Interior area
- Total structure area: 2,864
- Total interior livable area: 2,864 sqft
- Finished area above ground: 2,864
- Finished area below ground: 453
Video & virtual tour
Property
Parking
- Total spaces: 3
- Parking features: Attached, Garage, Garage Faces Front, Kitchen Level
- Attached garage spaces: 3
Accessibility
- Accessibility features: None
Features
- Levels: Two
- Stories: 2
- Patio & porch: Covered, Deck, Enclosed, Front Porch
- Exterior features: Rain Gutters, No Dock
- Pool features: None
- Spa features: None
- Fencing: Back Yard,Chain Link
- Has view: Yes
- View description: Trees/Woods
- Waterfront features: None
- Body of water: None
Lot
- Size: 3 Acres
- Features: Back Yard, Front Yard, Level, Private, Sloped, Wooded
Details
- Additional structures: None
- Parcel number: 01040150032
- Other equipment: Satellite Dish
- Horse amenities: None
Construction
Type & style
- Home type: SingleFamily
- Architectural style: Cape Cod,Traditional
- Property subtype: Single Family Residence, Residential
Materials
- Wood Siding
- Foundation: Concrete Perimeter
- Roof: Composition,Ridge Vents
Condition
- Resale
- New construction: No
- Year built: 1986
Utilities & green energy
- Electric: 110 Volts
- Sewer: Septic Tank
- Water: Public
- Utilities for property: Cable Available, Electricity Available, Phone Available, Underground Utilities
Green energy
- Energy efficient items: None
- Energy generation: None
Community & HOA
Community
- Features: None
- Security: Fire Alarm
- Subdivision: None
HOA
- Has HOA: No
Location
- Region: Douglasville
Financial & listing details
- Price per square foot: $147/sqft
- Tax assessed value: $399,100
- Annual tax amount: $5,015
- Date on market: 7/14/2026
- Cumulative days on market: 93 days
- Listing terms: 1031 Exchange,Cash,Conventional,FHA,VA Loan
- Ownership: Fee Simple
- Electric utility on property: Yes
- Road surface type: Asphalt, Paved
Estimated market value
$411,000
$390,000 - $432,000
$2,819/mo
Price history
| Date | Event | Price |
|---|---|---|
| 9/22/2026 | Pending sale | $420,000$147/sqft |
Source:  GAMLS #10805491 Report a problem | ||
| 8/24/2026 | Price change | $420,000-3.4%$147/sqft |
Source: GAMLS #10805491 Report a problem | ||
| 8/8/2026 | Price change | $435,000-3.1%$152/sqft |
Source:  FMLS GA #7804883 Report a problem | ||
| 7/14/2026 | Listed for sale | $449,000-5.3%$157/sqft |
Source: GAMLS #10805491 Report a problem | ||
| 4/6/2026 | Listing removed | $474,000$166/sqft |
Source: GAMLS #10597451 Report a problem | ||
| 2/18/2026 | Price change | $474,000-0.2%$166/sqft |
Source: GAMLS #10597451 Report a problem | ||
| 9/17/2025 | Listed for sale | $475,000+97.9%$166/sqft |
Source: GAMLS #10597451 Report a problem | ||
| 10/12/2018 | Sold | $240,000-4%$84/sqft |
Source:  FMLS GA #6017370 Report a problem | ||
| 9/24/2018 | Pending sale | $250,000$87/sqft |
Source: Harry Norman, REALTORS� #6017370 Report a problem | ||
| 8/15/2018 | Price change | $250,000-7.4%$87/sqft |
Source: Harry Norman, REALTORS� #6017370 Report a problem | ||
| 8/5/2018 | Price change | $270,000-1.8%$94/sqft |
Source: Harry Norman, REALTORS� #6017370 Report a problem | ||
| 7/12/2018 | Price change | $275,000-3.5%$96/sqft |
Source: Harry Norman, REALTORS� #6017370 Report a problem | ||
| 6/14/2018 | Price change | $285,000-5%$100/sqft |
Source: Harry Norman, REALTORS� #6017370 Report a problem | ||
| 6/4/2018 | Price change | $300,000-7.7%$105/sqft |
Source: Harry Norman, REALTORS� #6017370 Report a problem | ||
| 5/25/2018 | Listed for sale | $325,000+78.6%$113/sqft |
Source: Harry Norman, REALTORS� #6017370 Report a problem | ||
| 12/5/2014 | Sold | $182,000$64/sqft |
Source: FMLS GA #5330996 Report a problem | ||
| 11/4/2014 | Pending sale | $182,000$64/sqft |
Source: BHHS Georgia Properties-Douglasville #5330996 Report a problem | ||
| 10/16/2014 | Price change | $182,000-5.5%$64/sqft |
Source: BHHS Georgia Properties-Douglasville #5330996 Report a problem | ||
| 9/12/2014 | Price change | $192,500-3.7%$67/sqft |
Source: BHHS Georgia Properties-Douglasville #5330996 Report a problem | ||
| 7/2/2014 | Price change | $199,900-4.8%$70/sqft |
Source: BHHS Georgia Properties-Douglasville #5221773 Report a problem | ||
| 6/24/2014 | Listed for sale | $209,900$73/sqft |
Source: BHHS Georgia Properties-Douglasville #5221773 Report a problem | ||
| 6/14/2014 | Pending sale | $209,900$73/sqft |
Source: BHHS Georgia Properties-Douglasville #5221773 Report a problem | ||
| 5/15/2014 | Price change | $209,900-4.4%$73/sqft |
Source: BHHS Georgia Properties-Douglasville #5221773 Report a problem | ||
| 3/19/2014 | Price change | $219,500-2.4%$77/sqft |
Source: BHHS Georgia Properties-Douglasville #5221773 Report a problem | ||
| 2/11/2014 | Listed for sale | $224,800-10%$78/sqft |
Source: BHHS Georgia Properties-Douglasville #5221773 Report a problem | ||
| 6/15/2007 | Sold | $249,900+43.6%$87/sqft |
Source: Public Record Report a problem | ||
| 2/3/1999 | Sold | $174,000+6.1%$61/sqft |
Source: Public Record Report a problem | ||
| 4/25/1997 | Sold | $164,000$57/sqft |
Source: Public Record Report a problem | ||
Public tax history
| Year | Property taxes | Tax assessment |
|---|---|---|
| 2025 | $5,015 -0.2% | $159,640 |
| 2024 | $5,023 -1.1% | $159,640 |
| 2023 | $5,077 +27.9% | $159,640 +31.2% |
| 2022 | $3,970 +14.9% | $121,720 +13.2% |
| 2021 | $3,454 +3.2% | $107,520 |
| 2020 | $3,345 +12% | $107,520 +1.9% |
| 2019 | $2,987 +5.2% | $105,480 +3.5% |
| 2018 | $2,839 +9.8% | $101,960 +15.9% |
| 2017 | $2,585 +1.5% | $88,000 +13.1% |
| 2016 | $2,546 +7.4% | $77,800 +6.9% |
| 2015 | $2,371 | $72,800 -2.8% |
| 2014 | $2,371 -5.8% | $74,920 +0.2% |
| 2013 | $2,518 | $74,760 |
| 2012 | -- | -- |
| 2011 | -- | -- |
| 2010 | -- | -- |
| 2009 | $2,760 +21.6% | -- |
| 2007 | $2,270 +1.4% | -- |
| 2006 | $2,238 +6.8% | -- |
| 2005 | $2,096 | -- |
| 2004 | -- | -- |
| 2003 | $1,975 +0.2% | -- |
| 2002 | $1,971 +18.5% | -- |
| 2001 | $1,663 -6% | -- |
| 2000 | $1,769 | -- |
Find assessor info on the county website
Monthly payment
Est. payment
Payment breakdown
Explore the cost of this home by adjusting the details. Changes won't be saved.Climate risks
Neighborhood: 30135
Nearby schools
Schools provided by the listing agent
- Elementary: Factory Shoals
- Middle: Chestnut Log
- High: New Manchester
Source: FMLS GA. This data may not be complete. We recommend contacting the local school district to confirm school assignments for this home.

Similar homes
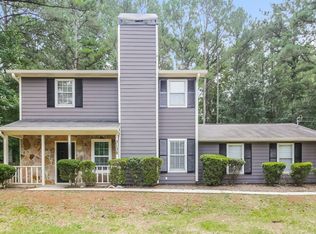
- $425,0004 bd3 ba3.2k sqft3887 Old Savannah Ct, Douglasville, GA 30135Active
 MLS ID #10804221, Jennifer Garrett, Garrett Property Group. GAMLS
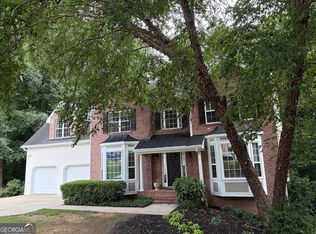
- $420,0003 bd3 ba2.5k sqft3627 Bright Star Rd, Douglasville, GA 30135Active
 MLS ID #10843587, Kaiya Dowtin, Dowtin Realty & Co.. GAMLS
- $420,0004 bd3 ba3.1k sqft7102 Secret Rose, Douglasville, GA 30134Active
 MLS ID #10836162, Lakeshia White, Your Home Sold Guaranteed Realty HOR. GAMLS
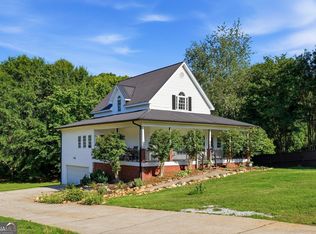
- $359,9003 bd3 ba2.2k sqft4303 Yeager Rd, Douglasville, GA 30135Active
 MLS ID #10869105, Andrew Doyley, Keller Williams West Atlanta. GAMLS
- $330,0005 bd3 ba2.9k sqft5401 Central Church Rd, Douglasville, GA 30135ActiveMLS ID #10857721, Chris Rentz, Pioneer Realty Group. GAMLS
- $441,0004 bd3 ba2.5k sqft1077 Angel Ln, Powder Springs, GA 30127ActiveMLS ID #10874835, Tanya Pickens, Opendoor Brokerage. GAMLS
- $383,0004 bd3 ba2.3k sqft558 Whitby Dr, Douglasville, GA 30134ActiveMLS ID #10844462, Mark Spain, Mark Spain Real Estate. GAMLS
- $379,0004 bd3 ba2.2k sqft2095 Enon Mill Dr SW, Atlanta, GA 30331ActiveMLS ID #10852940, Brian Bailey, Bolst. GAMLS
- $269,9004 bd4 ba2.3k sqft8605 Creekview Ct, Douglasville, GA 30135ActiveMLS ID #10730626, Jaryl Holmes, Georgia Real Estate Team. GAMLS
- $449,0003 bd2 ba2.2k sqft2553 Daniel Rd, Villa Rica, GA 30180For Sale
 MLS ID #7825444, DALE JOHNSON, Duffey Realty, Inc.. FMLS GA
- $425,0004 bd3 ba2.9k sqft15 French Village Blvd, Sharpsburg, GA 30277ActiveMLS ID #10813456, Seth Yarbrough, Keller Williams Realty Atl. Partners. GAMLS
- $359,9003 bd3 ba3.1k sqft81 Vestry Walk, Douglasville, GA 30134ActiveMLS ID #10836740, Allison Daniel, The Realty Group. GAMLS
- $338,9903 bd3 ba2k sqft8922 Western Pines Dr, Douglasville, GA 30134ActiveMLS ID #10834504, Kisha Key, Keller Williams Realty Atl. Partners. GAMLS
- $435,9904 bd3 ba2.2k sqft1875 Dovonshire Rd SW, Marietta, GA 30064ActiveMLS ID #10788327, Jingru Sui, Keller Williams Realty Atl. Partners. GAMLS
- $375,0004 bd3 ba1.9k sqft4009 Saint George Walk SW, Powder Springs, GA 30127ActiveMLS ID #10836423, Nidia M Guzman, Virtual Properties Realty.com. GAMLS
- $429,9004 bd4 ba3.7k sqft305 Saint Patrick Dr SW, Mableton, GA 30126ActiveMLS ID #10780495, Brittny McKay, Keller Williams Realty Cityside. GAMLS
- $439,0003 bd2 ba2k sqft195 Galway Bnd, Tyrone, GA 30290ActiveMLS ID #10826420, Brandi Burroughs Crowley, Keller Williams Realty Atl. Partners. GAMLS
- $465,0003 bd3 ba2.3k sqft6 Cannongate Trce, Sharpsburg, GA 30277ActiveMLS ID #10789984, Tonya Byrd, Keller Williams Realty Atl. Partners. GAMLS
- $414,9004 bd2 ba2k sqft980 Brookdale Dr, East Pt, GA 30344ActiveMLS ID #10831935, Justin Landis, Bolst. GAMLS
- $445,0003 bd3 ba2.4k sqft5286 Greenway Dr, Villa Rica, GA 30180ActiveMLS ID #10874905, Bethany Hickom, Metro West Realty Group LLC. GAMLS
