Spacious 4-bedroom, 3.5-bathroom home offering the flexibility and functionality of a 5-bedroom layout, complete with a finished basement, two kitchens, and no HOA! The seller's existing VA loan, featuring a 2.5% interest rate, may be assumable subject to lender approval and buyer qualification. The seller is also willing to contribute up to $5,000 toward the purchaser's closing costs with an acceptable offer. Ideally located near the East-West Connector, Silver Comet Trail, shopping, dining, and Truist Park (Atlanta Braves Stadium), this well-maintained home offers exceptional space, flexibility, and convenience. Inside, you'll find partial original hardwood, engineered hardwood, and tile flooring, granite countertops, oversized bedrooms, and multiple living areas designed for both everyday living and entertaining. Thoughtfully added modern doors separate the living room and den, providing additional versatility for today's lifestyle needs. The den and owner's suite each feature a fireplace, while the spacious owner's suite includes a walk-in closet and private bathroom. Recent updates include a renovated half bathroom and updated lighting fixtures. A custom built-in bookshelf conceals a hidden closet, adding a unique and functional feature to the home. The finished basement provides incredible additional living space with its own private exterior entrance, full kitchen, full bathroom, living area, and bonus room. Although the bonus room is not classified as a legal bedroom, it provides the flexibility of a potential fifth sleeping area, home office, guest room, or recreational space. This versatile basement layout is also ideal for multigenerational living. Outside, enjoy the updated deck, screened porch, and fully fenced property. Some photographs have been virtually staged.
Active
Price cut: $10.1K (10/5)
$429,900
305 Saint Patrick Dr SW, Mableton, GA 30126
4beds
3,766sqft
Single Family Residence
Built in 1986
0.45 Acres Lot
$428,100 Zestimate®
$114/sqft
$-- HOA
What's special
Finished basementFully fenced propertyUpdated deckUpdated lighting fixturesGranite countertopsTile flooringRenovated half bathroom
- 125 days
- 944
- 82
Zillow last checked:
Listing updated:
Listed by:
Brittny McKay 504-236-5749,
Keller Williams Realty Cityside
Source: GAMLS,MLS#: 10780495
Facts & features
Interior
Bedrooms & bathrooms
- Bedrooms: 4
- Bathrooms: 4
- Full bathrooms: 3
- 1/2 bathrooms: 1
Rooms
- Room types: Den, Laundry
Dining room
- Features: Separate Room
Kitchen
- Features: Kitchen Island, Second Kitchen
Heating
- Central, Natural Gas
Cooling
- Ceiling Fan(s), Central Air
Appliances
- Included: Cooktop, Dishwasher, Double Oven, Electric Water Heater, Microwave, Oven/Range (Combo), Stainless Steel Appliance(s)
- Laundry: In Basement, Other
Features
- Bookcases
- Flooring: Hardwood, Tile
- Basement: Finished,Full
- Number of fireplaces: 2
- Fireplace features: Family Room, Master Bedroom
Interior area
- Total structure area: 3,766
- Total interior livable area: 3,766 sqft
- Finished area above ground: 2,516
- Finished area below ground: 1,250
Property
Parking
- Parking features: None
Features
- Levels: Three Or More
- Stories: 3
- Patio & porch: Deck, Porch, Screened
- Exterior features: Other
- Fencing: Back Yard,Chain Link,Fenced,Front Yard,Wood
Lot
- Size: 0.45 Acres
- Features: None
Details
- Additional structures: Shed(s)
- Parcel number: 17011400340
- Other equipment: Satellite Dish
Construction
Type & style
- Home type: SingleFamily
- Architectural style: Traditional
- Property subtype: Single Family Residence
Materials
- Vinyl Siding
- Foundation: Slab
- Roof: Composition
Condition
- Resale
- New construction: No
- Year built: 1986
Utilities & green energy
- Sewer: Public Sewer
- Water: Public
- Utilities for property: Electricity Available, High Speed Internet, Natural Gas Available, Sewer Connected, Water Available
Community & HOA
Community
- Features: None
- Security: Smoke Detector(s)
- Subdivision: SHANNON GREEN WEST
HOA
- Has HOA: No
- Services included: None
Location
- Region: Mableton
Financial & listing details
- Price per square foot: $114/sqft
- Tax assessed value: $458,140
- Annual tax amount: $4,224
- Date on market: 6/6/2026
- Cumulative days on market: 126 days
- Listing agreement: Exclusive Right To Sell
- Listing terms: Cash,Conventional,FHA,USDA Loan,VA Loan
- Electric utility on property: Yes
Estimated market value
$428,100
$407,000 - $450,000
$3,177/mo
Price history
| Date | Event | Price |
|---|---|---|
| 10/5/2026 | Price change | $429,900-2.3%$114/sqft |
Source:  GAMLS #10780495 Report a problem GAMLS #10780495 Report a problem | ||
| 8/21/2026 | Price change | $440,000-2.2%$117/sqft |
Source:  FMLS GA #7783926 Report a problem FMLS GA #7783926 Report a problem | ||
| 7/18/2026 | Price change | $449,9990%$119/sqft |
Source: FMLS GA #7783926 Report a problem | ||
| 6/25/2026 | Price change | $450,000-3.2%$119/sqft |
Source: GAMLS #10780495 Report a problem | ||
| 6/6/2026 | Listed for sale | $464,900+138.4%$123/sqft |
Source: GAMLS #10780495 Report a problem | ||
| 7/6/2022 | Listing removed | -- |
Source: Zillow Rental Network Premium Report a problem | ||
| 6/9/2022 | Listed for rent | $2,800$1/sqft |
Source: Zillow Rental Network Premium Report a problem | ||
| 1/13/2014 | Sold | $195,000$52/sqft |
Source:  FMLS GA #5223039 Report a problem FMLS GA #5223039 Report a problem | ||
| 12/13/2013 | Pending sale | $195,000$52/sqft |
Source: Coldwell Banker Residential Brokerage - Buckhead West Paces Ferry #5223039 Report a problem | ||
| 11/23/2013 | Listed for sale | $195,000+57.3%$52/sqft |
Source: Coldwell Banker Residential Brokerage - Buckhead West Paces Ferry #5223039 Report a problem | ||
| 1/27/1995 | Sold | $124,000$33/sqft |
Source: Public Record Report a problem | ||
Public tax history
| Year | Property taxes | Tax assessment |
|---|---|---|
| 2024 | $4,224 +37.2% | $183,256 +17.9% |
| 2023 | $3,079 -5.9% | $155,472 +12.5% |
| 2022 | $3,272 +21.9% | $138,156 +24.2% |
| 2021 | $2,683 | $111,280 |
| 2020 | $2,683 +3.2% | $111,280 +3.6% |
| 2019 | $2,600 +17.8% | $107,460 +20.1% |
| 2018 | $2,206 | $89,476 +7.4% |
| 2017 | $2,206 +45.6% | $83,328 +35.3% |
| 2016 | $1,515 -2.5% | $61,584 |
| 2015 | $1,554 +3.1% | $61,584 |
| 2014 | $1,507 +9.8% | $61,584 +11.8% |
| 2013 | $1,372 -0.8% | $55,064 |
| 2012 | $1,384 -12.9% | $55,064 -14% |
| 2011 | $1,589 +5.2% | $64,056 |
| 2010 | $1,511 -19.9% | $64,056 -21% |
| 2009 | $1,885 +8.6% | $81,124 |
| 2006 | $1,736 -0.4% | $81,124 |
| 2005 | $1,744 +19.9% | $81,124 +18.3% |
| 2004 | $1,455 | $68,568 |
| 2003 | $1,455 -0.1% | $68,568 |
| 2002 | $1,457 +22.4% | $68,568 +28.5% |
| 2001 | $1,190 -2.1% | $53,347 |
| 2000 | $1,215 | $53,347 |
Find assessor info on the county website
Monthly payment
Est. payment
Payment breakdown
Explore the cost of this home by adjusting the details. Changes won't be saved.Climate risks
Neighborhood: 30126
Nearby schools
Schools provided by the listing agent
- Elementary: Mableton
- Middle: Floyd
- High: South Cobb
Source: GAMLS. This data may not be complete. We recommend contacting the local school district to confirm school assignments for this home.
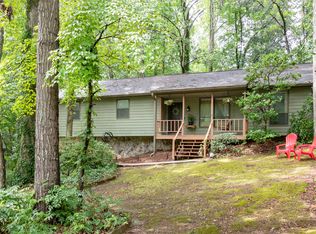
- $322,8003 bd3 ba2.2k sqft315 Saint Patrick Dr SW, Mableton, GA 30126Off Market
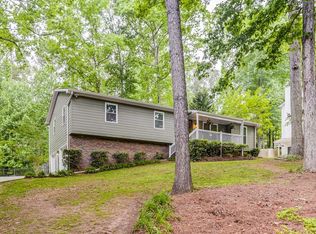
- $351,5003 bd2 ba1.6k sqft291 Saint Patrick Dr SW, Mableton, GA 30126Off Market
- $345,3003 bd3 ba2.2k sqft312 Northland Rd SW, Mableton, GA 30126Off Market
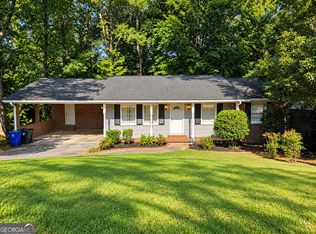
- $325,2003 bd3 ba1.5k sqft327 Saint Patrick Dr SW, Mableton, GA 30126Off Market
Similar homes
- $475,0004 bd3 ba2.9k sqft4544 Queen Anne Ct SE, Mableton, GA 30126Active Under Contract

 MLS ID #10831625, Samantha Brown, Atlanta Communities. GAMLS
 - $450,0004 bd3 ba2k sqft2259 Byron Ct SW, Marietta, GA 30064Active
 MLS ID #10854953, Chelsea Benefield, RE/MAX Cobblestone. GAMLS
 - $425,0004 bd2 ba2.1k sqft250 Lancaster Cir, Marietta, GA 30066Active
 MLS ID #10822100, Stefan Swanson, Virtual Properties Realty.com. GAMLS
 - $385,0005 bd3 ba2.8k sqft3205 Flamingo Dr SW, Atlanta, GA 30344Active
 MLS ID #10869762, Orlena Roland, Vylla Home. GAMLS
 - $385,0004 bd3 ba2.2k sqft2095 Enon Mill Dr SW, Atlanta, GA 30331ActiveMLS ID #10852940, Brian Bailey, Bolst. GAMLS
- $465,0005 bd3 ba2.9k sqft2057 Devonhurst Dr, Powder Springs, GA 30127ActiveMLS ID #10826844, Mildred Perdomo, Sibley Realty & Associates LLC. GAMLS
- $415,0004 bd3 ba3k sqft4558 Bronte Ln, Douglasville, GA 30135ActiveMLS ID #10812126, Mark Spain, Mark Spain Real Estate. GAMLS
- $434,9004 bd3 ba2.3k sqft1550 Olde Mill Ct, Marietta, GA 30066ActiveMLS ID #10833513, Andrew O'Callaghan, Bolst. GAMLS
- $375,0004 bd3 ba1.9k sqft4009 Saint George Walk SW, Powder Springs, GA 30127ActiveMLS ID #10836423, Nidia M Guzman, Virtual Properties Realty.com. GAMLS
- $395,0005 bd3 ba2k sqft2921 Pine Valley Cir, East Pt, GA 30344ActiveMLS ID #10867295, Mayra Osorio, Keller Williams Realty Atl. Partners. GAMLS
- $250,0002 bd2 ba1.8k sqft362 Lane Dr SW, Mableton, GA 30126ActiveMLS ID #10857927, Tonya Crowe, Method Real Estate Advisors. GAMLS
- $410,0004 bd3 ba2.6k sqft1597 Sprayberry Dr, Marietta, GA 30066ActiveMLS ID #10806850, Andrew O'Callaghan, Bolst. GAMLS
- $415,0004 bd3 ba2.7k sqft212 Simpson Dr NE, Kennesaw, GA 30144Active Under ContractMLS ID #10829975, Bolling Hines, Keller Williams Realty PeachtreeRoad. GAMLS
- $460,0004 bd4 ba2.3k sqft4770 Shallow Ridge Rd NE, Kennesaw, GA 30144Active Under ContractMLS ID #10834403, Fernando Chavarria, Keller Williams Realty North Atlanta. GAMLS
- $499,0004 bd3 ba2.7k sqft2116 Caneridge Dr SW, Marietta, GA 30064ActiveMLS ID #10819675, Luis Carlos Sanchez Montenegro, Virtual Properties Realty.com. GAMLS
- $489,9904 bd3 ba3.1k sqft5686 Walnut Mill Ln, Powder Springs, GA 30127ActiveMLS ID #10839526, Nakita Head, Keller Williams West Atlanta. GAMLS
- $450,0003 bd3 ba2.3k sqft3171 Burnt Hickory Rd NW, Marietta, GA 30064ActiveMLS ID #10736125, Angela Carpinella, Keller Williams Realty PeachtreeRoad. GAMLS
- $450,0004 bd3 ba2.2k sqft512 Wood Forest Ct, Marietta, GA 30066ActiveMLS ID #10834976, Shannon Sandler, Redfin Corporation. GAMLS
- $470,0005 bd4 ba3.3k sqft3541 Ebenezer Ct, Marietta, GA 30066ActiveMLS ID #10825188, Jerome Smith, Keller Williams Realty. GAMLS
- $359,9003 bd3 ba2.2k sqft4303 Yeager Rd, Douglasville, GA 30135ActiveMLS ID #10869105, Andrew Doyley, Keller Williams West Atlanta. GAMLS
