$10,000 Buyer Incentive! Seller is offering $5,000 toward closing costs PLUS a $5,000 paint allowance—helping reduce your upfront expenses while giving you the opportunity to personalize the home to match your style. A fantastic value in today's market! Welcome to Creekside Golf & Country Club - a vibrant and active community just northwest of Atlanta! This extraordinary home provides a mixture of luxury living and elevated comfort. Situated on a distinctively different 18-hole golf course with tennis courts, an Olympic sized pool and a clubhouse, this is the ideal community to live and play. This beautifully spacious home boasts two driveways, a screened-in two-level back deck with a hot tub, spray foam insulation—which effectively lowers your monthly energy bill, two laundry rooms, brand new hardwood flooring and carpet throughout, an outbuilding/storage shed and a full-finished basement. Upon arrival, you’re immediately greeted with a warm rocking chair front porch. The open-floor plan is perfect for gatherings and accommodating guests, featuring the master bedroom on the main level with a spacious seated teal-tiled shower. The kitchen features granite countertops, a kitchen island, oak brown shaker cabinets, and a stone backsplash. Living in Creekside is an experience – from the friendly neighbors, tranquil environment, community events & activities bringing everyone together to the fabulous amenities that provide an active lifestyle with convenience and fun. Creekside is your own private retreat in one of Metro Atlanta's premier golfing communities. Start enjoying your next chapter today!
Active
Price cut: $10.1K (7/9)
$414,900
280 Glenn Eagles Way, Hiram, GA 30141
4beds
3,258sqft
:
Get pre-qualified$2,671/mo
Single Family Residence, Residential
Built in 2017
0.6 Acres Lot
$413,300 Zestimate®
$127/sqft
$50/mo HOA
What's special
Full-finished basementOpen-floor planSpacious seated teal-tiled showerSpray foam insulationGranite countertopsStone backsplashOak brown shaker cabinets
- 52 days |
- 325 |
- 22 |
Zillow last checked:
Listing updated:
Listed by:
Noelani Billups,
Century 21 Connect Realty 470-462-9398
Source: FMLS GA,MLS#: 7780654
Facts & features
Interior
Bedrooms & bathrooms
- Bedrooms: 4
- Bathrooms: 4
- Full bathrooms: 3
- 1/2 bathrooms: 1
- Main level bathrooms: 1
- Main level bedrooms: 1
Rooms
- Room types: Basement, Bathroom, Bedroom, Computer Room, Family Room, Kitchen, Laundry
Primary bedroom
- Features: Master on Main
- Level: Master on Main
Bedroom
- Features: Master on Main
Primary bathroom
- Features: Double Shower, Double Vanity, Separate Tub/Shower, Soaking Tub
Dining room
- Features: Open Concept
Kitchen
- Features: Breakfast Bar, Breakfast Room, Cabinets Stain, Eat-in Kitchen, Kitchen Island, Pantry, Solid Surface Counters, View to Family Room
Heating
- Forced Air, Natural Gas
Cooling
- Ceiling Fan(s), Central Air
Appliances
- Included: Dishwasher, Disposal, Gas Cooktop, Gas Oven, Gas Range, Range Hood, Refrigerator, Tankless Water Heater
- Laundry: Lower Level, Main Level, Sink
Features
- High Ceilings 9 ft Lower, High Ceilings 9 ft Main, High Ceilings 9 ft Upper
- Flooring: Carpet, Ceramic Tile, Hardwood
- Windows: None
- Basement: Finished,Finished Bath,Full,Walk-Out Access
- Number of fireplaces: 1
- Fireplace features: Family Room, Gas Log, Gas Starter
- Common walls with other units/homes: No Common Walls
Interior area
- Total structure area: 3,258
- Total interior livable area: 3,258 sqft
- Finished area above ground: 1,973
- Finished area below ground: 1,285
Video & virtual tour
Property
Parking
- Total spaces: 2
- Parking features: Attached, Garage, Garage Door Opener, Garage Faces Front, Kitchen Level
- Attached garage spaces: 2
Accessibility
- Accessibility features: None
Features
- Levels: Three Or More
- Patio & porch: Covered, Enclosed, Front Porch, Rear Porch, Screened
- Exterior features: Balcony, Private Yard, No Dock
- Pool features: None
- Spa features: None
- Fencing: None
- Has view: Yes
- View description: Golf Course
- Waterfront features: None
- Body of water: None
Lot
- Size: 0.6 Acres
- Features: Back Yard
Details
- Additional structures: Shed(s)
- Parcel number: 036418
- Other equipment: None
- Horse amenities: None
Construction
Type & style
- Home type: SingleFamily
- Architectural style: Contemporary
- Property subtype: Single Family Residence, Residential
Materials
- HardiPlank Type
- Roof: Shingle
Condition
- Resale
- New construction: No
- Year built: 2017
Utilities & green energy
- Electric: 220 Volts
- Sewer: Septic Tank
- Water: Public
- Utilities for property: Cable Available, Electricity Available, Natural Gas Available, Phone Available, Water Available
Green energy
- Energy efficient items: None
- Energy generation: None
Community & HOA
Community
- Features: Clubhouse, Golf, Homeowners Assoc, Pool, Tennis Court(s)
- Security: Carbon Monoxide Detector(s), Fire Alarm
- Subdivision: Creekside
HOA
- Has HOA: Yes
- HOA fee: $605 annually
Location
- Region: Hiram
Financial & listing details
- Price per square foot: $127/sqft
- Tax assessed value: $434,900
- Annual tax amount: $4,193
- Date on market: 6/4/2026
- Cumulative days on market: 222 days
- Ownership: Fee Simple
- Electric utility on property: Yes
- Road surface type: Other
Estimated market value
$413,300
$393,000 - $434,000
$2,840/mo
Price history
| Date | Event | Price |
|---|---|---|
| 7/9/2026 | Price change | $414,900-2.4%$127/sqft |
Source:  GAMLS #10778282 Report a problem GAMLS #10778282 Report a problem | ||
| 6/4/2026 | Listed for sale | $425,000-2.1%$130/sqft |
Source:  FMLS GA #7780654 Report a problem FMLS GA #7780654 Report a problem | ||
| 6/1/2026 | Listing removed | $434,000$133/sqft |
Source: GAMLS #10668871 Report a problem | ||
| 4/29/2026 | Price change | $434,000-1.1%$133/sqft |
Source: GAMLS #10668871 Report a problem | ||
| 3/12/2026 | Pending sale | $439,000$135/sqft |
Source: GAMLS #10668871 Report a problem | ||
| 1/9/2026 | Listed for sale | $439,000-2.2%$135/sqft |
Source: FMLS GA #7701272 Report a problem | ||
| 12/17/2025 | Listing removed | $449,000$138/sqft |
Source: FMLS GA #7660088 Report a problem | ||
| 10/4/2025 | Listed for sale | $449,000+83.1%$138/sqft |
Source: FMLS GA #7660088 Report a problem | ||
| 9/22/2017 | Sold | $245,250$75/sqft |
Source:  FMLS GA #5745249 Report a problem FMLS GA #5745249 Report a problem | ||
Public tax history
| Year | Property taxes | Tax assessment |
|---|---|---|
| 2025 | $4,197 +1.6% | $173,960 +4.9% |
| 2024 | $4,130 -10.2% | $165,880 -7.3% |
| 2023 | $4,601 +17.9% | $179,000 +31.4% |
| 2022 | $3,904 +4.9% | $136,200 +7.1% |
| 2021 | $3,723 +12.5% | $127,200 +13.9% |
| 2020 | $3,308 +12.5% | $111,640 +11.9% |
| 2018 | $2,940 +1289% | $99,800 +1325.7% |
| 2017 | $212 +43.4% | $7,000 +43.4% |
| 2016 | $148 | $4,880 +117.9% |
| 2015 | $148 | $2,240 |
| 2014 | -- | $2,240 |
| 2013 | $71 | $2,240 |
| 2012 | -- | -- |
| 2011 | -- | -- |
| 2010 | -- | -- |
| 2009 | -- | $9,520 -86.5% |
| 2003 | -- | $70,384 +6.8% |
| 2002 | -- | $65,888 +0.8% |
| 2001 | -- | $65,360 |
Find assessor info on the county website
Monthly payment
Est. payment
Payment breakdown
Explore the cost of this home by adjusting the details. Changes won't be saved.Climate risks
Neighborhood: 30141
Nearby schools
GreatSchools rating
- 4/10Nebo Elementary SchoolGrades: PK-5Distance: 1.4 mi
- 5/10South Paulding Middle SchoolGrades: 6-8Distance: 3.1 mi
- 4/10South Paulding High SchoolGrades: 9-12Distance: 3.1 mi
Schools provided by the listing agent
- Elementary: Nebo
- Middle: South Paulding
- High: South Paulding
Source: FMLS GA. This data may not be complete. We recommend contacting the local school district to confirm school assignments for this home.
- $366,2004 bd3 ba2.3k sqft304 Glenn Eagles Way, Hiram, GA 30141Off Market
- $359,0003 bd2 ba2.4k sqft250 Glenn Eagles Way, Hiram, GA 30141Off Market
- $386,3005 bd4 ba3.1k sqft275 Glenn Eagles Way, Hiram, GA 30141Off Market
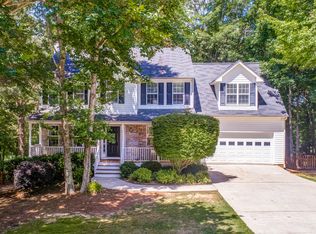
- $350,6004 bd2 ba2.1k sqft324 Glenn Eagles Way, Hiram, GA 30141Off Market
- $399,0004 bd2 ba2.1k sqft253 Glenn Eagles Way, Hiram, GA 30141Off Market
- $351,9003 bd2 ba2.1k sqft295 Glenn Eagles Way, Hiram, GA 30141Off Market
- $372,7004 bd2 ba2.2k sqft242 Glenn Eagles Way, Hiram, GA 30141Off Market
- $341,3003 bd2 ba2.2k sqft315 Glenn Eagles Way, Hiram, GA 30141Off Market
A local agent can set up tours, give advice and negotiate with sellers.
Similar homes
- $399,9003 bd2 ba2.5k sqft160 Starlyn Trce, Hiram, GA 30141For Sale

 MLS ID #7789474, Brooke Watson, Century 21 Results. FMLS GA
 - $350,0004 bd3 ba2.3k sqft429 Lanier Ct, Hiram, GA 30141Active

 MLS ID #10804369, Mark Spain, Mark Spain Real Estate. GAMLS
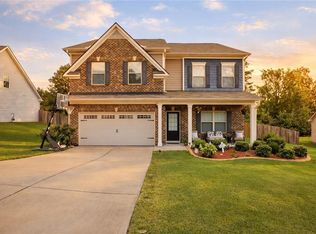
 - $469,9004 bd3 ba3.1k sqft49 Berkford Cir, Hiram, GA 30141For Sale
 MLS ID #7746973, Lorraine Oduor, NorthGroup Real Estate. FMLS GA
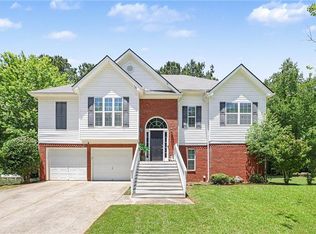
 - $369,9604 bd3 ba2.3k sqft5722 Flowers Rdg, Powder Springs, GA 30127For Sale
 MLS ID #7782973, CAREY MANDERS, Redfin Corporation. FMLS GA
 - $398,5005 bd3 ba3.2k sqft4751 Crinklepoint Ct, Douglasville, GA 30134For SaleMLS ID #7766444, VALERIE LOWERY, Redfin Corporation. FMLS GA
- $405,0005 bd4 ba3.6k sqft518 S Fortune Way, Dallas, GA 30157For SaleMLS ID #7795734, Shaneka McAndrews, Keller Williams Realty Signature Partners. FMLS GA
- $424,9004 bd3 ba2.8k sqft129 Unicoi Way, Dallas, GA 30132ActiveMLS ID #10738603, Susan Haddock, Keller Williams Realty. GAMLS
- $439,0004 bd4 ba1.7k sqft129 Harlan Trce, Villa Rica, GA 30180ActiveMLS ID #10801342, Amanda VanWinkle, Coldwell Banker Realty. GAMLS
- $450,0004 bd2 ba2.1k sqft157 Oakley Way, Dallas, GA 30132For SaleMLS ID #7805204, Kim Eilers, Atlanta Fine Homes Sotheby's International. FMLS GA
- $425,0004 bd4 ba2.2k sqft574 Naturewalk Blvd, Dallas, GA 30132Active Under ContractMLS ID #10769385, LME Realty, Keller Williams Realty. GAMLS
- $322,0004 bd3 ba1.9k sqft77 Walnut Creek Ct, Dallas, GA 30157ActiveMLS ID #10803268, Kristopher Furrow, Opendoor Brokerage. GAMLS
- $445,0005 bd3 ba2.8k sqft20 Brightwater Cv, Dallas, GA 30157ActiveMLS ID #10769509, Kevin Pickles, Keller Williams Realty. GAMLS
- $419,9004 bd4 ba3.1k sqft10212 Tall Pine Ct, Villa Rica, GA 30180For SaleMLS ID #7757801, Chris Rentz, Pioneer Realty Group West, LLC. FMLS GA
- $419,0004 bd3 ba3k sqft2986 Olde Tabby Dr, Douglasville, GA 30135For SaleMLS ID #7774532, Dariean Ward, Hester Group REALTORS. FMLS GA
- $460,0004 bd3 ba2.8k sqft332 Shiloh Valley Dr, Lithia Springs, GA 30122ActiveMLS ID #10785402, Cheves Goble, Keller Williams Realty. GAMLS
- $399,9003 bd2 ba2.1k sqft3610 Spring Beauty Ct, Powder Springs, GA 30127For SaleMLS ID #7790557, Mike Price, EXP Realty, LLC.. FMLS GA
- $405,0004 bd3 ba2.5k sqft206 Five Iron Ct NW, Kennesaw, GA 30144For SaleMLS ID #7791881, Katie Berry, Johnny Walker Realty. FMLS GA
- $395,0005 bd3 ba3.1k sqft1029 Landon Dr, Villa Rica, GA 30180ActiveMLS ID #10760773, Jill M Stimson, Coldwell Banker Realty. GAMLS
- $460,0005 bd4 ba3.7k sqft670 Silver Oak Dr, Dallas, GA 30132For SaleMLS ID #7794881, Gina Wade, Keller Williams Realty Signature Partners. FMLS GA
- $465,0003 bd3 ba2.7k sqft3240 Creek Trce W, Powder Springs, GA 30127For SaleMLS ID #7790748, Catherine Nesset, Atlanta Fine Homes Sotheby's International. FMLS GA
