BACK ON MARKET AT NO FAULT OF SELLER. Contingency Buyer lost their buyer on home they had to sell in order to purchase. This home has already appraised and has been through inspections** Welcome to 5099 Newpark Drive, where comfort, convenience, and thoughtful updates come together in a home that's truly move-in ready. Proudly offered by the original owner, this former model home has been lovingly maintained for the past 27 years and showcases the quality, upgrades, and care that set it apart. This 4 bedroom, 3 full bath split foyer offers a bright and inviting layout with plenty of space to live and grow. The main level features three bedrooms, an open concept dining room, and a cozy den with built-in bookshelves, all filled with natural light that gives the home a warm, welcoming feel. The kitchen is both stylish and functional, complete with white cabinetry, granite countertops, and a custom pantry for added organization. You'll also appreciate the large walk-in closets, including a custom closet system in the primary bedroom. The primary suite features a beautifully updated bathroom with granite countertops and tile flooring, creating a clean and polished space to unwind. The finished lower level adds even more flexibility, offering a spacious family room, a fourth bedroom, an updated full bath, and a laundry room. It's ideal for guests, a home office, or a private retreat. Step outside to enjoy the fenced backyard, perfect for relaxing, entertaining, or giving your loves room to play. Peace of mind comes easy with all major systems updated within the last 3-7 years, including the roof, HVAC, and water heater. Located in a sought-after community with highly regarded schools, this home offers quick access to shopping, dining, the Northwest YMCA, West Cobb Regional Library, and many other everyday conveniences. If you're looking for a home that checks the boxes and feels right the moment you walk in, this one is worth a closer look. (Home is in an HOA with a 5% Rental Cap, but Cap has not been met.)
Active under contract
Price cut: $10K (7/14)
$409,000
5099 Newpark Dr NW, Acworth, GA 30101
4beds
2,098sqft
:
Get pre-qualified$2,785/mo
Single Family Residence
Built in 1999
0.8 Acres Lot
$406,300 Zestimate®
$195/sqft
$25/mo HOA
What's special
Open concept dining roomBright and inviting layoutLarge walk-in closetsGranite countertopsWhite cabinetry
- 103 days |
- 518 |
- 33 |
Zillow last checked:
Listing updated:
Listed by:
Kelley Lowrimore 404-213-4559,
Atlanta Communities
Source: GAMLS,MLS#: 10740554
Facts & features
Interior
Bedrooms & bathrooms
- Bedrooms: 4
- Bathrooms: 3
- Full bathrooms: 3
- Main level bathrooms: 2
- Main level bedrooms: 3
Rooms
- Room types: Den, Laundry
Dining room
- Features: Seats 12+
Kitchen
- Features: Breakfast Area, Pantry
Heating
- Central, Forced Air, Natural Gas
Cooling
- Ceiling Fan(s), Central Air, Electric
Appliances
- Included: Dishwasher, Disposal, Dryer, Microwave, Refrigerator, Washer
- Laundry: Laundry Closet
Features
- Bookcases, High Ceilings, Master On Main Level, Split Bedroom Plan, Tray Ceiling(s), Vaulted Ceiling(s), Walk-In Closet(s)
- Flooring: Carpet, Hardwood
- Windows: Double Pane Windows
- Basement: Bath Finished,Daylight,Finished,Full
- Attic: Pull Down Stairs
- Number of fireplaces: 1
- Fireplace features: Factory Built, Family Room, Gas Log, Gas Starter
- Common walls with other units/homes: No Common Walls
Interior area
- Total structure area: 2,098
- Total interior livable area: 2,098 sqft
- Finished area above ground: 1,438
- Finished area below ground: 660
Property
Parking
- Total spaces: 2
- Parking features: Attached, Garage, Garage Door Opener
- Has attached garage: Yes
Features
- Levels: Multi/Split
- Patio & porch: Deck, Patio
- Fencing: Back Yard,Privacy
- Waterfront features: No Dock Or Boathouse
- Body of water: None
Lot
- Size: 0.8 Acres
- Features: Private, Sloped, Steep Slope
Details
- Parcel number: 20019500790
Construction
Type & style
- Home type: SingleFamily
- Architectural style: Traditional
- Property subtype: Single Family Residence
Materials
- Brick, Other
- Foundation: Slab
- Roof: Composition
Condition
- Resale
- New construction: No
- Year built: 1999
Utilities & green energy
- Electric: 220 Volts
- Sewer: Public Sewer
- Water: Public
- Utilities for property: Cable Available, Electricity Available, High Speed Internet, Natural Gas Available, Phone Available, Sewer Available, Underground Utilities, Water Available
Community & HOA
Community
- Features: Sidewalks, Street Lights, Walk To Schools, Near Shopping
- Security: Smoke Detector(s)
- Subdivision: Parkwood at Brookstone
HOA
- Has HOA: Yes
- Services included: Maintenance Grounds
- HOA fee: $297 annually
Location
- Region: Acworth
Financial & listing details
- Price per square foot: $195/sqft
- Tax assessed value: $297,990
- Annual tax amount: $730
- Date on market: 4/24/2026
- Cumulative days on market: 103 days
- Listing agreement: Exclusive Right To Sell
- Listing terms: Cash,Conventional,VA Loan
- Electric utility on property: Yes
Estimated market value
$406,300
$386,000 - $427,000
$2,558/mo
Price history
| Date | Event | Price |
|---|---|---|
| 7/29/2026 | Pending sale | $409,000$195/sqft |
Source:  FMLS GA #7756886 Report a problem FMLS GA #7756886 Report a problem | ||
| 7/14/2026 | Price change | $409,000-2.4%$195/sqft |
Source: FMLS GA #7756886 Report a problem | ||
| 7/6/2026 | Pending sale | $419,000$200/sqft |
Source: FMLS GA #7756886 Report a problem | ||
| 7/5/2026 | Listed for sale | $419,000$200/sqft |
Source: FMLS GA #7756886 Report a problem | ||
| 6/20/2026 | Pending sale | $419,000$200/sqft |
Source: FMLS GA #7756886 Report a problem | ||
| 6/12/2026 | Price change | $419,000-1.4%$200/sqft |
Source:  GAMLS #10740554 Report a problem GAMLS #10740554 Report a problem | ||
| 4/24/2026 | Listed for sale | $425,000+176.9%$203/sqft |
Source: FMLS GA #7756886 Report a problem | ||
| 1/26/2001 | Sold | $153,500$73/sqft |
Source: Public Record Report a problem | ||
Public tax history
| Year | Property taxes | Tax assessment |
|---|---|---|
| 2024 | $732 | $119,196 -3.1% |
| 2023 | -- | $123,024 |
| 2022 | $743 +15.6% | $123,024 +37.5% |
| 2021 | $643 | $89,448 |
| 2020 | $643 +7.4% | $89,448 +20% |
| 2019 | $599 | $74,560 |
| 2018 | $599 | $74,560 |
| 2017 | $599 -60.8% | $74,560 +15.9% |
| 2016 | $1,528 +22% | $64,332 +25.3% |
| 2015 | $1,252 -0.8% | $51,332 |
| 2014 | $1,263 -0.8% | $51,332 |
| 2013 | $1,273 -13.2% | $51,332 -12.2% |
| 2012 | $1,468 -0.2% | $58,436 |
| 2011 | $1,470 +5.4% | $58,436 |
| 2010 | $1,395 -4.7% | $58,436 -5.1% |
| 2009 | $1,463 +13% | $61,548 |
| 2006 | $1,295 +7% | $61,548 +6.9% |
| 2005 | $1,209 | $57,596 |
| 2004 | $1,209 | $57,596 |
| 2003 | $1,209 -0.1% | $57,596 |
| 2002 | $1,211 -25.9% | $57,596 +5.9% |
| 2001 | $1,633 +3% | $54,396 |
| 2000 | $1,585 | $54,396 |
Find assessor info on the county website
Monthly payment
Est. payment
Payment breakdown
Explore the cost of this home by adjusting the details. Changes won't be saved.Climate risks
Neighborhood: 30101
Nearby schools
GreatSchools rating
- 8/10Frey Elementary SchoolGrades: PK-5Distance: 1.7 mi
- 7/10Durham Middle SchoolGrades: 6-8Distance: 1.8 mi
- 8/10Allatoona High SchoolGrades: 9-12Distance: 3 mi
Schools provided by the listing agent
- Elementary: Frey
- Middle: Durham
- High: Allatoona
Source: GAMLS. This data may not be complete. We recommend contacting the local school district to confirm school assignments for this home.
- $436,2004 bd3 ba2.3k sqft5097 Newpark Dr NW, Acworth, GA 30101Off Market
- $440,3004 bd4 ba2.4k sqft5095 Newpark Dr NW, Acworth, GA 30101Off Market

- $395,8003 bd2 ba2.3k sqft5098 Newpark Dr NW, Acworth, GA 30101Off Market
- $374,1004 bd3 ba1.4k sqft5096 Newpark Dr NW, Acworth, GA 30101Off Market

- $375,1003 bd3 ba2k sqft5093 Newpark Dr NW, Acworth, GA 30101Off Market
- $404,9004 bd2 ba2k sqft1901 Newpark Ct NW, Acworth, GA 30101Off Market
- $408,8005 bd3 ba1.6k sqft5091 Newpark Dr NW, Acworth, GA 30101Off Market
- $425,3004 bd3 ba2k sqft1903 Newpark Ct NW, Acworth, GA 30101Off Market
A local agent can set up tours, give advice and negotiate with sellers.
Similar homes
- $420,0003 bd2 ba2.9k sqft3787 Seasons Dr NW, Acworth, GA 30101Active
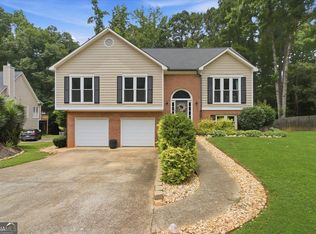
 MLS ID #10790976, Krystine Torella, Team Torella Realty. GAMLS
 - $430,0005 bd2 ba1.7k sqft4481 McLain Cir, Acworth, GA 30101Active
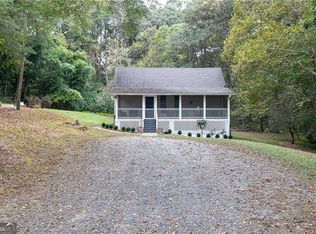 MLS ID #10755029, Chad Kirby, Atlanta Communities. GAMLS
 - $400,0003 bd3 ba2.2k sqft2659 Ashley Dr S, Marietta, GA 30064Active
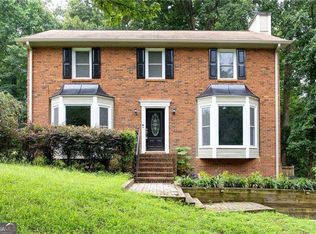 MLS ID #10816332, Melissa Krudwig, Atlanta Communities. GAMLS
 - $450,0004 bd3 ba2.9k sqft3222 McEver Woods Trl NW, Acworth, GA 30101Active Under Contract
 MLS ID #10801371, Donna Bristol, Atlanta Communities. GAMLS
 - $425,0004 bd3 ba2.4k sqft144 Boxwood Way, Dallas, GA 30132ActiveMLS ID #10807202, Burnie J King, Keller Williams Realty. GAMLS
- $450,0004 bd2 ba2.3k sqft16 Allatoona Woods Trl SE, Acworth, GA 30102ActiveMLS ID #10810682, John McAdoo, Atlanta Communities. GAMLS
- $475,0004 bd3 ba2.5k sqft3224 McEver Woods Trl NW, Acworth, GA 30101ActiveMLS ID #10809600, Nicole M France, RE/MAX Center. GAMLS
- $360,0003 bd2 ba1.9k sqft2813 Spotted Pony Trl NW, Acworth, GA 30101Active Under ContractMLS ID #10806698, Niki Faith, Atlanta Communities. GAMLS
- $349,9003 bd2 ba1.6k sqft474 Spring Meadows Ave, Dallas, GA 30157ActiveMLS ID #10817759, Matthew Iles, Atlanta Communities. GAMLS
- $367,0003 bd3 ba1.6k sqft6262 Wiscasset Pkwy NW, Dallas, GA 30157ActiveMLS ID #10773539, Louise T Scoggins, Atlanta Communities. GAMLS
- $379,0003 bd2 ba1.9k sqft108 Misty Oak Ln, Dallas, GA 30132ActiveMLS ID #10755186, Shanna Marie Burris, Bolst, Inc.. GAMLS
- $525,0003 bd3 ba2.6k sqft2032 Signal Ridge Chase NW, Kennesaw, GA 30152ActiveMLS ID #10804581, Cheryl A Wheatley, Atlanta Communities. GAMLS
- $415,0002 bd2 ba1.7k sqft5276 Stone Village Cir NW #8, Kennesaw, GA 30152ActiveMLS ID #10811093, Heather Bontrager, Atlanta Communities. GAMLS
- $455,0004 bd3 ba2.6k sqft5009 Kendall Sta NW, Acworth, GA 30102ActiveMLS ID #10753370, Lawrence Jackson, Atlanta Communities. GAMLS
- $425,0005 bd3 ba2.8k sqft20 Brightwater Cv, Dallas, GA 30157ActiveMLS ID #10769509, Kevin Pickles, Keller Williams Realty. GAMLS
- $479,9004 bd3 ba2.9k sqft3023 Waterdance Dr NW, Kennesaw, GA 30152ActiveMLS ID #10797173, Heather Hunt, Pristine Palaces Realty LLC. GAMLS
- $449,0003 bd3 ba2.2k sqft785 Andora Ct SW, Marietta, GA 30064ActiveMLS ID #10803981, Sergeous Anikin, Keller Williams Realty North Atlanta. GAMLS
- $399,0004 bd3 ba2.2k sqft2611 Sandy Ct, Marietta, GA 30066Active Under ContractMLS ID #10778625, Alexis A Buchholz, Atlanta Communities. GAMLS
- $500,0004 bd2 ba3k sqft6023 Wyndham Woods Dr, Powder Springs, GA 30127ActiveMLS ID #10736930, Brenda Martinez, Atlanta Communities. GAMLS
- $375,9004 bd3 ba2.4k sqft299 Belmont Ln, Dallas, GA 30132ActiveMLS ID #10658959, Rodolfo Ovando C, Virtual Properties Realty.com. GAMLS
