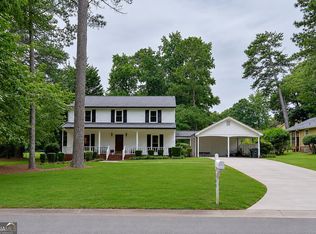
Welcome home to 26 Coopers Glen, a beautifully maintained Craftsman masterpiece nestled in one of Mableton's most desirable and established communities. Combining timeless architectural details with a thoughtful, spacious layout, this residence offers the perfect blend of elegance and everyday comfort. This home is move in ready- Freshly painted fairly new roof and well-maintained systems. Step inside to find an inviting, light-filled two-story foyer floor plan designed for effortless living. The main level boasts a rare and highly sought-after configuration featuring two bedrooms on the main floor. A separate, well-appointed main-level guest suite that ensures comfort and privacy for overnight visitors or extended family. Upstairs, on the second level, the home continues to impress with plenty of versatile space. The primary retreat is a a massive, private sanctuary complete with a dedicated sitting room—perfect for a morning coffee nook or a private office space—and a generous walk-in closet. In addition to two amply additional spacious bedrooms sharing with jack and jill bath there is an impressive media room that serves as the ultimate flex space—ideal for a home theater, a playroom, a fitness studio, or a casual second living area. The Grounds The beauty of this property extends well beyond its interior walls. The home is adorned with gorgeous, mature landscaping that creates a private oasis. For those with a green thumb or a love for seasonal flavors, the yard features established, producing pear and fig trees, offering delightful seasonal enjoyment right from your own backyard.
Active
$499,900
26 Coopers Glen Dr SW, Mableton, GA 30126
4beds
3,187sqft
:
Get pre-qualified$3,280/mo
Single Family Residence, Residential
Built in 2005
9,191 Square Feet Lot
$493,800 Zestimate®
$157/sqft
$55/mo HOA
What's special
Generous walk-in closetJack and jill bathGorgeous mature landscapingThoughtful spacious layoutWell-appointed main-level guest suite
- 24 days |
- 723 |
- 58 |
Zillow last checked:
Listing updated:
Listed by:
Dianna CrawfordWilson,
Atlanta Luxury Real Estate Associates, LLC 770-250-9120
Source: FMLS GA,MLS#: 7799138
Facts & features
Interior
Bedrooms & bathrooms
- Bedrooms: 4
- Bathrooms: 3
- Full bathrooms: 3
- Main level bathrooms: 1
- Main level bedrooms: 1
Rooms
- Room types: Attic, Bedroom, Dining Room, Living Room, Master Bathroom, Master Bedroom, Media Room
Primary bedroom
- Features: Double Master Bedroom, Sitting Room
- Level: Double Master Bedroom, Sitting Room
Bedroom
- Features: Double Master Bedroom, Sitting Room
Primary bathroom
- Features: Double Vanity, Separate Tub/Shower, Soaking Tub
Dining room
- Features: Seats 12+, Separate Dining Room
Kitchen
- Features: Breakfast Bar, Cabinets Stain, Pantry, Solid Surface Counters, View to Family Room
Heating
- Central
Cooling
- Ceiling Fan(s), Central Air, Electric
Appliances
- Included: Dishwasher, Gas Range, Gas Water Heater
- Laundry: Laundry Closet, Main Level
Features
- Crown Molding, Entrance Foyer 2 Story
- Flooring: Carpet, Hardwood
- Windows: Double Pane Windows
- Basement: None
- Number of fireplaces: 1
- Fireplace features: Family Room
- Common walls with other units/homes: No Common Walls
Interior area
- Total structure area: 3,187
- Total interior livable area: 3,187 sqft
- Finished area above ground: 3,187
- Finished area below ground: 0
Video & virtual tour
Property
Parking
- Total spaces: 2
- Parking features: Driveway, Garage
- Garage spaces: 2
- Has uncovered spaces: Yes
Accessibility
- Accessibility features: Accessible Entrance
Features
- Levels: Two
- Stories: 2
- Patio & porch: Rear Porch
- Exterior features: Courtyard, Garden, Lighting, Permeable Paving, No Dock
- Pool features: None
- Spa features: None
- Fencing: None
- Has view: Yes
- View description: Neighborhood
- Waterfront features: None
- Body of water: None
Lot
- Size: 9,191 Square Feet
- Features: Back Yard, Front Yard, Landscaped, Wooded
Details
- Additional structures: None
- Parcel number: 17018100410
- Other equipment: None
- Horse amenities: None
Construction
Type & style
- Home type: SingleFamily
- Architectural style: Craftsman
- Property subtype: Single Family Residence, Residential
Materials
- Brick
- Foundation: Slab
- Roof: Composition
Condition
- Resale
- New construction: No
- Year built: 2005
Utilities & green energy
- Electric: 110 Volts, 220 Volts in Garage
- Sewer: Public Sewer
- Water: Public
- Utilities for property: Cable Available, Electricity Available, Natural Gas Available
Green energy
- Energy efficient items: None
- Energy generation: None
- Water conservation: Low-Flow Fixtures
Community & HOA
Community
- Features: Curbs, Homeowners Assoc, Near Schools, Near Shopping, Near Trails/Greenway, Street Lights
- Security: Security System Owned
- Subdivision: Coopers Glen
HOA
- Has HOA: Yes
- Services included: Maintenance Grounds, Reserve Fund
- HOA fee: $654 annually
Location
- Region: Mableton
Financial & listing details
- Price per square foot: $157/sqft
- Tax assessed value: $485,680
- Annual tax amount: $4,955
- Date on market: 7/3/2026
- Cumulative days on market: 23 days
- Listing terms: Cash,Conventional,FHA,VA Loan
- Electric utility on property: Yes
- Road surface type: Asphalt
Estimated market value
$493,800
$469,000 - $518,000
$3,151/mo
Price history
| Date | Event | Price |
|---|---|---|
| 7/3/2026 | Listed for sale | $499,900-4.8%$157/sqft |
Source:  FMLS GA #7799138 Report a problem FMLS GA #7799138 Report a problem | ||
| 5/1/2024 | Listing removed | -- |
Source:  GAMLS #10239497 Report a problem GAMLS #10239497 Report a problem | ||
| 1/9/2024 | Listed for sale | $524,900$165/sqft |
Source: FMLS GA #7322004 Report a problem | ||
| 12/19/2023 | Listing removed | $524,900$165/sqft |
Source: FMLS GA #7296368 Report a problem | ||
| 12/2/2023 | Price change | $524,900-4.5%$165/sqft |
Source: FMLS GA #7296368 Report a problem | ||
| 10/29/2023 | Listed for sale | $549,900$173/sqft |
Source: FMLS GA #7296368 Report a problem | ||
Public tax history
| Year | Property taxes | Tax assessment |
|---|---|---|
| 2024 | $4,959 +12.3% | $194,272 |
| 2023 | $4,417 -7.5% | $194,272 +5.5% |
| 2022 | $4,774 +37.1% | $184,108 +47.2% |
| 2021 | $3,482 | $125,108 |
| 2020 | $3,482 +13.8% | $125,108 +13.9% |
| 2019 | $3,060 | $109,824 |
| 2018 | $3,060 | $109,824 |
| 2017 | $3,060 +19.8% | $109,824 +12.4% |
| 2016 | $2,553 -2.5% | $97,700 |
| 2015 | $2,618 +6.7% | $97,700 +6.9% |
| 2014 | $2,454 -0.8% | $91,424 |
| 2013 | $2,475 -0.8% | $91,424 |
| 2012 | $2,495 -5.4% | $91,424 -4.7% |
| 2011 | $2,637 +5.4% | $95,960 |
| 2010 | $2,501 -21.8% | $95,960 -20.2% |
| 2009 | $3,199 +3.6% | $120,232 |
| 2006 | $3,089 +269.4% | $120,232 +329.4% |
| 2005 | $836 | $28,000 |
Find assessor info on the county website
Monthly payment
Est. payment
Payment breakdown
Explore the cost of this home by adjusting the details. Changes won't be saved.Climate risks
Neighborhood: 30126
Nearby schools
GreatSchools rating
- 7/10Clay-Harmony Leland Elementary SchoolGrades: PK-5Distance: 1.4 mi
- 6/10Lindley Middle SchoolGrades: 6-8Distance: 0.3 mi
- 3/10Pebblebrook High SchoolGrades: 9-12Distance: 1.7 mi
Schools provided by the listing agent
- Elementary: Clay-Harmony Leland
- Middle: Lindley
- High: Pebblebrook
Source: FMLS GA. This data may not be complete. We recommend contacting the local school district to confirm school assignments for this home.
- $470,8004 bd2 ba3.1k sqft30 Coopers Glen Dr SW, Mableton, GA 30126Off Market
- $420,6004 bd3 ba2k sqft22 Coopers Glen Dr SW, Mableton, GA 30126Off Market
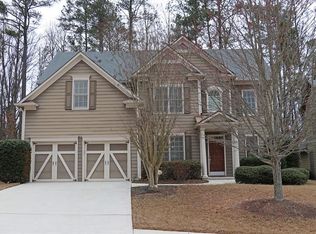
- $496,0004 bd4 ba3k sqft34 Coopers Glen Dr SW, Mableton, GA 30126Off Market
- $486,7004 bd3 ba3k sqft18 Coopers Glen Dr SW, Mableton, GA 30126Off Market
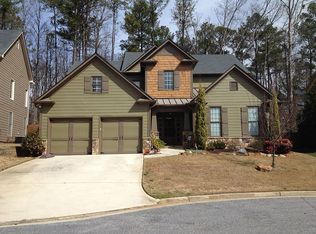
- $453,3004 bd3 ba2.7k sqft19 Coopers Glen Dr SW, Mableton, GA 30126Off Market
- $555,2004 bd4 ba4.2k sqft38 Coopers Glen Dr SW, Mableton, GA 30126Off Market
- $455,8004 bd2 ba2.8k sqft27 Coopers Glen Dr SW, Mableton, GA 30126Off Market
- $472,4005 bd3 ba3k sqft35 Coopers Glen Dr SW, Mableton, GA 30126Off Market
A local agent can set up tours, give advice and negotiate with sellers.
Similar homes
- $499,0004 bd4 ba3k sqft1511 Justine Way SE, Mableton, GA 30126For Sale
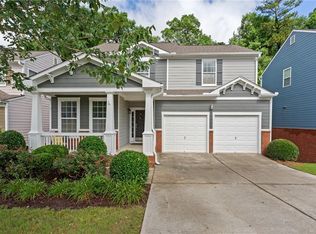
 MLS ID #7791626, GINKA BRIDGES, Keller Williams Realty Cityside. FMLS GA
 - $509,0005 bd3 ba3k sqft804 Springs Crest Dr, Dallas, GA 30157Active

 MLS ID #10811530, Dany Drouin, Century 21 Results. GAMLS
 - $455,0003 bd3 ba2.2k sqft1229 Olde Legacy Ln SE #15, Mableton, GA 30126For Sale
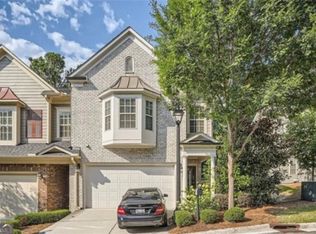 MLS ID #7793201, DERRICK BANKS, BHGRE Metro Brokers. FMLS GA
 - $550,0004 bd3 ba2.6k sqft1406 Arden Dr SW, Marietta, GA 30008Active
 MLS ID #10807898, Steven T Koleno, Beycome Brokerage Realty LLC. GAMLS
 - $685,0004 bd5 ba4.4k sqft5106 Vinings Estates Way SE, Mableton, GA 30126ActiveMLS ID #10740948, Christy Rawls, Coldwell Banker Realty. GAMLS
- $497,9004 bd3 ba3.5k sqft5270 Estates Dr, Atlanta, GA 30349For SaleMLS ID #7738946, Victoria Jones, Zach Taylor Real Estate. FMLS GA
- $595,5004 bd4 ba3.4k sqft5513 Oconee Dr, Douglasville, GA 30135ActiveMLS ID #10812266, Ebonee Clark, Indigo Road Realty Georgia. GAMLS
- $579,0003 bd3 ba2.5k sqft3330 Harris Rd SW, Marietta, GA 30060For SaleMLS ID #7789252, Oscar Gomez, JNL Smart Realty, LLC. FMLS GA
- $525,0004 bd3 ba2.6k sqft2228 Duck Hollow Dr NW, Kennesaw, GA 30152For SaleMLS ID #434260, Kathryn Valor, Keller Williams Realty Partners - Woodstock. NGBOR
- $514,0005 bd3 ba3.7k sqft2513 Wyncreek Dr SW, Atlanta, GA 30331For SaleMLS ID #7754988, Stephanie Hudson, BHGRE Metro Brokers. FMLS GA
- $515,0004 bd3 ba2.3k sqft412 Cherry Tree Ln, Marietta, GA 30066ActiveMLS ID #10799562, Latoya Lyonel, High Style Realty Team. GAMLS
- $498,5004 bd4 ba4.1k sqft5167 Lupine Ln NW, Acworth, GA 30102For SaleMLS ID #7795129, Lisa Langford, Sanders RE, LLC. FMLS GA
- $514,9005 bd4 ba3k sqft7409 Holly Berry Ln, Winston, GA 30187For SaleMLS ID #7794384, Deborah S Collett, Sibley Realty and Associates, LLC.. FMLS GA
- $500,0005 bd4 ba2.7k sqft2305 Brafton Ct NW, Powder Springs, GA 30101For SaleMLS ID #7783640, SHENEA WINSTON, RE/MAX Town and Country. FMLS GA
- $499,0003 bd3 ba2.6k sqft1971 Silver Birch Dr SE #5, Smyrna, GA 30080ActiveMLS ID #10790847, Wright Home Team, Compass. GAMLS
- $540,0005 bd5 ba3.7k sqft2327 Magaw Ln, Powder Springs, GA 30127For SaleMLS ID #7792528, Vernon Bryant, Fresh Vision Realty. FMLS GA
- $534,9005 bd3 ba3.3k sqft504 Thorn Creek Way, Dallas, GA 30157ActiveMLS ID #10806470, Deanne Cochran, Flagstone Realty Group LLC. GAMLS
- $549,9006 bd5 ba3k sqft9125 Loxford St, Lithia Springs, GA 30122For SaleMLS ID #7767083, Latroshia Bostic, Keller Williams Realty West Atlanta. FMLS GA
- $435,0004 bd3 ba3k sqft8747 Puett Dr, Douglasville, GA 30135ActiveMLS ID #10806841, Tesh Liburd, Maximum One Realty Greater Atlanta. GAMLS
- $550,0005 bd4 ba3.1k sqft5406 Hunting Pine Dr, Powder Springs, GA 30127Active Under ContractMLS ID #10788450, Sean Peterson, Keller Williams Realty. GAMLS
