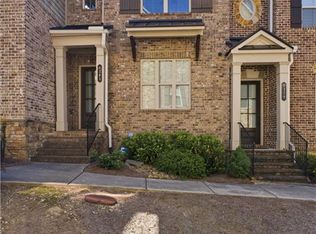
Welcome home to 1971 Silver Birch Drive SE in the heart of Smyrna, Georgia - just steps from the Silver Comet Trail! Perfectly positioned on one of the most desirable lots in the community, this beautifully maintained, one owner, 2017 townhome offers rare privacy and peaceful wooded views. Chosen by the original owner specifically for its premium location, this home delivers a unique combination of tranquility, natural light, and convenience that is hard to find in townhome living. Featuring 3 bedrooms, 2.5 bathrooms, a dedicated office/flex space, and multiple living areas across two thoughtfully designed levels, this home was built for both comfortable everyday living and effortless entertaining. From the moment you step inside, you'll notice the inviting entry foyer, soaring ceilings, abundant natural light, and spacious open-concept layout. Large windows frame the tree-lined backdrop and the backyard patio filling the home with sunshine throughout the day. The main level flows seamlessly between the living room, formal dining area, and kitchen - creating the perfect setup for hosting holidays, gatherings, or relaxing evenings at home. Access your back patio and yard easily from the open living spaces and enjoy the additional dedicated office on the main level that makes remote work both comfortable and convenient. The kitchen features granite countertops, upgraded extra-tall 42-inch cabinetry for exceptional storage, generous prep space, and a dedicated breakfast area overlooking the private rear view. Custom window treatments and updated wrought iron stair balusters add stylish, modern touches throughout the home. Upstairs, the oversized primary suite offers a relaxing retreat complete with dual walk-in closets, a spacious ensuite bath, and plenty of room for an office space or sitting area to unwind. Two additional bedrooms plus a versatile loft/flex space provide endless options for guests, hobbies, work-from-home needs, or additional living space. Enjoy the ease of low-maintenance HOA living while being just minutes from Truist Park, The Battery Atlanta, Smyrna Market Village, shopping, dining, parks, and easy access to I-285 and I-75. With newer construction, exceptional storage, flexible living spaces, direct access to the Silver Comet Trail, and one of the best settings in the neighborhood, this move-in-ready home truly stands out from the rest! This home qualifies for some FANTASTIC GRANT MONEY programs and COMMUNITY LENDING PROGRAMS!
Active
Price cut: $10K (7/21)
$499,000
1971 Silver Birch Dr SE #5, Smyrna, GA 30080
3beds
2,688sqft
Townhouse
Built in 2017
1,742 Square Feet Lot
$495,300 Zestimate®
$186/sqft
$26/mo HOA
What's special
Soaring ceilingsCustom window treatmentsAbundant natural lightNatural lightGenerous prep spaceDual walk-in closetsSpacious ensuite bath
- 59 days |
- 249 |
- 11 |
Zillow last checked:
Listing updated:
Listed by:
Wright Home Team 470-570-6683,
Compass
Source: GAMLS,MLS#: 10790847
Facts & features
Interior
Bedrooms & bathrooms
- Bedrooms: 3
- Bathrooms: 3
- Full bathrooms: 2
- 1/2 bathrooms: 1
Rooms
- Room types: Loft, Office
Heating
- Central
Cooling
- Central Air
Appliances
- Included: Dishwasher, Microwave, Oven/Range (Combo), Refrigerator
- Laundry: Upper Level
Features
- High Ceilings, Entrance Foyer, Walk-In Closet(s)
- Flooring: Carpet, Tile
- Basement: None
- Number of fireplaces: 1
- Fireplace features: Living Room
Interior area
- Total structure area: 2,688
- Total interior livable area: 2,688 sqft
- Finished area above ground: 2,688
- Finished area below ground: 0
Property
Parking
- Total spaces: 2
- Parking features: Attached, Garage
- Has attached garage: Yes
Features
- Levels: Two
- Stories: 2
Lot
- Size: 1,742 Square Feet
- Features: None
Details
- Parcel number: 17069100500
Construction
Type & style
- Home type: Townhouse
- Architectural style: Brick Front
- Property subtype: Townhouse
Materials
- Brick
- Roof: Composition
Condition
- Resale
- New construction: No
- Year built: 2017
Utilities & green energy
- Sewer: Public Sewer
- Water: Public
- Utilities for property: Cable Available, Electricity Available, High Speed Internet, Natural Gas Available
Community & HOA
Community
- Features: Near Public Transport, Walk To Schools, Near Shopping
- Subdivision: The Terraces at Oakdale
HOA
- Has HOA: Yes
- Services included: None
- HOA fee: $315 annually
Location
- Region: Smyrna
Financial & listing details
- Price per square foot: $186/sqft
- Tax assessed value: $507,530
- Annual tax amount: $1,712
- Date on market: 6/22/2026
- Cumulative days on market: 59 days
- Listing agreement: Exclusive Right To Sell
- Electric utility on property: Yes
Estimated market value
$495,300
$471,000 - $520,000
$3,803/mo
Price history
| Date | Event | Price |
|---|---|---|
| 7/21/2026 | Price change | $499,000-2%$186/sqft |
Source:  GAMLS #10790847 Report a problem GAMLS #10790847 Report a problem | ||
| 6/22/2026 | Listed for sale | $509,000-1.2%$189/sqft |
Source:  FMLS GA #7792352 Report a problem FMLS GA #7792352 Report a problem | ||
| 6/17/2026 | Listing removed | $515,000$192/sqft |
Source: FMLS GA #7768515 Report a problem | ||
| 5/14/2026 | Listed for sale | $515,000+34.9%$192/sqft |
Source: FMLS GA #7768515 Report a problem | ||
| 6/21/2017 | Sold | $381,815$142/sqft |
Source: Public Record Report a problem | ||
Public tax history
| Year | Property taxes | Tax assessment |
|---|---|---|
| 2024 | $1,712 +13.7% | $203,012 |
| 2023 | $1,506 -4.6% | $203,012 +28.2% |
| 2022 | $1,579 | $158,408 |
| 2021 | $1,579 +10.5% | $158,408 +19.9% |
| 2020 | $1,428 -7.5% | $132,145 -10% |
| 2019 | $1,544 +1.2% | $146,828 +4.4% |
| 2018 | $1,526 | $140,620 +402.2% |
| 2017 | $1,526 | $28,000 |
Find assessor info on the county website
Monthly payment
Est. payment
Payment breakdown
Explore the cost of this home by adjusting the details. Changes won't be saved.Climate risks
Neighborhood: 30080
Nearby schools
GreatSchools rating
- 5/10Nickajack Elementary SchoolGrades: PK-5Distance: 1.2 mi
- 6/10Campbell Middle SchoolGrades: 6-8Distance: 2.4 mi
- 6/10Campbell High SchoolGrades: 9-12Distance: 3.8 mi
Schools provided by the listing agent
- Elementary: Nickajack
- Middle: Campbell
- High: Campbell
Source: GAMLS. This data may not be complete. We recommend contacting the local school district to confirm school assignments for this home.
- $545,0003 bd4 ba2.5k sqft1967 Silver Birch Dr SE #5, Smyrna, GA 30080For Sale

- $540,8003 bd3 ba2.5k sqft1975 Silver Birch Dr SE #5, Smyrna, GA 30080Off Market
- $512,6003 bd3 ba2.5k sqft1963 Silver Birch Dr SE #5, Smyrna, GA 30080Off Market
- $509,0003 bd4 ba2.5k sqft1979 Silver Birch Dr SE, Smyrna, GA 30080Off Market

- $544,0003 bd4 ba2.5k sqft1979 Silver Birch Dr SE #6, Smyrna, GA 30080Sold
- $582,3003 bd4 ba3.3k sqft1971 Silver Birch Drive Se, Smyrna, GA 30080Off Market
- $520,9003 bd3 ba2.5k sqft4773 Blue Elm Ln SE #8, Smyrna, GA 30080Off Market
- $515,0003 bd3 ba2.6k sqft1983 Silver Birch Dr SE #6, Atlanta, GA 30080Sold
A local agent can set up tours, give advice and negotiate with sellers.
Similar homes
- $519,9003 bd4 ba2.5k sqft4824 Blue Elm Ln SE, Smyrna, GA 30080Active

 MLS ID #10728348, Velma F Brennan, Harry Norman Realtors. GAMLS
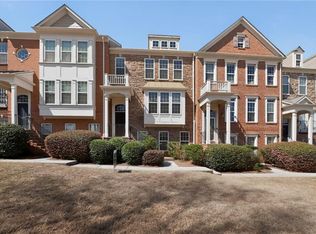
 - $505,0003 bd4 ba2.1k sqft4383 Strand Dr, Smyrna, GA 30080For Sale
 MLS ID #7766008, Kathy Clark, Century 21 Connect Realty. FMLS GA
 - $410,0003 bd4 ba2.2k sqft4753 Cheviot Way SE, Smyrna, GA 30080For Sale
 MLS ID #7738374, Shelby Hinson, Dorsey Alston Realtors. FMLS GA
 - $480,0003 bd4 ba2.5k sqft2528 Ashwicke Dr Unit 30, Atlanta, GA 30339For Sale
 MLS ID #7818708, Amy Moore, Dorsey Alston Realtors. FMLS GA
 - $460,0003 bd4 ba3k sqft1215 Poston Pl SE, Smyrna, GA 30080ActiveMLS ID #10802437, Hunt Home Team, Keller Williams Realty PeachtreeRoad. GAMLS
- $499,0003 bd3 ba2.7k sqft2203 Cumberland Pkwy SE Unit 503, Atlanta, GA 30339ActiveMLS ID #10811280, Hunt Home Team, Keller Williams Realty PeachtreeRoad. GAMLS
- $420,0003 bd4 ba2k sqft1605 Mosaic Way, Smyrna, GA 30080For SaleMLS ID #7789831, Jazmine Shine, Star Power Realty, LLC. FMLS GA
- $415,0003 bd4 ba3.1k sqft1266 Creekside Ter SE, Smyrna, GA 30082ActiveMLS ID #10802929, The Faust Group, BHHS Georgia Properties. GAMLS
- $699,0004 bd5 ba3.6k sqft2153 Hinton Dr, Smyrna, GA 30080ActiveMLS ID #10709851, Kay Settle, Harry Norman Realtors. GAMLS
- $525,0003 bd3 ba2.5k sqft1255 Golden Rock Ln SE, Marietta, GA 30067Active Under ContractMLS ID #10798306, Curtin Team, Keller Williams Realty Consultants. GAMLS
- $419,9003 bd4 ba2k sqft6428 Brookside Blvd SE, Mableton, GA 30126ActiveMLS ID #10773712, Joe Weathers, Relate Realty. GAMLS
- $409,8003 bd4 ba1.9k sqft209 Aventine Ln, Smyrna, GA 30082ActiveMLS ID #10773008, Heather Young, BHHS Georgia Properties. GAMLS
- $525,0003 bd4 ba2.3k sqft2155 Yancy Ln, Atlanta, GA 30319For SaleMLS ID #7778656, CHASE MIZELL, Atlanta Fine Homes Sotheby's International. FMLS GA
- $524,0003 bd4 ba2.2k sqft2634 Portbury Pl NE, Atlanta, GA 30329For SaleMLS ID #7808194, Raymond Kuk, Atlanta Realty Global, LLC.. FMLS GA
- $475,0004 bd4 ba2.2k sqft2296 Limehurst Dr NE, Atlanta, GA 30319For SaleMLS ID #7787464, BYRON WESTON, Easystreet Realty Georgia, Inc.. FMLS GA
- $495,0003 bd4 ba2.7k sqft913 Telfair Close, Sandy Springs, GA 30350ActiveMLS ID #10783253, Path & Post Team, Path & Post. GAMLS
- $410,0002 bd2 ba1.6k sqft4855 Ivy Ridge Dr SE Unit 305, Atlanta, GA 30339ActiveMLS ID #10822478, Sally Thomson, Harry Norman Realtors. GAMLS
- $525,0004 bd4 ba2.6k sqft755 Mountain View Ter, Marietta, GA 30064For SaleMLS ID #7789851, Carrie Kennedy, Johnny Walker Realty. FMLS GA
- $675,0004 bd3 ba2.8k sqft4303 Woodhaven Way SE, Smyrna, GA 30082Active Under ContractMLS ID #10807600, Rachel Ross, BHHS Georgia Properties. GAMLS
- $499,0003 bd4 ba1.8k sqft1732 Habershal Dr NW, Atlanta, GA 30318For SaleMLS ID #7806295, Jennie Wilson, Compass. FMLS GA
