4.99% rate or up to $20,000 in homebuyer incentives when using our approved Lender! MOVE-IN READY! Beautifully crafted 1.5-story new construction home with a finished basement, offering approximately 3,900 square feet, 6 bedrooms, 4 full bathrooms, and situated on a private 0.94-acre homesite. Open-concept floor plan features a stunning designer kitchen with eye-catching blue cabinetry, stainless steel appliances, a large center island, and seamless views into the spacious family room highlighted by a cozy wood-burning fireplace-perfect for entertaining and everyday living. The highly sought-after owner's suite on the main level provides a peaceful retreat with a spa-inspired bathroom and oversized walk-in closet. The main floor also includes two additional bedrooms and a full bath, offering flexibility for family, guests, or a dedicated home office. Upstairs, you'll find two generously sized secondary bedrooms and another full bathroom. The finished basement offers exceptional versatility with a large recreation room, an additional bedroom, full bathroom, and walk-in closet-ideal for multigenerational living, an in-law suite, guest accommodations, or a private retreat. Located in an exclusive community of only 101 homesites, residents enjoy resort-style amenities including a clubhouse, swimming pool, pickleball and tennis courts, outdoor fire pit, and future green space. Conveniently located less than 10 minutes from shopping, dining, grocery stores, and everyday conveniences, with interstate access in under 14 minutes. With only $1,000 earnest money to secure your new home in one of the area's most desirable new home communities.
Active
$593,809
3375 Trevi Trl, Douglasville, GA 30135
6beds
3,900sqft
Single Family Residence
Built in 2026
0.94 Acres Lot
$592,800 Zestimate®
$152/sqft
$83/mo HOA
What's special
Swimming poolFinished basementCozy wood-burning fireplacePickleball and tennis courtsLarge center islandOpen-concept floor planStainless steel appliances
- 1 day
- 9
- 0
Zillow last checked:
Listing updated:
Listed by:
Kristle Breland 678-468-1481,
Adams Homes Realty Inc.
Source: GAMLS,MLS#: 10840483
Facts & features
Interior
Bedrooms & bathrooms
- Bedrooms: 6
- Bathrooms: 4
- Full bathrooms: 4
- Main level bathrooms: 2
- Main level bedrooms: 3
Rooms
- Room types: Foyer, Game Room, Laundry, Other
Kitchen
- Features: Breakfast Area, Breakfast Bar, Breakfast Room, Kitchen Island, Solid Surface Counters, Walk-in Pantry
Heating
- Central
Cooling
- Ceiling Fan(s), Central Air
Appliances
- Included: Dishwasher, Gas Water Heater, Indoor Grill, Microwave, Oven/Range (Combo), Stainless Steel Appliance(s), Tankless Water Heater
- Laundry: In Hall
Features
- Double Vanity, High Ceilings, In-Law Floorplan, Master On Main Level, Roommate Plan, Separate Shower, Soaking Tub, Tile Bath, Tray Ceiling(s), Walk-In Closet(s)
- Flooring: Carpet, Other, Sustainable
- Windows: Double Pane Windows
- Basement: Bath Finished,Daylight,Exterior Entry,Finished,Full,Interior Entry
- Attic: Pull Down Stairs
- Number of fireplaces: 1
- Fireplace features: Family Room, Wood Burning Stove
- Common walls with other units/homes: No Common Walls
Interior area
- Total structure area: 3,900
- Total interior livable area: 3,900 sqft
- Finished area above ground: 2,604
- Finished area below ground: 1,296
Property
Parking
- Total spaces: 4
- Parking features: Attached, Garage, Garage Door Opener, Kitchen Level, Off Street
- Has attached garage: Yes
Features
- Levels: Two
- Stories: 2
- Patio & porch: Deck, Patio, Porch
- Has view: Yes
- View description: Seasonal View
- Waterfront features: No Dock Or Boathouse
- Body of water: None
Lot
- Size: 0.94 Acres
- Features: Private
Details
- Parcel number: 60150090049
Construction
Type & style
- Home type: SingleFamily
- Architectural style: Brick 3 Side,Contemporary,Other
- Property subtype: Single Family Residence
Materials
- Brick, Other
- Foundation: Block
- Roof: Composition
Condition
- New Construction
- New construction: Yes
- Year built: 2026
Details
- Warranty included: Yes
Utilities & green energy
- Electric: 220 Volts
- Sewer: Septic Tank
- Water: Public
- Utilities for property: Cable Available, Electricity Available, Natural Gas Available, Phone Available, Underground Utilities, Water Available
Green energy
- Energy efficient items: Thermostat
Community & HOA
Community
- Features: Clubhouse, Pool, Sidewalks, Street Lights, Tennis Court(s)
- Security: Carbon Monoxide Detector(s), Smoke Detector(s)
- Subdivision: Tuscany Hills
HOA
- Has HOA: Yes
- Services included: Insurance, Maintenance Grounds, Management Fee, Reserve Fund, Swimming, Tennis
- HOA fee: $1,000 annually
Location
- Region: Douglasville
Financial & listing details
- Price per square foot: $152/sqft
- Tax assessed value: $80,000
- Annual tax amount: $1,070
- Date on market: 9/4/2026
- Listing agreement: Exclusive Right To Sell
- Listing terms: Cash,Conventional,FHA,VA Loan
- Electric utility on property: Yes
Estimated market value
$592,800
$563,000 - $622,000
$3,534/mo
Price history
| Date | Event | Price |
|---|---|---|
| 9/4/2026 | Listed for sale | $593,809$152/sqft |
Source:  FMLS GA #7833148 Report a problem FMLS GA #7833148 Report a problem | ||
| 9/1/2026 | Listing removed | $593,809$152/sqft |
Source:  GAMLS #10794843 Report a problem GAMLS #10794843 Report a problem | ||
| 8/8/2026 | Price change | $593,809-10.5%$152/sqft |
Source: GAMLS #10794843 Report a problem | ||
| 6/28/2026 | Listed for sale | $663,809$170/sqft |
Source: FMLS GA #7796033 Report a problem | ||
| 5/1/2026 | Listing removed | $663,809$170/sqft |
Source: FMLS GA #7673277 Report a problem | ||
| 3/11/2026 | Listed for sale | $663,809$170/sqft |
Source: FMLS GA #7673277 Report a problem | ||
| 1/30/2026 | Pending sale | $663,809$170/sqft |
Source: FMLS GA #7673277 Report a problem | ||
| 11/4/2025 | Price change | $663,809+12.3%$170/sqft |
Source: FMLS GA #7673277 Report a problem | ||
| 10/29/2025 | Listed for sale | $591,071$152/sqft |
Source: FMLS GA #7673277 Report a problem | ||
Public tax history
| Year | Property taxes | Tax assessment |
|---|---|---|
| 2025 | $1,005 +626.2% | $32,000 +627.3% |
| 2024 | $138 -1.1% | $4,400 |
| 2023 | $140 -29.9% | $4,400 |
| 2022 | $200 +1.1% | $4,400 |
| 2021 | $197 +2.3% | $4,400 |
| 2020 | $193 | $4,400 |
| 2019 | $193 -1.4% | $4,400 |
| 2018 | $196 -1.2% | $4,400 |
| 2017 | $198 +1.2% | $4,400 |
| 2016 | $196 -1.2% | $4,400 |
| 2015 | $198 | $4,400 -26.7% |
| 2014 | $198 -12.9% | $6,000 |
| 2013 | $227 | $6,000 |
| 2012 | -- | -- |
| 2011 | -- | -- |
| 2010 | -- | -- |
| 2009 | $647 | -- |
Find assessor info on the county website
Monthly payment
Est. payment
Payment breakdown
Explore the cost of this home by adjusting the details. Changes won't be saved.Climate risks
Neighborhood: 30135
Nearby schools
Schools provided by the listing agent
- Elementary: Holly Springs
- Middle: Chapel Hill
- High: New Manchester
Source: GAMLS. This data may not be complete. We recommend contacting the local school district to confirm school assignments for this home.

Similar homes
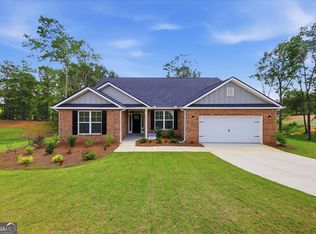
- $548,9375 bd4 ba3.2k sqft3340 Trevi Trl, Douglasville, GA 30135Active

 MLS ID #10840307, Kristle Breland, Adams Homes Realty Inc.. GAMLS
 - $559,0745 bd3 ba3.2k sqft3380 Trevi Trl, Douglasville, GA 30135Active
 MLS ID #10839796, Kristle Breland, Adams Homes Realty Inc.. GAMLS
 - $533,1085 bd4 ba3k sqft3390 Trevi Trl, Douglasville, GA 30135Active
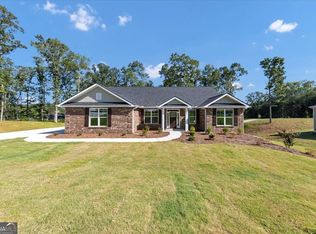 MLS ID #10839839, Kristle Breland, Adams Homes Realty Inc.. GAMLS
 - $539,3285 bd4 ba2.6k sqft5362 Tuscany Dr, Douglasville, GA 30135Active
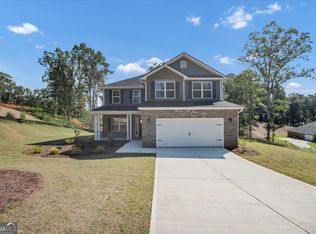 MLS ID #10840536, Kristle Breland, Adams Homes Realty Inc.. GAMLS
 - $533,2944 bd3 ba2.7k sqft3370 Trevi Trl, Douglasville, GA 30135ActiveMLS ID #10840259, Kristle Breland, Adams Homes Realty Inc.. GAMLS
- $603,6786 bd4 ba3.9k sqft3353 Siena Pl, Douglasville, GA 30135ActiveMLS ID #10822312, Kristle Breland, Adams Homes Realty Inc.. GAMLS
- $584,9005 bd4 ba3.9k sqft5391 Tuscany Dr, Douglasville, GA 30135New Construction
 MLS ID #7811493, Kristle Breland, Adams Homes Realty Inc.. FMLS GA
 - $528,4244 bd3 ba2.6k sqft3334 Siena Pl, Douglasville, GA 30135ActiveMLS ID #10822297, Kristle Breland, Adams Homes Realty Inc.. GAMLS
- $499,9005 bd3 ba4.2k sqft3525 Lindsy Brooke Ct, Douglasville, GA 30135ActiveMLS ID #10822757, Robert E Jones, Offerpad Brokerage. GAMLS
- $629,9905 bd5 ba3.7k sqft3664 Thornhill Ct, Douglasville, GA 30135ActiveMLS ID #10598233, Justin Fitzgerald, eXp Realty. GAMLS
- $745,0005 bd6 ba4.8k sqft7473 Elderberry Dr, Douglasville, GA 30135ActiveMLS ID #10831482, Kristin Walker, GA Classic Realty. GAMLS
- $715,0004 bd4 ba3.3k sqft181 Peppertree Dr, Newnan, GA 30265ActiveMLS ID #10839123, Mark Spain, Mark Spain Real Estate. GAMLS
- $599,9004 bd3 ba2.2k sqftLOT Three Helton Rd, Winston, GA 30187ActiveMLS ID #10814571, Sandra Harvey, Tributary Real Estate Group. GAMLS
- $392,5004 bd4 ba3.4k sqft3230 Ancoats St, Douglasville, GA 30135Active Under ContractMLS ID #10831397, Chereda Miller, Miller Realty LLC. GAMLS
- $599,9994 bd4 ba4.2k sqft173 W Lake Blvd, Carrollton, GA 30116Active Under ContractMLS ID #10806346, Kristin Walker, GA Classic Realty. GAMLS
- $513,5355 bd3 ba3.6k sqft3109 Hallsley Dr S, Fulton, GA 30349ActiveGAMLS
- $554,3506 bd4 ba3.1k sqft3014 Fairway Dr Lot 952, Villa Rica, GA 30180ActiveMLS ID #10840340, Abeni Acosta, Adams Homes Realty Inc.. GAMLS
- $619,9005 bd5 ba4k sqft330 Sandy Lake Cir, Fayetteville, GA 30214ActiveMLS ID #10788625, Jacob Brewer, Keller Williams Realty Atl. Partners. GAMLS
- $549,5005 bd4 ba4k sqft1611 Flowering Dogwood Dr, Powder Springs, GA 30127ActiveMLS ID #10830997, Torrence Ford, Real Broker, LLC. GAMLS
- $509,9905 bd5 ba3.3k sqft6287 Hallsley Dr S, Fulton, GA 30349ActiveGAMLS
