This charming two-story home boasts 3820 square feet with high 24ft ceilings, featuring a generous primary suite on the main level. You'll also find expansive walk-in closets and a primary bathroom designed with the homeowner's comfort in mind. The long foyer and formal dining room create a welcoming atmosphere for your guests. The spacious kitchen includes an L-shaped island, a large walk-in pantry, and an eat-in area, perfect for family gatherings. The eat-in space opens up to your covered lanai, ideal for outdoor entertaining. Upstairs, high ceilings allow for you to overlook your guests below discover four bedrooms, each with a walk-in closet, plus two full bathrooms, now equipped with a double vanity and a large recreational area. This home was thoughtfully designed with your family in mind. Come and experience Tuscany Hills, where our zoned schools are A-rated and nationally recognized. This community and home are built to grow alongside yours.
Pending
$665,184
5353 Modena Dr, Douglasville, GA 30135
6beds
3,920sqft
Single Family Residence
Built in 2026
1.08 Acres Lot
$660,300 Zestimate®
$170/sqft
$83/mo HOA
What's special
- 125 days
- 13
- 0
Zillow last checked:
Listing updated:
Listed by:
Kristle Breland 678-468-1481,
Adams Homes Realty Inc.
Source: GAMLS,MLS#: 10756565
Facts & features
Interior
Bedrooms & bathrooms
- Bedrooms: 6
- Bathrooms: 5
- Full bathrooms: 4
- 1/2 bathrooms: 1
- Main level bathrooms: 1
- Main level bedrooms: 1
Rooms
- Room types: Family Room, Foyer, Laundry
Heating
- Central
Cooling
- Ceiling Fan(s), Central Air
Appliances
- Included: Dishwasher, Microwave, Oven/Range (Combo), Tankless Water Heater
- Laundry: Mud Room
Features
- Double Vanity, High Ceilings, Master On Main Level, Separate Shower, Soaking Tub, Tile Bath, Entrance Foyer, Walk-In Closet(s)
- Flooring: Carpet, Vinyl
- Basement: Finished
- Attic: Pull Down Stairs
- Number of fireplaces: 1
Interior area
- Total structure area: 3,920
- Total interior livable area: 3,920 sqft
- Finished area above ground: 3,320
- Finished area below ground: 600
Property
Parking
- Parking features: Garage, Garage Door Opener
- Has garage: Yes
Features
- Levels: Three Or More
- Stories: 3
Lot
- Size: 1.08 Acres
- Features: Corner Lot, Sloped
Details
- Parcel number: 01180150069
Construction
Type & style
- Home type: SingleFamily
- Architectural style: Brick Front,Traditional
- Property subtype: Single Family Residence
Materials
- Brick, Vinyl Siding
- Roof: Composition
Condition
- To Be Built
- New construction: Yes
- Year built: 2026
Details
- Warranty included: Yes
Utilities & green energy
- Sewer: Septic Tank
- Water: Public
- Utilities for property: Cable Available, Electricity Available, High Speed Internet, Natural Gas Available, Phone Available, Sewer Available, Underground Utilities, Water Available
Community & HOA
Community
- Features: Clubhouse, Pool, Sidewalks, Street Lights, Tennis Court(s)
- Subdivision: Tuscany Hills
HOA
- Has HOA: Yes
- Services included: Swimming, Tennis
- HOA fee: $1,000 annually
Location
- Region: Douglasville
Financial & listing details
- Price per square foot: $170/sqft
- Tax assessed value: $80,000
- Annual tax amount: $138
- Date on market: 5/3/2026
- Listing agreement: Exclusive Right To Sell
- Listing terms: Cash,Conventional,FHA,VA Loan
- Electric utility on property: Yes
Estimated market value
$660,300
$627,000 - $693,000
$3,740/mo
Price history
| Date | Event | Price |
|---|---|---|
| 5/4/2026 | Pending sale | $665,184$170/sqft |
Source:  GAMLS #10756565 Report a problem GAMLS #10756565 Report a problem | ||
| 4/29/2026 | Listed for sale | $665,184$170/sqft |
Source:  FMLS GA #7761255 Report a problem FMLS GA #7761255 Report a problem | ||
Public tax history
| Year | Property taxes | Tax assessment |
|---|---|---|
| 2025 | $1,005 +626.2% | $32,000 +627.3% |
| 2024 | $138 -1.1% | $4,400 |
| 2023 | $140 -29.9% | $4,400 |
| 2022 | $200 +1.1% | $4,400 |
| 2021 | $197 +2.3% | $4,400 |
| 2020 | $193 | $4,400 |
| 2019 | $193 -1.4% | $4,400 |
| 2018 | $196 -1.2% | $4,400 |
| 2017 | $198 +1.2% | $4,400 |
| 2016 | $196 -1.2% | $4,400 |
| 2015 | $198 | $4,400 -26.7% |
| 2014 | $198 -12.9% | $6,000 |
| 2013 | $227 | $6,000 |
| 2012 | -- | -- |
| 2011 | -- | -- |
| 2010 | -- | -- |
| 2009 | $647 | -- |
Find assessor info on the county website
Monthly payment
Est. payment
Payment breakdown
Explore the cost of this home by adjusting the details. Changes won't be saved.Climate risks
Neighborhood: 30135
Nearby schools
Schools provided by the listing agent
- Elementary: Holly Springs
- Middle: Chapel Hill
- High: New Manchester
Source: GAMLS. This data may not be complete. We recommend contacting the local school district to confirm school assignments for this home.

Similar homes
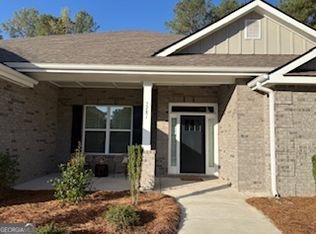
- $--5 bd3 ba3.5k sqft7030 Cavender Dr SW, Atlanta, GA 30331Auction
 Xome
Xome - $--4 bd3 ba3k sqft6050 Crowley Dr, Douglasville, GA 30135Auction
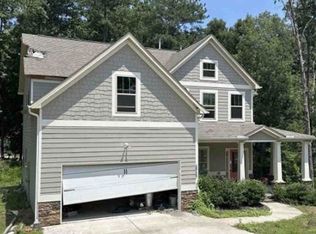 Xome
Xome - $--4 bd4 ba2.3k sqft514 Sweetwater Church Rd, Douglasville, GA 30134Auction
 Auction.com 1
 - $--4 bd2 ba1.9k sqft3531 Fairgreen Ct, Douglasville, GA 30135Auction
 ServiceLink Auction
 - $400,0005 bd3 ba3.4k sqft3148 Hunting Creek Pass, Douglasville, GA 30135Active
 MLS ID #10816550, Mia Rouse, Keller Williams Realty Atl. Partners. GAMLS
 - $589,9005 bd5 ba5k sqft8430 Nolandwood Ln, Villa Rica, GA 30180For Sale
 MLS ID #7831460, Christine Harvey, Orchard Brokerage LLC. FMLS GA
 - $539,8004 bd4 ba3.2k sqft5620 Shamrock Ln, Douglasville, GA 30135ActiveMLS ID #10733441, Melba Council, Benchmark Realty, Inc.. GAMLS
- $380,0004 bd4 ba2.7k sqft5291 Caitlin Ln, Douglasville, GA 30135For SaleMLS ID #7773545, Laura Seagraves, MarketWise, LLC. FMLS GA
- $619,9005 bd4 ba3.4k sqft27 Turra Cv Lot 5, Palmetto, GA 30268ActiveMLS ID #10777084, Steven Ward, Go Realty. GAMLS
- $350,0005 bd5 ba3.6k sqft9353 Opal Dr, Douglasville, GA 30135ActiveMLS ID #10789205, Paris Barr, eXp Realty. GAMLS
- $699,9008 bd7 ba5.5k sqft545 New Haven Ct SW, Atlanta, GA 30331ActiveMLS ID #10817499, Tanya L Ess-Young, RE/MAX Pure. GAMLS
- $604,9005 bd4 ba2.9k sqft45 Lakefield Dr Lot 2, Palmetto, GA 30268ActiveMLS ID #10797645, Steven Ward, Go Realty. GAMLS
