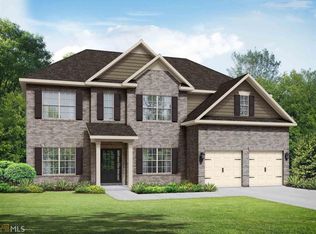
Welcome to The Silverhawk in Union Crossing, a beautifully designed new-construction ranch-style home offering over 3,000 square feet of elevated living space. This thoughtfully designed planned offers a 3 car garage, 4 bedrooms and 3.5 baths. A welcoming front porch opens to a grand foyer and sophisticated open-concept living areas centered around a vaulted great room with a striking fireplace. The gourmet kitchen features a generous island and flows seamlessly into the dining and living spaces. The luxurious primary suite with a vaulted ceiling offers a spacious walk-in closet, and a spa-inspired bath. This home includes a private study, ample storage, and a versatile game room provide exceptional space for family and guests. An expansive deck extends the home's entertaining space outdoors. With timeless architectural character and refined finishes The Silverhawk offers a sophisticated blend of luxury, comfort, and modern living with a spacious UNFINISHED BASEMENT ready for customization.
Active
$790,000
5670 Eternal Dr S, Atlanta, GA 30349
4beds
4,561sqft
Single Family Residence
Built in 2026
0.78 Acres Lot
$788,500 Zestimate®
$173/sqft
$-- HOA
What's special
Striking fireplaceGenerous islandLuxurious primary suiteWelcoming front porchGrand foyerSpacious walk-in closetVersatile game room
- 62 days
- 112
- 4
Zillow last checked:
Listing updated:
Listed by:
Jeffrey B Daniels 404-246-5850,
eXp Realty
Source: GAMLS,MLS#: 10812134
Facts & features
Interior
Bedrooms & bathrooms
- Bedrooms: 4
- Bathrooms: 4
- Full bathrooms: 3
- 1/2 bathrooms: 1
- Main level bathrooms: 3
- Main level bedrooms: 4
Rooms
- Room types: Bonus Room, Family Room, Foyer, Game Room, Great Room, Laundry, Media Room, Office
Heating
- Electric, Natural Gas
Cooling
- Ceiling Fan(s), Central Air, Electric
Appliances
- Included: Cooktop, Dishwasher, Double Oven, Microwave, Refrigerator, Stainless Steel Appliance(s)
- Laundry: Laundry Closet, Other
Features
- Master On Main Level, Separate Shower, Soaking Tub, Walk-In Closet(s)
- Flooring: Carpet, Hardwood
- Basement: Full,Unfinished
- Number of fireplaces: 1
Interior area
- Total structure area: 4,561
- Total interior livable area: 4,561 sqft
- Finished area above ground: 3,061
- Finished area below ground: 1,500
Property
Parking
- Parking features: Attached, Garage
- Has attached garage: Yes
Features
- Levels: Two
- Stories: 2
Lot
- Size: 0.78 Acres
- Features: Other
Details
- Parcel number: 14F0100 LL3850
Construction
Type & style
- Home type: SingleFamily
- Architectural style: Ranch
- Property subtype: Single Family Residence
Materials
- Concrete, Other, Stone, Stucco
- Foundation: Slab
- Roof: Metal,Other
Condition
- New Construction
- New construction: Yes
- Year built: 2026
Details
- Warranty included: Yes
Utilities & green energy
- Sewer: Public Sewer
- Water: Public
- Utilities for property: Electricity Available, Natural Gas Available
Community & HOA
Community
- Features: Clubhouse, Fitness Center, Pool, Tennis Court(s)
- Subdivision: Union Crossing
HOA
- Has HOA: Yes
- Services included: Swimming, Tennis
Location
- Region: Atlanta
Financial & listing details
- Price per square foot: $173/sqft
- Date on market: 7/24/2026
- Cumulative days on market: 62 days
- Listing agreement: Exclusive Right To Sell
- Electric utility on property: Yes
Estimated market value
$788,500
$749,000 - $828,000
$4,161/mo
Price history
| Date | Event | Price |
|---|---|---|
| 7/24/2026 | Listed for sale | $790,000$173/sqft |
Source:  GAMLS #10812134 Report a problem GAMLS #10812134 Report a problem | ||
Public tax history
Tax history is unavailable.
Monthly payment
Est. payment
Payment breakdown
Explore the cost of this home by adjusting the details. Changes won't be saved.Climate risks
Neighborhood: 30349
Nearby schools
Schools provided by the listing agent
- Elementary: Stonewall Tell
- Middle: Sandtown
- High: Westlake
Source: GAMLS. This data may not be complete. We recommend contacting the local school district to confirm school assignments for this home.

Similar homes
- $794,0005 bd5 ba6k sqft212 Amy Over Look S, Atlanta, GA 30349Active
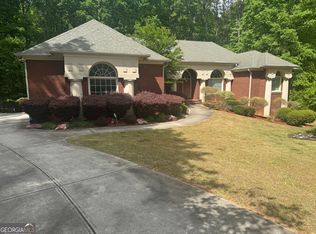
 MLS ID #10741485, Toni Mitchell, Toni Mitchell & Associates. GAMLS
 - $669,9005 bd4 ba3.3k sqft610 Herron Trce, Atlanta, GA 30349Active
 MLS ID #10832063, Angel Clark, Keller Williams West Atlanta. GAMLS
 - $499,9004 bd3 ba3.3k sqft7343 Simon St, Atlanta, GA 30349Active
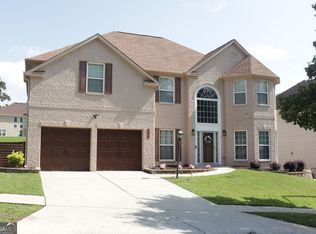 MLS ID #10823057, Shaquila Fludd, Rawls Realty Inc.. GAMLS
 - $434,0005 bd3 ba2.8k sqft536 Wolf Pack Ln, Atlanta, GA 30349Active
 MLS ID #10824384, Gregory Rayford, eXp Realty. GAMLS
 - $475,0005 bd5 ba4.8k sqft3515 Renaissance Cir S, Atlanta, GA 30349ActiveMLS ID #10806498, Penny M Kenney, Premier 25 Realty, LLC. GAMLS
- $759,9005 bd4 ba4.3k sqft130 Ravens Lndg, Fayetteville, GA 30215ActiveMLS ID #10816067, Artrice Love, BHHS Georgia Properties. GAMLS
- $799,0006 bd5 ba5k sqft65 Tanglewood Rd, Newnan, GA 30263ActiveMLS ID #10844359, Tanya Pickens, Opendoor Brokerage. GAMLS
- $949,9996 bd6 ba5k sqft5185 Barrington Trace Dr SW, Atlanta, GA 30331ActiveMLS ID #10670969, Steven T Koleno, Beycome Brokerage Realty LLC. GAMLS
- $940,0005 bd4 ba4.5k sqft214 Coastline Rd, Fayetteville, GA 30214ActiveMLS ID #10844315, Tanya Pickens, Opendoor Brokerage. GAMLS
- $642,0005 bd4 ba5.3k sqft5626 Casa Blanca Ln, Atlanta, GA 30331ActiveMLS ID #10764942, Michelle J Goedeker, Executive Realty + Development. GAMLS
- $499,0005 bd5 ba6k sqft3719 Fairburn Rd S, Atlanta, GA 30331ActiveMLS ID #10836018, Sharon Allen, Maximum One Realtor Partners. GAMLS
- $849,9007 bd6 ba5.1k sqft130 Victoria Pl, Fayetteville, GA 30214ActiveMLS ID #10812398, Patricia K Spicer, Premier Realty of Georgia LLC. GAMLS
- $789,9004 bd4 ba3.3k sqft2043 Fischer Rd Lot 1, Sharpsburg, GA 30277ActiveMLS ID #10828469, Paula D Wilcox, Lamb & Associates Inc. GAMLS
- $789,0006 bd3 ba3.8k sqft2316 Emerald Dr, Jonesboro, GA 30236ActiveMLS ID #10659774, Erica Hoffman, South Metro Property Management. GAMLS
- $650,0004 bd6 ba3.7k sqft6640 Ashebrooke Dr, Douglasville, GA 30135ActiveMLS ID #10843405, C?line Higgins Evans, Simply List. GAMLS
- $792,6854 bd5 ba3.6k sqft8033 White Stone Blvd, Douglasville, GA 30135ActiveGAMLS
- $510,0006 bd4 ba3.7k sqft301 Lowell St, Atlanta, GA 30331ActiveMLS ID #10792710, Evelyn Cook, Virtual Properties Realty.com. GAMLS
- $765,0004 bd4 ba3.8k sqft127 Atlantica Dr #86, Newnan, GA 30263ActiveMLS ID #10732820, Jacqui Robertson, BHHS Georgia Properties. GAMLS
- $675,0005 bd4 ba3.1k sqft130 Wickham Dr, Tyrone, GA 30290ActiveMLS ID #10800770, Katrina Wynn, eXp Realty. GAMLS
