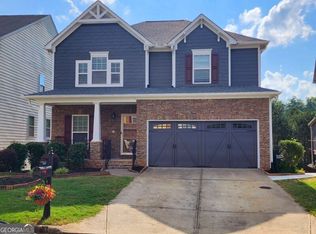
RANCH-STYLE NEW CONSTRUCTION WITH A FULL BASEMENT + POSSIBLE 100% FINANCING. This property qualifies for Truist CHIP 100 financing. Eligible buyers may qualify for 100% financing, no PMI, no income limit, and as little as $500 minimum down payment. Must be primary residence and buyer cannot own another home at closing. Program subject to lender approval. 655 Transit Circle offers brand-new construction in an established South Fulton/Atlanta location with an estimated 90-DAY BUILD TIME from contract. The Rebecca plan offers easy main-level living with an owner's suite, two additional bedrooms, secondary bath, open family room, kitchen with breakfast area, laundry, attached garage, and a dining/flex room that may serve as an optional bedroom or study. The home also includes a FULL-SIZE BASEMENT with options to leave it unfinished or have the builder finish it for an upgrade fee. Convenient to Camp Creek Marketplace, Hartsfield-Jackson Atlanta International Airport, Wolf Creek Amphitheater, shopping, dining, and major South Fulton/Atlanta corridors. HOME IS NOT BUILT YET. One of THREE EXACT MODELS to be built. NOT CUSTOM. Buyer may select exterior color. Photos are representative of the finished model and may show upgrades. PICTURED BACKYARD LANDSCAPING/HARDSCAPE IS AN UPGRADE. Buyer to verify all details, selections, finishes, square footage, schools, financing eligibility, and upgrade pricing.
Active
$540,000
655 Transit Cir, Atlanta, GA 30349
4beds
3,322sqft
Single Family Residence
Built in 2026
0.9 Acres Lot
$539,800 Zestimate®
$163/sqft
$-- HOA
What's special
Attached garageOpen family roomFull-size basementKitchen with breakfast areaEasy main-level livingSecondary bathTwo additional bedrooms
- 111 days
- 37
- 3
Zillow last checked:
Listing updated:
Listed by:
Whitney Elizabeth 770-595-2290,
Coldwell Banker Realty
Source: GAMLS,MLS#: 10774532
Facts & features
Interior
Bedrooms & bathrooms
- Bedrooms: 4
- Bathrooms: 2
- Full bathrooms: 2
- Main level bathrooms: 2
- Main level bedrooms: 4
Rooms
- Room types: Bonus Room, Laundry
Kitchen
- Features: Breakfast Room
Heating
- Central
Cooling
- Central Air
Appliances
- Included: Other
- Laundry: Other
Features
- Double Vanity, Walk-In Closet(s)
- Flooring: Vinyl
- Windows: Double Pane Windows
- Basement: Bath/Stubbed,Full
- Has fireplace: No
- Common walls with other units/homes: No Common Walls
Interior area
- Total structure area: 3,322
- Total interior livable area: 3,322 sqft
- Finished area above ground: 1,661
- Finished area below ground: 1,661
Property
Parking
- Total spaces: 2
- Parking features: Attached
- Has attached garage: Yes
Features
- Levels: One
- Stories: 1
- Patio & porch: Patio
- Exterior features: Other
- Body of water: None
Lot
- Size: 0.9 Acres
- Features: Other
Details
- Parcel number: 09F240701040625
Construction
Type & style
- Home type: SingleFamily
- Architectural style: Ranch
- Property subtype: Single Family Residence
Materials
- Vinyl Siding
- Foundation: Slab
- Roof: Composition
Condition
- To Be Built
- New construction: Yes
- Year built: 2026
Details
- Warranty included: Yes
Utilities & green energy
- Electric: 440 Volts
- Sewer: Public Sewer
- Water: Public
- Utilities for property: Cable Available, Electricity Available, High Speed Internet, Natural Gas Available, Phone Available, Sewer Available, Underground Utilities, Water Available
Community & HOA
Community
- Features: Walk To Schools, Near Shopping
- Security: Carbon Monoxide Detector(s), Smoke Detector(s)
- Subdivision: Bench Mark
HOA
- Has HOA: No
- Services included: None
Location
- Region: Atlanta
Financial & listing details
- Price per square foot: $163/sqft
- Annual tax amount: $428
- Date on market: 6/28/2026
- Cumulative days on market: 112 days
- Listing agreement: Exclusive Right To Sell
- Electric utility on property: Yes
Estimated market value
$539,800
$513,000 - $567,000
$2,567/mo
Price history
| Date | Event | Price |
|---|---|---|
| 6/15/2026 | Listed for sale | $540,000$163/sqft |
Source:  GAMLS #10774532 Report a problem GAMLS #10774532 Report a problem | ||
Public tax history
Tax history is unavailable.
Monthly payment
Est. payment
Payment breakdown
Explore the cost of this home by adjusting the details. Changes won't be saved.Climate risks
Neighborhood: 30349
Nearby schools
Schools provided by the listing agent
- Elementary: Feldwood
- Middle: Mcnair
- High: Banneker
Source: GAMLS. This data may not be complete. We recommend contacting the local school district to confirm school assignments for this home.
Similar homes
- $--5 bd5 ba3.3k sqft4255 Ben Hill Rd, Atlanta, GA 30349Auction
 Auction.com 2
 - $550,0005 bd3 ba2.6k sqft3450 Old Fairburn Rd SW, Atlanta, GA 30331Active

 MLS ID #10756020, Cindy Torres, Keller Williams Realty Atl. Partners. GAMLS
 - $560,0004 bd4 ba3.9k sqft3864 Lake Sanctuary Way, Atlanta, GA 30349Active
 MLS ID #10849474, Annie R Mincey, HomeSmart. GAMLS
 - $299,5004 bd3 ba2.6k sqft4387 Savannah Dr, Atlanta, GA 30349Active
 MLS ID #10874754, Maria Covaci-Druhora, eXp Realty. GAMLS
 - $549,9004 bd4 ba3.2k sqft135 Antebellum Way, Fayetteville, GA 30215ActiveMLS ID #10849849, Darryl Fluker, J & J Fluker Realty. GAMLS
- $328,8604 bd3 ba3.4k sqft7502 Bowhead Ct, Fairburn, GA 30213ActiveMLS ID #10874343, Christopher J Lawrence, Lawrence Realty Group Georgia. GAMLS
- $575,0004 bd3 ba3.5k sqft220 Youngs Cir, Fayetteville, GA 30215ActiveMLS ID #10806424, Marlene Henderson, Keller Williams Realty Atl. Partners. GAMLS
- $549,9004 bd3 ba2.1k sqft3368 Harrison Rd, Atlanta, GA 30344ActiveMLS ID #10847138, Alicia Rylander, Keller Williams Realty. GAMLS
