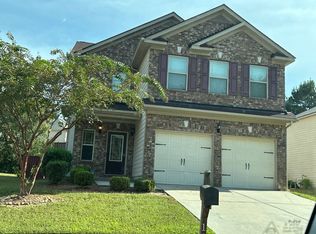
Now is a good time to buy! The listing agent has Mortgage Lenders with ZERO money down financing options! Location, comfort, convenience plus a whole lot more. You must come see this reimagined craftsman home ten minutes from Hartsfield-Jackson International AirPort, fifteen minutes from downtown Atlanta. This home is just right for a family, open floor plan for entertaining and extensive outdoor deck, screened porch and patio for enjoying outside activities. The community has adult and youth swimming pools, workout facility, club house, tennis and basketball so there is entertainment for everyone! The home has been completely renovated and has a new roof, interior and exterior fresh paint.
Active
$560,000
3864 Lake Sanctuary Way, Atlanta, GA 30349
4beds
3,960sqft
Single Family Residence
Built in 2008
6,098 Square Feet Lot
$553,200 Zestimate®
$141/sqft
$120/mo HOA
What's special
Reimagined craftsman homeNew roofExtensive outdoor deckScreened porch
- 1 day
- 3
- 1
Zillow last checked:
Listing updated:
Listed by:
Annie R Mincey 404-379-8295,
HomeSmart
Source: GAMLS,MLS#: 10849474
Facts & features
Interior
Bedrooms & bathrooms
- Bedrooms: 4
- Bathrooms: 4
- Full bathrooms: 2
- 1/2 bathrooms: 2
Rooms
- Room types: Den, Family Room, Foyer, Keeping Room, Laundry, Media Room, Office, Other
Dining room
- Features: Separate Room
Kitchen
- Features: Breakfast Room, Kitchen Island, Pantry
Heating
- Central, Forced Air, Natural Gas
Cooling
- Central Air, Dual, Electric, Gas
Appliances
- Included: Convection Oven, Dishwasher, Disposal, Dryer, Gas Water Heater, Microwave, Oven/Range (Combo), Refrigerator, Stainless Steel Appliance(s), Washer
- Laundry: Laundry Closet, Upper Level
Features
- Double Vanity, Separate Shower, Soaking Tub, Tile Bath, Tray Ceiling(s), Walk-In Closet(s), Wet Bar
- Flooring: Carpet, Hardwood, Tile
- Basement: Bath Finished,Daylight,Exterior Entry,Finished,Full,Interior Entry
- Attic: Pull Down Stairs
- Number of fireplaces: 1
- Fireplace features: Factory Built, Family Room, Gas Log, Gas Starter
- Common walls with other units/homes: No Common Walls
Interior area
- Total structure area: 3,960
- Total interior livable area: 3,960 sqft
- Finished area above ground: 2,455
- Finished area below ground: 1,505
Property
Parking
- Parking features: Garage
- Has garage: Yes
Features
- Levels: Three Or More
- Stories: 3
- Patio & porch: Deck, Patio, Porch, Screened
- Fencing: Back Yard,Fenced
Lot
- Size: 6,098 Square Feet
- Features: Level, Private
Details
- Additional structures: Garage(s), Shed(s)
- Parcel number: 14F0038 LL1315
Construction
Type & style
- Home type: SingleFamily
- Architectural style: Craftsman
- Property subtype: Single Family Residence
Materials
- Concrete, Stone
- Foundation: Block, Slab
- Roof: Composition
Condition
- Updated/Remodeled
- New construction: No
- Year built: 2008
Details
- Warranty included: Yes
Utilities & green energy
- Electric: 220 Volts
- Sewer: Public Sewer
- Water: Public
- Utilities for property: Cable Available, Electricity Available, High Speed Internet, Natural Gas Available, Phone Available, Sewer Available, Sewer Connected, Underground Utilities, Water Available
Community & HOA
Community
- Features: Clubhouse, Fitness Center, Lake, Playground, Pool, Sidewalks, Street Lights, Tennis Court(s), Near Public Transport
- Security: Security System, Smoke Detector(s)
- Subdivision: Lakeside Preserve
HOA
- Has HOA: Yes
- Services included: Reserve Fund, Security, Swimming, Tennis
- HOA fee: $1,440 annually
Location
- Region: Atlanta
Financial & listing details
- Price per square foot: $141/sqft
- Tax assessed value: $448,800
- Annual tax amount: $7,022
- Date on market: 9/18/2026
- Listing agreement: Exclusive Right To Sell
- Listing terms: Cash,Conventional,FHA,VA Loan
- Electric utility on property: Yes
Estimated market value
$553,200
$526,000 - $581,000
$3,243/mo
Price history
| Date | Event | Price |
|---|---|---|
| 9/19/2026 | Listed for sale | $560,000+1.8%$141/sqft |
Source:  GAMLS #10849474 Report a problem GAMLS #10849474 Report a problem | ||
| 9/23/2025 | Listing removed | $550,000$139/sqft |
Source:  FMLS GA #7576722 Report a problem FMLS GA #7576722 Report a problem | ||
| 8/31/2025 | Listed for sale | $550,000$139/sqft |
Source: FMLS GA #7576722 Report a problem | ||
| 6/9/2025 | Listing removed | $550,000$139/sqft |
Source: GAMLS #10518769 Report a problem | ||
| 5/14/2025 | Listed for sale | $550,000+27.9%$139/sqft |
Source: FMLS GA #7576722 Report a problem | ||
| 6/6/2022 | Sold | $430,000$109/sqft |
Source: FMLS GA #7037549 Report a problem | ||
| 5/11/2022 | Pending sale | $430,000$109/sqft |
Source: GAMLS #20036526 Report a problem | ||
| 5/8/2022 | Listed for sale | $430,000$109/sqft |
Source: GAMLS #20036526 Report a problem | ||
| 5/1/2022 | Pending sale | $430,000$109/sqft |
Source: GAMLS #20036526 Report a problem | ||
| 4/29/2022 | Listed for sale | $430,000+41%$109/sqft |
Source: GAMLS #20036526 Report a problem | ||
| 1/31/2019 | Sold | $305,000-7.6%$77/sqft |
Source:  FMLS GA #6095699 Report a problem FMLS GA #6095699 Report a problem | ||
| 12/28/2018 | Pending sale | $330,000$83/sqft |
Source: Solid Source Realty GA #8479202 Report a problem | ||
| 11/2/2018 | Listed for sale | $330,000+34%$83/sqft |
Source: Solid Source Realty GA #8479202 Report a problem | ||
| 5/22/2008 | Sold | $246,200$62/sqft |
Source: Public Record Report a problem | ||
Public tax history
| Year | Property taxes | Tax assessment |
|---|---|---|
| 2025 | $4,689 -2.6% | $179,520 -2.6% |
| 2024 | $4,813 +6.9% | $184,280 +7.1% |
| 2023 | $4,505 +61188.2% | $172,000 +24.2% |
| 2022 | $7 +192.8% | $138,520 +22.8% |
| 2021 | $3 -99.9% | $112,840 +10.6% |
| 2020 | $2,880 -19.3% | $102,040 +10.5% |
| 2019 | $3,567 | $92,360 +2.4% |
| 2018 | $3,567 | $90,200 +20.6% |
| 2017 | $3,567 +16.4% | $74,800 |
| 2016 | $3,066 -0.2% | $74,800 |
| 2015 | $3,071 +61.5% | $74,800 |
| 2014 | $1,902 +3.6% | $74,800 |
| 2013 | $1,836 -0.4% | $74,800 |
| 2012 | $1,842 | $74,800 -5.7% |
| 2011 | -- | $79,360 -14.7% |
| 2010 | $2,406 -10.4% | $93,000 -2.9% |
| 2009 | $2,686 | $95,800 +348.5% |
| 2008 | -- | $21,360 |
Find assessor info on the county website
Monthly payment
Est. payment
Payment breakdown
Explore the cost of this home by adjusting the details. Changes won't be saved.Climate risks
Neighborhood: 30349
Nearby schools
Schools provided by the listing agent
- Elementary: Wolf Creek
- Middle: Sandtown
- High: Westlake
Source: GAMLS. This data may not be complete. We recommend contacting the local school district to confirm school assignments for this home.
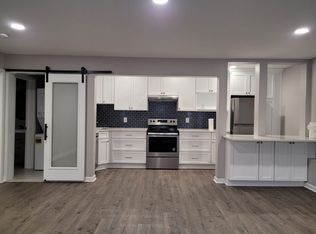
- $513,8001 bd1 ba1k sqft3866 Lake Sanctuary Way, Atlanta, GA 30349Off Market
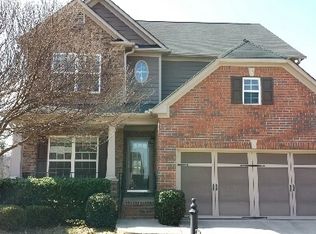
- $442,1004 bd5 ba3.3k sqft3866 Lake Sanctuary Way, Atlanta, GA 30349Off Market

- $366,1005 bd3 ba2.5k sqft3862 Lake Sanctuary Way, Atlanta, GA 30349Off Market
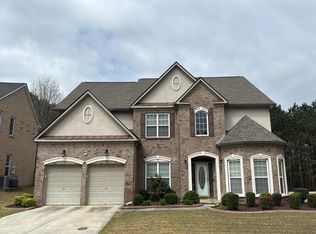
- $474,5006 bd4 ba3.2k sqft3868 Lake Sanctuary Way, Atlanta, GA 30349Off Market
Similar homes
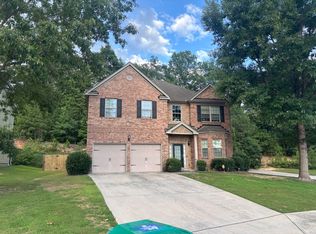
- $--4 bd4 ba3.4k sqft5742 Jamerson Dr, College Park, GA 30349Auction
 Auction.com 2
 - $628,1004 bd2 ba5.7k sqft5441 The Vyne Ave, College Park, GA 30349Active

 MLS ID #10818358, Amy McCoy, BHGRE Metro Brokers. GAMLS
 - $--3 bd3 ba2.7k sqft3936 Margaux Dr, Atlanta, GA 30349Auction
 ServiceLink Auction
 - $--4 bd3 ba2.7k sqft106 Bouvet Point, Atlanta, GA 30349Auction
 Auction.com 2
 - $350,0004 bd3 ba2.1k sqft4373 Sun Valley Blvd, East Pt, GA 30344ActiveMLS ID #10848302, Sean McKinnon, Keller Williams Realty Cityside. GAMLS
- $545,0005 bd3 ba2.7k sqft4870 Sultana Way SW, Atlanta, GA 30331ActiveMLS ID #10843691, Samone Hagins, The Johnson Hagins Realty Grp. GAMLS
- $540,0004 bd2 ba3.3k sqft655 Transit Cir, Atlanta, GA 30349ActiveMLS ID #10774532, Whitney Elizabeth, Coldwell Banker Realty. GAMLS
- $555,0006 bd5 ba3.6k sqft260 Wyncreek Ct S, Atlanta, GA 30331For Sale
 MLS ID #7759484, Eric Baham, BuyBox Realty. FMLS GA
 - $349,0003 bd3 ba2.2k sqft3746 Brittany Walk, Atlanta, GA 30331ActiveMLS ID #10839173, Neiketa Johnson, The Commission Luxury Group. GAMLS
- $649,9007 bd6 ba5.6k sqft4276 Shamrock Dr, Atlanta, GA 30349For SaleMLS ID #7785026, KELLEN TAYLOR, HomeSmart. FMLS GA
