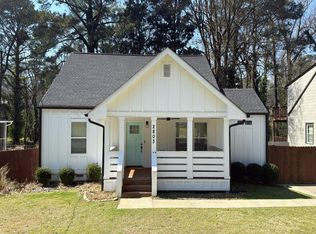
COMING SOON! This spacious home offers approximately 2,152 square feet with 4 bedrooms, 3 full baths, a private driveway, and an impressive 400 square foot garage. The open concept main level features a well appointed kitchen, casual dining area, two versatile living spaces, plus a bedroom and full bath. A spacious laundry room adds extra convenience. Upstairs, you'll find three additional bedrooms and two full baths, including a generous primary suite with a soaking tub and separate shower. Thoughtful details throughout make this home stand out. Conveniently located near restaurants, parks, major interstates, Hartsfield Jackson Atlanta International Airport, and Woodward Academy. Schedule your showing today!
Coming soon 09/18
$549,900
3368 Harrison Rd, Atlanta, GA 30344
4beds
2,152sqft
Single Family Residence
Built in 2006
8,624 Square Feet Lot
$527,300 Zestimate®
$256/sqft
$-- HOA
What's special
- --
- on Zillow
- 139
- views
- 14
- saves
Zillow last checked:
Listing updated:
Listed by:
Alicia Rylander 404-295-1450,
Keller Williams Realty
Source: GAMLS,MLS#: 10847138
Facts & features
Interior
Bedrooms & bathrooms
- Bedrooms: 4
- Bathrooms: 3
- Full bathrooms: 3
- Main level bathrooms: 1
- Main level bedrooms: 1
Rooms
- Room types: Laundry, Other
Dining room
- Features: Seats 12+
Kitchen
- Features: Breakfast Area, Breakfast Bar
Heating
- Central
Cooling
- Ceiling Fan(s), Central Air
Appliances
- Included: Dishwasher, Microwave, Refrigerator
- Laundry: Common Area
Features
- High Ceilings
- Flooring: Carpet, Hardwood
- Basement: Crawl Space
- Number of fireplaces: 1
- Fireplace features: Family Room
- Common walls with other units/homes: No Common Walls
Interior area
- Total structure area: 2,152
- Total interior livable area: 2,152 sqft
- Finished area above ground: 2,152
- Finished area below ground: 0
Property
Parking
- Total spaces: 2
- Parking features: Detached, Garage
- Has garage: Yes
Features
- Levels: Two
- Stories: 2
- Patio & porch: Screened
- Fencing: Back Yard
- Body of water: None
Lot
- Size: 8,624 Square Feet
- Features: Level, Private
Details
- Parcel number: 14 013000050652
Construction
Type & style
- Home type: SingleFamily
- Architectural style: Craftsman
- Property subtype: Single Family Residence
Materials
- Concrete, Other
- Foundation: Block
- Roof: Composition
Condition
- Resale
- New construction: No
- Year built: 2006
Utilities & green energy
- Sewer: Public Sewer
- Water: Public
- Utilities for property: Electricity Available
Community & HOA
Community
- Features: Sidewalks, Street Lights, Near Public Transport, Walk To Schools
- Security: Smoke Detector(s)
- Subdivision: EGAN PARK
HOA
- Has HOA: No
- Services included: None
Location
- Region: Atlanta
Financial & listing details
- Price per square foot: $256/sqft
- Annual tax amount: $8,125
- Date on market: 9/18/2026
- Listing agreement: Exclusive Right To Sell
- Electric utility on property: Yes
Estimated market value
$527,300
$490,000 - $564,000
$2,887/mo
Price history
| Date | Event | Price |
|---|---|---|
| 7/3/2025 | Listing removed | $3,000$1/sqft |
Source: Zillow Rentals Report a problem | ||
| 6/27/2025 | Listed for rent | $3,000$1/sqft |
Source: Zillow Rentals Report a problem | ||
| 10/6/2009 | Listing removed | $349,900$163/sqft |
Source: Close Realty #3773862 Report a problem | ||
| 9/13/2008 | Listed for sale | $349,900$163/sqft |
Source: Close Realty #3773862 Report a problem | ||
Public tax history
Tax history is unavailable.
Monthly payment
Est. payment
Payment breakdown
Explore the cost of this home by adjusting the details. Changes won't be saved.Climate risks
Neighborhood: 30344
Nearby schools
Schools provided by the listing agent
- Elementary: Hapeville
- Middle: Paul D West
- High: Tri Cities
Source: GAMLS. This data may not be complete. We recommend contacting the local school district to confirm school assignments for this home.

Similar homes
- $--4 bd2 ba2k sqft3069 Semmes St, Atlanta, GA 30344Auction
 Auction.com 1
 - $559,9004 bd3 ba2.1k sqft1324 Cambridge Ave, East Pt, GA 30344Active
 MLS ID #10781138, Justin Anderson, Real Broker, LLC. GAMLS
 - $529,0004 bd3 ba2.3k sqft1333 Eubanks Ave, East Pt, GA 30344Active
 MLS ID #10789398, Nassrolla Hakim, HomeSmart. GAMLS
 - $--4 bd3 ba1.9k sqft2803 Harlan Dr, East Pt, GA 30344Auction
 Auction.com 2
 - $484,9004 bd2 ba1.9k sqft1355 Mercer Ave, East Point, GA 30344ActiveMLS ID #10822846, Thomas Fulkerson, Keller Williams Realty. GAMLS
- $379,9004 bd3 ba1.1k sqft2563 Lancaster Dr, East Pt, GA 30344For Sale
 MLS ID #7839647, BRENDA SHAW, Atlanta Fine Homes Sotheby's International. FMLS GA
 - $475,0004 bd4 ba1.6k sqft3181 Church St, East Pt, GA 30344ActiveMLS ID #10830456, Justin Landis, Bolst. GAMLS
- $289,0003 bd2 ba1.3k sqft1833 Phillips Ave, East Pt, GA 30344ActiveMLS ID #10847939, Nicole K Jur, Living The Dream Realty LLC. GAMLS
- $499,9004 bd4 ba2.5k sqft3286 Bachelor St, East Pt, GA 30344ActiveMLS ID #10820275, Karen Corbin, Intown Focus Realty LLC. GAMLS
- $589,9004 bd4 ba2.6k sqft3241 Adams St, College Park, GA 30337ActiveMLS ID #10816524, Sarah Lowe, iRealty ATL. GAMLS
- $495,0004 bd3 ba2.3k sqft925 Margaret St, Hapeville, GA 30354ActiveMLS ID #10837761, Kent Miller, RE/MAX Advantage. GAMLS
- $399,0003 bd3 ba1.5k sqft1303 Egan Way, East Pt, GA 30344ActiveMLS ID #10816058, Justin Anderson, Real Broker, LLC. GAMLS
- $450,0005 bd3 ba2.4k sqft2074 Montrose Dr, Atlanta, GA 30344ActiveMLS ID #10827905, Cristi Palmer, Atlanta Communities. GAMLS
- $599,0003 bd3 ba2.2k sqft1585 Mercer Ave, College Park, GA 30337ActiveMLS ID #10820445, Melissa A Risley, BHHS Georgia Properties. GAMLS
- $479,0007 bd3 ba2.8k sqft2494 Lester St, East Pt, GA 30344ActiveMLS ID #10830495, Justin Landis, Bolst. GAMLS
- $414,9004 bd2 ba2k sqft980 Brookdale Dr, East Pt, GA 30344ActiveMLS ID #10831935, Justin Landis, Bolst. GAMLS
- $559,9993 bd2 ba1.7k sqft1937 Mercer Ave, College Park, GA 30337ActiveMLS ID #10765045, Pam Santiago, Harry Norman Realtors. GAMLS
- $410,0004 bd3 ba2.1k sqft1809 Walker Ave, College Park, GA 30337ActiveMLS ID #10843588, Justin Landis, Bolst. GAMLS
- $435,0004 bd3 ba1.7k sqft1466 Hardin Ave, College Park, GA 30337ActiveMLS ID #10828582, Karen Corbin, Intown Focus Realty LLC. GAMLS
