NEW PRICE - Exceptional New Construction in Historic College Park! Now offered at $649,900, 1514 Mercer Avenue delivers an incredible amount of space, flexibility, and thoughtful design in one of Historic College Park's most desirable locations, just moments from Woodward Academy. This beautifully designed 5-bedroom, 4.5-bath home features TWO bedrooms on the main level, including a show-stopping primary suite with dramatic ceilings and a spa-inspired bath featuring an oversized walk-in shower, separate soaking tub, and beautiful finishes. The second main-level bedroom has its own private full bath, perfect for guests, an au pair, home office, or multigenerational living. Soaring ceilings and abundant natural light give the home an open, airy feel, while the floor plan offers plenty of room to spread out. Upstairs you'll find three additional bedrooms, two full baths, and a versatile loft ideal for a playroom, homework space, office, or second living area. Outside, enjoy gorgeous landscaping, a charming wraparound side porch, and an oversized rear deck made for entertaining. Even the family pet has a special place, with an adorable built-in doggy nook tucked beneath the stairs. Brand-new construction, 5 bedrooms, 4.5 baths, two bedrooms on the main, and an exceptional Historic College Park location - all now under $650K. Convenient to Woodward Academy, Hartsfield-Jackson Atlanta International Airport, major highways, restaurants, and everything Atlanta has to offer. 1514 Mercer Avenue is ready for its new owner-schedule your private showing today!
Active
Price cut: $50K (10/23)
$599,900
1514 Mercer Ave, College Park, GA 30337
5beds
2,696sqft
Single Family Residence
Built in 2026
6,403 Square Feet Lot
$599,500 Zestimate®
$223/sqft
$-- HOA
What's special
Gorgeous landscapingSoaring ceilingsAbundant natural lightOpen airy feelCharming wraparound side porchBeautiful finishesSeparate soaking tub
- 48 days
- 293
- 29
Zillow last checked:
Listing updated:
Listed by:
Sarah Lowe 4042421449,
iRealty ATL
Source: GAMLS,MLS#: 10849369
Facts & features
Interior
Bedrooms & bathrooms
- Bedrooms: 5
- Bathrooms: 5
- Full bathrooms: 4
- 1/2 bathrooms: 1
- Main level bathrooms: 2
- Main level bedrooms: 2
Rooms
- Room types: Laundry, Loft, Other
Kitchen
- Features: Kitchen Island, Walk-in Pantry
Heating
- Central, Electric
Cooling
- Ceiling Fan(s), Central Air, Electric
Appliances
- Included: Electric Water Heater
- Laundry: In Hall
Features
- Double Vanity, Master On Main Level, Other, Rear Stairs, Walk-In Closet(s)
- Flooring: Other, Tile
- Windows: Double Pane Windows
- Basement: Crawl Space
- Attic: Pull Down Stairs
- Has fireplace: No
- Common walls with other units/homes: No Common Walls
Interior area
- Total structure area: 2,696
- Total interior livable area: 2,696 sqft
- Finished area above ground: 2,696
- Finished area below ground: 0
Property
Parking
- Total spaces: 3
- Parking features: Off Street
Features
- Levels: Two
- Stories: 2
- Patio & porch: Deck
- Waterfront features: No Dock Or Boathouse
- Body of water: None
Lot
- Size: 6,403 Square Feet
- Features: Level, Private
Details
- Parcel number: 14 015900040261
Construction
Type & style
- Home type: SingleFamily
- Architectural style: Craftsman,Other,Traditional
- Property subtype: Single Family Residence
Materials
- Other
- Foundation: Block
- Roof: Other
Condition
- New Construction
- New construction: Yes
- Year built: 2026
Details
- Warranty included: Yes
Utilities & green energy
- Sewer: Public Sewer
- Water: Public
- Utilities for property: Cable Available, Electricity Available, High Speed Internet, Natural Gas Available, Phone Available, Sewer Available, Underground Utilities, Water Available
Community & HOA
Community
- Features: Sidewalks, Street Lights, Near Public Transport, Walk To Schools, Near Shopping
- Security: Smoke Detector(s)
- Subdivision: Historic College Park
HOA
- Has HOA: No
- Services included: None
Location
- Region: College Park
Financial & listing details
- Price per square foot: $223/sqft
- Tax assessed value: $502,500
- Annual tax amount: $5,250
- Date on market: 9/18/2026
- Cumulative days on market: 47 days
- Listing agreement: Exclusive Right To Sell
- Listing terms: Cash,Conventional,FHA,Other,VA Loan
- Electric utility on property: Yes
Estimated market value
$599,500
$570,000 - $629,000
$4,700/mo
Price history
| Date | Event | Price |
|---|---|---|
| 10/23/2026 | Price change | $599,900-7.7%$223/sqft |
Source:  GAMLS #10849369 Report a problem | ||
| 9/28/2026 | Price change | $649,900-4.4%$241/sqft |
Source: GAMLS #10849369 Report a problem | ||
| 9/18/2026 | Listed for sale | $679,900-5.6%$252/sqft |
Source:  FMLS GA #7840349 Report a problem | ||
| 7/1/2026 | Listing removed | $719,900$267/sqft |
Source: GAMLS #10724792 Report a problem | ||
| 4/10/2026 | Listed for sale | $719,900+300.2%$267/sqft |
Source: GAMLS #10724792 Report a problem | ||
| 2/5/2022 | Listing removed | $179,900$67/sqft |
Source: FMLS GA #6985390 Report a problem | ||
| 1/4/2022 | Listed for sale | $179,900+95.5%$67/sqft |
Source: GAMLS #10011054 Report a problem | ||
| 6/4/2018 | Sold | $92,000-22.7%$34/sqft |
Source:  FMLS GA #5953262 Report a problem | ||
| 5/22/2018 | Pending sale | $119,000$44/sqft |
Source: Coldwell Banker Residential Brokerage - Buckhead West Paces Ferry #5953262 Report a problem | ||
| 4/11/2018 | Listed for sale | $119,000$44/sqft |
Source: Coldwell Banker Residential Brokerage - Buckhead West Paces Ferry #5953262 Report a problem | ||
| 2/22/2018 | Pending sale | $119,000$44/sqft |
Source: Coldwell Banker Residential Brokerage - Buckhead West Paces Ferry #5953262 Report a problem | ||
| 2/7/2018 | Price change | $119,000-7.8%$44/sqft |
Source: Coldwell Banker Residential Brokerage - Buckhead West Paces Ferry #5953262 Report a problem | ||
| 12/4/2017 | Price change | $129,000-7.2%$48/sqft |
Source: Coldwell Banker Residential Brokerage - Buckhead West Paces Ferry #5917896 Report a problem | ||
| 11/14/2017 | Price change | $139,000-6.7%$52/sqft |
Source: Coldwell Banker Residential Brokerage - Buckhead West Paces Ferry #5917896 Report a problem | ||
| 10/6/2017 | Listed for sale | $149,000+170.9%$55/sqft |
Source: COLDWELL BANKER RESIDENTIAL BROKERAGE #5917896 Report a problem | ||
| 2/2/2009 | Sold | $55,000$20/sqft |
Source: Public Record Report a problem | ||
Public tax history
| Year | Property taxes | Tax assessment |
|---|---|---|
| 2025 | $5,250 +34.8% | $201,000 +34.8% |
| 2024 | $3,895 +355.6% | $149,120 +356.9% |
| 2023 | $855 -52.9% | $32,640 -52.7% |
| 2022 | $1,814 -14% | $68,960 -8.4% |
| 2021 | $2,110 +0.5% | $75,280 +1.2% |
| 2020 | $2,100 +51.8% | $74,400 -9.5% |
| 2019 | $1,384 | $82,240 +142.7% |
| 2018 | $1,384 | $33,880 +37.7% |
| 2017 | $1,384 +122.9% | $24,600 |
| 2016 | $621 -61.1% | $24,600 |
| 2015 | $1,596 +111.5% | $24,600 -15.1% |
| 2014 | $755 -8.8% | $28,960 +2% |
| 2013 | $827 -0.4% | $28,400 |
| 2012 | $831 -12.4% | $28,400 |
| 2011 | $949 +15.1% | $28,400 |
| 2010 | $825 -27.9% | $28,400 -30.4% |
| 2009 | $1,144 | $40,800 |
| 2008 | -- | $40,800 -6.2% |
| 2007 | $1,244 | $43,480 |
Find assessor info on the county website
Monthly payment
Est. payment
Payment breakdown
Explore the cost of this home by adjusting the details. Changes won't be saved.Climate risks
Neighborhood: 30337
Nearby schools
Schools provided by the listing agent
- Elementary: Hapeville
- Middle: Paul D West
- High: Tri Cities
Source: GAMLS. This data may not be complete. We recommend contacting the local school district to confirm school assignments for this home.


Similar homes
- $559,0004 bd4 ba2.6k sqft3241 Adams St, College Park, GA 30337Active
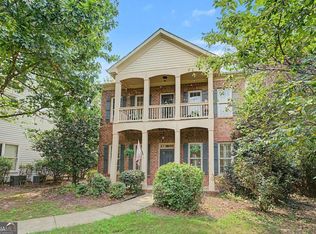
 MLS ID #10816524, Sarah Lowe, iRealty ATL. GAMLS
- $549,9004 bd3 ba2.1k sqft3368 Harrison Rd, Atlanta, GA 30344Active
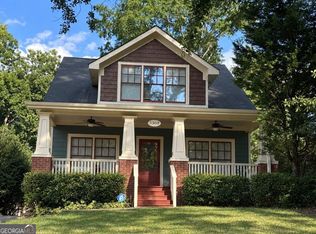 MLS ID #10847138, Alicia Rylander, Keller Williams Realty. GAMLS
- $435,0004 bd4 ba2.4k sqft3423 Rugby Cir, College Park, GA 30337Active Under Contract
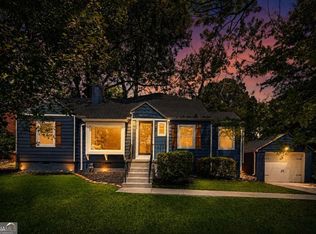 MLS ID #10825302, Rob Hall, Coldwell Banker Realty. GAMLS
- $--3 bd2 ba1.5k sqft642 Erin Ave SW, Atlanta, GA 30310Auction
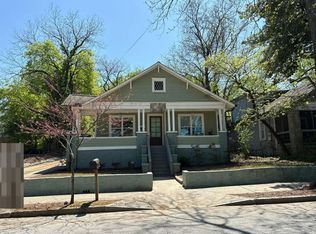 Auction.com 2
- $545,0004 bd3 ba2.5k sqft493 Woodrow, Hapeville, GA 30354ActiveMLS ID #10883220, Diana Campos, BHGRE Metro Brokers. GAMLS
- $589,0004 bd4 ba3.1k sqft340 Wilma Ct SW, Atlanta, GA 30331ActiveMLS ID #10881810, Jerri Caldwell, Virtual Properties Realty.com. GAMLS
- $399,0003 bd3 ba1.5k sqft1303 Egan Way, East Pt, GA 30344ActiveMLS ID #10816058, Justin Anderson, Real Broker, LLC. GAMLS
- $530,0003 bd3 ba2.2k sqft3121 Cascade Rd SW, Atlanta, GA 30311ActiveMLS ID #10849161, Jenea Kennedy, Engel & Völkers Atlanta. GAMLS
- $468,0004 bd4 ba2k sqft1689 Derry Ave SW, Atlanta, GA 30310ActiveMLS ID #10880048, Brandon Alexander, Atlanta Communities. GAMLS
- $615,0004 bd3 ba2.5k sqft1522 Grace Meadows Ln SE, Smyrna, GA 30082For Sale
 MLS ID #7839036, REED GUTHRIE, Atlanta Fine Homes Sotheby's International. FMLS GA
- $624,9004 bd4 ba2.2k sqft2237 Parkview Ct NW, Atlanta, GA 30318ActiveMLS ID #10869565, Shannon L Williams, Keller Williams Realty. GAMLS
- $540,0004 bd2 ba3.3k sqft655 Transit Cir, Atlanta, GA 30349ActiveMLS ID #10774532, Whitney Elizabeth, Coldwell Banker Realty. GAMLS
- $449,9004 bd2 ba1.7k sqft1214 Stoneybrook Dr SE, Atlanta, GA 30316ActiveMLS ID #10881774, Timothy Cox, Keller Williams Realty. GAMLS
- $314,5003 bd3 ba2.7k sqft673 Pearce St SW, Atlanta, GA 30310ActiveMLS ID #10883308, Anhad Chawla, Homesmart Realty Partners. GAMLS
- $615,0004 bd3 ba2.6k sqft2437 Flair Knoll Dr, Atlanta, GA 30345ActiveMLS ID #10781329, Lisa Cox, Real Estate Gurus Realty. GAMLS
- $575,0004 bd3 ba2k sqft4372 Ashwoody Trl NE, Atlanta, GA 30319ActiveMLS ID #10843289, Cynthia Little, Redfin Corporation. GAMLS
- $319,8503 bd2 ba1.4k sqft2818 Harlan Dr, East Pt, GA 30344For SaleMLS ID #7860020, Ann Ellis, Dorsey Alston Realtors. FMLS GA
- $479,9004 bd3 ba1.8k sqft544 Westmeath Dr SW, Atlanta, GA 30310ActiveMLS ID #10835034, Audrey Ferguson, HomeSmart. GAMLS
- $675,9004 bd4 ba2.8k sqft1709 Eastside Parc St SE, Atlanta, GA 30316ActiveMLS ID #10720721, Rockey Fields, Compass. GAMLS
