Welcome to this beautifully designed two-story home conveniently located near Downtown Hapeville. Featuring impressive 10-foot ceilings and elegant coffered ceilings on the main level, this home offers a bright and spacious feel throughout. The second floor includes 8-foot ceilings, while the primary suite and primary bathroom include 10-foot ceilings. The primary bath features a separate shower and freestanding tub, perfect for relaxation. Both the hallway and primary bathrooms include double vanities, and quartz countertops can be found throughout the home for a modern, upscale finish. Complete with a 2-car garage and a convenient location close to shopping, dining, and major highways, this home combines comfort, style, and accessibility.
Active
Price cut: $16K (6/8)
$579,000
493 Woodrow, Hapeville, GA 30354
4beds
2,533sqft
:
Get pre-qualified$4,310/mo
Single Family Residence, Residential
Built in 2026
5,967 Square Feet Lot
$577,900 Zestimate®
$229/sqft
$-- HOA
What's special
- 84 days |
- 228 |
- 21 |
Zillow last checked:
Listing updated:
Listed by:
Diana Campos,
BHGRE Metro Brokers 404-843-2500
Source: FMLS GA,MLS#: 7766556
Facts & features
Interior
Bedrooms & bathrooms
- Bedrooms: 4
- Bathrooms: 3
- Full bathrooms: 3
- Main level bathrooms: 1
- Main level bedrooms: 1
Rooms
- Room types: Laundry, Loft
Primary bedroom
- Features: Sitting Room
- Level: Sitting Room
Bedroom
- Features: Sitting Room
Primary bathroom
- Features: Double Vanity, Separate Tub/Shower, Soaking Tub
Dining room
- Features: Open Concept
Kitchen
- Features: Kitchen Island, Pantry
Heating
- Natural Gas
Cooling
- Central Air
Appliances
- Included: Refrigerator, Dishwasher, Disposal, Electric Oven, Gas Cooktop, Microwave, Range Hood, Tankless Water Heater
- Laundry: Upper Level
Features
- Coffered Ceiling(s), High Ceilings, High Ceilings 10 ft Upper, Walk-In Closet(s)
- Flooring: Hardwood
- Windows: Double Pane Windows
- Basement: None
- Number of fireplaces: 1
- Fireplace features: Living Room
- Common walls with other units/homes: No Common Walls
Interior area
- Total structure area: 2,533
- Total interior livable area: 2,533 sqft
- Finished area above ground: 1,440
- Finished area below ground: 1,093
Property
Parking
- Total spaces: 2
- Parking features: Attached, Garage
- Attached garage spaces: 2
Accessibility
- Accessibility features: None
Features
- Levels: Two
- Stories: 2
- Patio & porch: Front Porch
- Exterior features: None
- Pool features: None
- Spa features: None
- Fencing: None
- Has view: Yes
- View description: Other
- Waterfront features: None
- Body of water: None
Lot
- Size: 5,967 Square Feet
- Dimensions: 50x125
- Features: Cleared, Other
Details
- Additional structures: None
- Parcel number: 14 009400080232
- Other equipment: None
- Horse amenities: None
Construction
Type & style
- Home type: SingleFamily
- Architectural style: Other
- Property subtype: Single Family Residence, Residential
Materials
- HardiPlank Type, Cement Siding, Concrete
- Foundation: Slab
- Roof: Shingle,Slate
Condition
- New Construction
- New construction: Yes
- Year built: 2026
Utilities & green energy
- Electric: 220 Volts, 220 Volts in Laundry, 220 Volts in Garage
- Sewer: Public Sewer
- Water: Public
- Utilities for property: Sewer Available, Natural Gas Available, Electricity Available, Water Available, Cable Available, Phone Available
Green energy
- Energy efficient items: None
- Energy generation: None
Community & HOA
Community
- Features: None
- Security: Carbon Monoxide Detector(s), Smoke Detector(s)
- Subdivision: Forrest Hill Park
HOA
- Has HOA: No
Location
- Region: Hapeville
Financial & listing details
- Price per square foot: $229/sqft
- Annual tax amount: $256
- Date on market: 5/7/2026
- Cumulative days on market: 85 days
- Electric utility on property: Yes
- Road surface type: Asphalt
Estimated market value
$577,900
$549,000 - $607,000
$3,275/mo
Price history
| Date | Event | Price |
|---|---|---|
| 6/8/2026 | Price change | $579,000-2.7%$229/sqft |
Source:  GAMLS #10759319 Report a problem GAMLS #10759319 Report a problem | ||
| 5/7/2026 | Listed for sale | $595,000$235/sqft |
Source: GAMLS #10759319 Report a problem | ||
Public tax history
Tax history is unavailable.
Monthly payment
Est. payment
Payment breakdown
Explore the cost of this home by adjusting the details. Changes won't be saved.Climate risks
Neighborhood: 30354
Nearby schools
GreatSchools rating
- 7/10Hapeville Elementary SchoolGrades: PK-5Distance: 0.6 mi
- 5/10Paul D. West Middle SchoolGrades: 6-8Distance: 3.9 mi
- 1/10Tri-Cities High SchoolGrades: 9-12Distance: 2.2 mi
Schools provided by the listing agent
- Elementary: Hapeville
- Middle: Paul D. West
- High: Tri-Cities
Source: FMLS GA. This data may not be complete. We recommend contacting the local school district to confirm school assignments for this home.
- $79,000-- bd-- ba-- sqft491 Woodrow Ave, Hapeville, GA 30354Sold
- $175,0002 bd1 ba982 sqft491 Woodrow Ave, Hapeville, GA 30354Pending
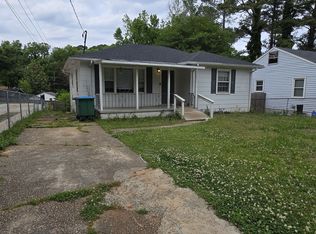
- $4,0003 bd1 ba1k sqft3240 Old Jonesboro Rd, Hapeville, GA 30354Sold
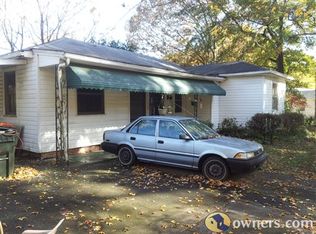
- $182,7002 bd1 ba810 sqft3246 Old Jonesboro Rd, Hapeville, GA 30354Off Market
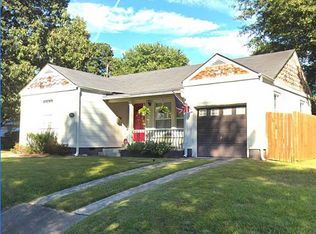
- $292,1003 bd2 ba1.8k sqft487 Woodrow Ave, Hapeville, GA 30354Off Market
- $179,6002 bd1 ba1k sqft3234 Old Jonesboro Rd, Hapeville, GA 30354Off Market
- $294,5003 bd2 ba1.7k sqft488 Woodrow Ave, Hapeville, GA 30354Off Market
- $152,5002 bd1 ba1k sqft483 Woodrow Ave, Hapeville, GA 30354Off Market
A local agent can set up tours, give advice and negotiate with sellers.
Similar homes
- $575,0005 bd3 ba2.6k sqft3450 Old Fairburn Rd SW, Atlanta, GA 30331Active

 MLS ID #10756020, Cindy Torres, Keller Williams Realty Atl. Partners. GAMLS
 - $369,9994 bd3 ba1.8k sqft2822 Waters Rd SW, Atlanta, GA 30354Active
 MLS ID #10684209, Tiffanie Jones, Bolst, Inc.. GAMLS
 - $569,9004 bd4 ba2.5k sqft2645 Mills Bnd, Decatur, GA 30034New Construction

 MLS ID #7740338, Ivory LeFlore, Fathom Realty GA, LLC. FMLS GA
 - $625,0004 bd3 ba2.3k sqft210 S Howard St SE, Atlanta, GA 30317Active
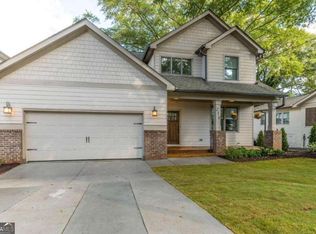 MLS ID #10757331, Ria Shannon, Orchard Brokerage, LLC. GAMLS
 - $660,0004 bd4 ba3k sqft2011 Chelton Way SE, Smyrna, GA 30080For SaleMLS ID #7800988, CLARENCE HARGRAVE, CoBroker Real Estate. FMLS GA
- $465,0003 bd3 ba1.6k sqft1461 Westridge Rd SW, Atlanta, GA 30311ActiveMLS ID #10815079, Boston Henderson, Bolst, Inc.. GAMLS
- $610,0004 bd3 ba1.7k sqft1964 E Lakeside Dr, Decatur, GA 30032ActiveMLS ID #10733202, Desiree Martin, BHHS Georgia Properties. GAMLS
- $479,9003 bd3 ba2.3k sqft2425 Boulder Rd SE #0, Atlanta, GA 30316For SaleMLS ID #7804757, Melody Bray, U1 Realty, LLC. FMLS GA
- $325,0003 bd3 ba1.7k sqft2627 Macon Dr SW, Atlanta, GA 30315ActiveMLS ID #10803102, Rachel Lipszyc, Azure Realty. GAMLS
- $499,9006 bd3 ba3k sqft1447 Andrews St NW, Atlanta, GA 30314ActiveMLS ID #10784181, Dani Rivas, BHHS Georgia Properties. GAMLS
- $479,9003 bd3 ba2.2k sqft2425 Boulder Rd, Atlanta, GA 30316ActiveMLS ID #10807841, Melody Bray, U1 Realty. GAMLS
- $579,0005 bd3 ba2.3k sqft2501 Henderson Mill Rd NE, Atlanta, GA 30345For SaleMLS ID #7738978, Lisa Liu, America Realty Center, Inc.. FMLS GA
- $650,0006 bd4 ba3.7k sqft976 Connally St SE, Atlanta, GA 30315ActiveMLS ID #10792143, Mark Spain, Mark Spain Real Estate. GAMLS
- $500,0003 bd4 ba2.8k sqft2424 Boulder Rd SE, Atlanta, GA 30316For SaleMLS ID #7793552, Sarah Odom, Atlanta Fine Homes Sotheby's International. FMLS GA
- $425,0004 bd3 ba2.3k sqft2911 Pine Valley Cir, East Pt, GA 30344ActiveMLS ID #10732861, Susan H Ayers, Clickit Realty Inc.. GAMLS
- $479,0003 bd3 ba1.7k sqft951 Fern Ave SE #A, Atlanta, GA 30315ActiveMLS ID #10797485, Chuck D Smith, Keller Williams Realty. GAMLS
- $544,0003 bd2 ba2.3k sqft2210 Rosser Pl, Stone Mountain, GA 30087ActiveMLS ID #10789739, Pat Soltys, SRA Signature Realty Agents. GAMLS
- $492,5005 bd3 ba2.7k sqft3808 The Great Dr, Atlanta, GA 30349ActiveMLS ID #10769538, Kelley Kesterson, Pathfinder Realty. GAMLS
- $675,9004 bd4 ba2.8k sqft1709 Eastside Parc St, Atlanta, GA 30316New ConstructionMLS ID #7743488, ROCKEY FIELDS, Compass. FMLS GA
- $425,0004 bd4 ba2.8k sqft4950 Zoya Ct SW, Atlanta, GA 30331ActiveMLS ID #10778461, Nicholas Dixon, Atlanta Communities. GAMLS
