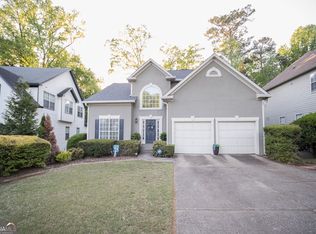
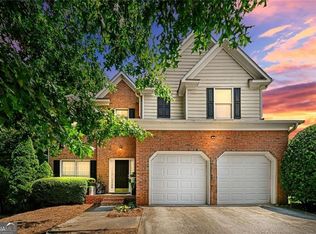
Welcome to the highly sought after Vinning Crossing Subdivision in the West Village area. Vinings Crossing is a lovely small subdivision tucked away in the Smyrna/Vinings area and close to everything you will need. This 3-bedroom 3.5 bath with a finished basement is nestled in this quiet neighborhood is just what every homeowner needs. The property features an open concept floor plan with a large family room with a fireplace, kitchen with a view of the family room, a sunroom off the Family room that can be used as an office. The kitchen is equipped with white cabinets, Stainless Steel Appliances, Granite Counter tops and pantry. The Master Bedroom is large with a sitting area and try ceiling with a large walk-in closet. The bathroom features a soaking tub, large frameless shower, and double vanities. The property is close to schools, shopping, restaurants, and the popular West Village. The Silver Comet Trail is located just a few blocks outside the community, Intestate 285, Cumberland Mall, downtown Atlanta, and minutes from Battery Park. Come visit this home today, you will not be disappointed.
Active under contract
$660,000
2011 Chelton Way SE, Smyrna, GA 30080
4beds
3,689sqft
Single Family Residence
Built in 1998
0.3 Acres Lot
$652,600 Zestimate®
$179/sqft
$50/mo HOA
What's special
Open concept floor planStainless steel appliancesLarge walk-in closetLarge frameless showerGranite counter topsDouble vanities
- 81 days
- 330
- 21
Zillow last checked:
Listing updated:
Listed by:
Clarence Hargrave 770-827-6223,
CoBroker Real Estate
Source: GAMLS,MLS#: 10817425
Facts & features
Interior
Bedrooms & bathrooms
- Bedrooms: 4
- Bathrooms: 4
- Full bathrooms: 3
- 1/2 bathrooms: 1
Rooms
- Room types: Bonus Room, Foyer, Laundry
Kitchen
- Features: Solid Surface Counters, Walk-in Pantry
Heating
- Central, Natural Gas
Cooling
- Central Air
Appliances
- Included: Dishwasher, Dryer, Microwave, Refrigerator, Washer
- Laundry: In Hall
Features
- High Ceilings, Split Bedroom Plan, Tray Ceiling(s), Walk-In Closet(s)
- Flooring: Carpet, Hardwood
- Windows: Double Pane Windows
- Basement: Bath Finished,Daylight,Finished,Full
- Number of fireplaces: 1
- Fireplace features: Factory Built, Gas Starter, Living Room
- Common walls with other units/homes: No Common Walls
Interior area
- Total structure area: 3,689
- Total interior livable area: 3,689 sqft
- Finished area above ground: 3,086
- Finished area below ground: 603
Property
Parking
- Total spaces: 2
- Parking features: Garage
- Has garage: Yes
Features
- Levels: Three Or More
- Stories: 3
- Patio & porch: Deck
- Exterior features: Balcony
- Fencing: Back Yard,Fenced,Privacy
- Has view: Yes
- View description: City
- Body of water: None
Lot
- Size: 0.3 Acres
- Features: Cul-De-Sac, Sloped
Details
- Parcel number: 17069200660
- Special conditions: Agent Owned,As Is
Construction
Type & style
- Home type: SingleFamily
- Architectural style: Brick Front,Traditional
- Property subtype: Single Family Residence
Materials
- Brick, Concrete
- Foundation: Slab
- Roof: Composition
Condition
- Resale
- New construction: No
- Year built: 1998
Utilities & green energy
- Electric: 220 Volts
- Sewer: Public Sewer, Septic Tank
- Water: Public
- Utilities for property: Natural Gas Available, Sewer Available, Underground Utilities, Water Available
Community & HOA
Community
- Features: Park, Walk To Schools, Near Shopping
- Security: Smoke Detector(s)
- Subdivision: Vinings Crossing
HOA
- Has HOA: Yes
- Services included: Maintenance Grounds
- HOA fee: $600 annually
Location
- Region: Smyrna
Financial & listing details
- Price per square foot: $179/sqft
- Tax assessed value: $610,960
- Annual tax amount: $7,363
- Date on market: 7/28/2026
- Cumulative days on market: 72 days
- Listing agreement: Exclusive Right To Sell
- Listing terms: Cash,Conventional,FHA,VA Loan
Estimated market value
$652,600
$620,000 - $685,000
$4,215/mo
Price history
| Date | Event | Price |
|---|---|---|
| 9/26/2026 | Pending sale | $660,000$179/sqft |
Source:  FMLS GA #7800988 Report a problem FMLS GA #7800988 Report a problem | ||
| 7/28/2026 | Listed for sale | $660,000+1.7%$179/sqft |
Source: FMLS GA #7800988 Report a problem | ||
| 6/1/2026 | Listing removed | $649,000$176/sqft |
Source:  GAMLS #10624343 Report a problem GAMLS #10624343 Report a problem | ||
| 12/1/2025 | Pending sale | $649,000$176/sqft |
Source: GAMLS #10624343 Report a problem | ||
| 11/30/2025 | Listing removed | $4,100$1/sqft |
Source: FMLS GA #7679667 Report a problem | ||
| 11/11/2025 | Listed for rent | $4,100+46.4%$1/sqft |
Source: FMLS GA #7679667 Report a problem | ||
| 11/11/2025 | Price change | $649,000-1.7%$176/sqft |
Source: FMLS GA #7658939 Report a problem | ||
| 10/13/2025 | Listed for sale | $660,000-4.1%$179/sqft |
Source: FMLS GA #7658939 Report a problem | ||
| 9/30/2025 | Listing removed | $688,000$187/sqft |
Source: GAMLS #10584925 Report a problem | ||
| 8/15/2025 | Listed for sale | $688,000+191.5%$187/sqft |
Source: GAMLS #10584925 Report a problem | ||
| 3/14/2019 | Listing removed | $2,800$1/sqft |
Source: Houston Realty, Inc. #8498271 Report a problem | ||
| 12/23/2018 | Price change | $2,800+7.7%$1/sqft |
Source: Houston Realty, Inc. #8498271 Report a problem | ||
| 11/27/2018 | Price change | $2,600-7.1%$1/sqft |
Source: Zillow Rental Network Report a problem | ||
| 10/15/2018 | Price change | $2,800-5.1%$1/sqft |
Source: Executive Realty + Development #8455399 Report a problem | ||
| 9/13/2018 | Listed for rent | $2,950+13.5%$1/sqft |
Source: Zillow Rental Network Report a problem | ||
| 4/1/2017 | Listing removed | $2,600$1/sqft |
Source: Carmen Small Report a problem | ||
| 3/10/2017 | Listed for rent | $2,600$1/sqft |
Source: Carmen Small Report a problem | ||
| 7/10/2000 | Sold | $236,000+21.6%$64/sqft |
Source: Public Record Report a problem | ||
| 11/10/1997 | Sold | $194,000$53/sqft |
Source: Public Record Report a problem | ||
Public tax history
| Year | Property taxes | Tax assessment |
|---|---|---|
| 2024 | $7,368 | $244,384 |
| 2023 | $7,368 +24.1% | $244,384 +24.9% |
| 2022 | $5,939 +19.8% | $195,696 +19.8% |
| 2021 | $4,957 +18.9% | $163,324 +18.9% |
| 2020 | $4,168 -10% | $137,322 -10% |
| 2019 | $4,631 +3.8% | $152,580 +3.8% |
| 2018 | $4,463 | $147,052 |
| 2017 | $4,463 +50% | $147,052 +23.5% |
| 2016 | $2,975 -2.2% | $119,084 |
| 2015 | $3,042 -0.7% | $119,084 |
| 2014 | $3,063 +9% | $119,084 +11.5% |
| 2013 | $2,810 -0.8% | $106,804 |
| 2012 | $2,831 -0.2% | $106,804 |
| 2011 | $2,836 +5.1% | $106,804 |
| 2010 | $2,699 | $106,804 |
| 2009 | $2,699 +4.8% | $106,804 |
| 2006 | $2,576 -0.4% | $106,804 |
| 2005 | $2,587 -5% | $106,804 -5.2% |
| 2004 | $2,723 +23.6% | $112,700 +25.1% |
| 2003 | $2,203 0% | $90,108 |
| 2002 | $2,203 -3.9% | $90,108 |
| 2001 | $2,294 +0.3% | $90,108 |
| 2000 | $2,287 | $90,108 |
Find assessor info on the county website
Monthly payment
Est. payment
Payment breakdown
Explore the cost of this home by adjusting the details. Changes won't be saved.Climate risks
Neighborhood: 30080
Nearby schools
Schools provided by the listing agent
- Elementary: Nickajack
- Middle: Griffin
- High: Campbell
Source: GAMLS. This data may not be complete. We recommend contacting the local school district to confirm school assignments for this home.
Similar homes
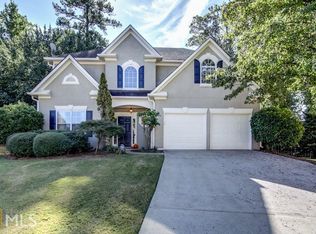
- $675,0005 bd5 ba3.8k sqft5211 Forest View Trl SE, Mableton, GA 30126For Sale
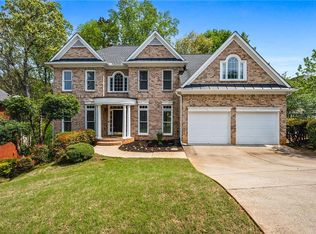
 MLS ID #7813383, Brent Dodson, Atlanta Fine Homes Sotheby's International. FMLS GA
 - $669,0004 bd4 ba3.1k sqft4066 Hill House Rd SW, Smyrna, GA 30082Active
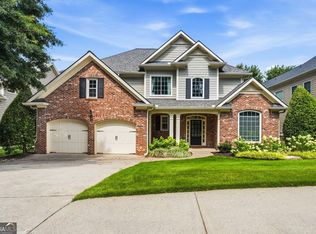
 MLS ID #10801473, Ross J Doyle, Harry Norman Realtors. GAMLS
 - $570,0004 bd4 ba2.6k sqft3955 Harmony Walk Way SE, Smyrna, GA 30082Active
 MLS ID #10839608, Dean Buchan, BHHS Georgia Properties. GAMLS
 - $625,0003 bd3 ba2.6k sqft4825 Trolley Ct SE, Atlanta, GA 30339For Sale
 MLS ID #7755651, Stephanie Davis, Partnership Realty, Inc.. FMLS GA
 - $545,0003 bd4 ba3.3k sqft1438 Montclair Ct SE #38, Smyrna, GA 30080For SaleMLS ID #7846506, SHARON F OXMAN, Beacham and Company. FMLS GA
- $575,0005 bd4 ba3.5k sqft2110 B T Sheppard Dr, Marietta, GA 30062ActiveMLS ID #10873185, Hunt Home Team, Keller Williams Realty PeachtreeRoad. GAMLS
- $675,0004 bd4 ba3.2k sqft3080 Addie Pond Way SW, Marietta, GA 30064ActiveMLS ID #10803419, Deborah Morton, The Agency - Atlanta Metro. GAMLS
- $700,0004 bd4 ba4k sqft456 Chatfield Pointe NW, Marietta, GA 30064For SaleMLS ID #7812618, Ellen Strife, Atlanta Fine Homes Sotheby's International. FMLS GA
- $674,9005 bd4 ba5.2k sqft656 Goldenwood Ct, Powder Springs, GA 30127For SaleMLS ID #7846965, Ken Jones, Clear Summit Realty, LLC.. FMLS GA
- $684,0006 bd3 ba2.8k sqft151 Shadowlawn Rd SE, Marietta, GA 30067For SaleMLS ID #7757468, Melissa Lowman, Virtual Properties Realty. Biz. FMLS GA
- $730,0004 bd4 ba3.9k sqft1182 Beebe Ln SW, Marietta, GA 30064For SaleMLS ID #7836256, LORA ANN FITZGERALD, Dorsey Alston Realtors. FMLS GA
- $474,0004 bd3 ba3k sqft5886 Buckner Creek Dr SE, Mableton, GA 30126ActiveMLS ID #10840258, Cassie Rasco, BHHS Georgia Properties. GAMLS
- $649,9004 bd4 ba3.4k sqft1118 Turnwell Pl, Kennesaw, GA 30152Active Under ContractMLS ID #10818625, Erin Young, BHHS Georgia Properties. GAMLS
- $610,0004 bd4 ba4.1k sqft4173 Lilycrest Way, Powder Springs, GA 30127ActiveMLS ID #10838907, Cindy Huynh, BHGRE Metro Brokers. GAMLS
- $698,0003 bd3 ba2.5k sqft1726 W Point Cir, Marietta, GA 30068ActiveMLS ID #10870060, Amanda Morgan, Hester Group, REALTORS. GAMLS
- $850,0005 bd5 ba5.5k sqft1688 Holcomb Lake Rd, Marietta, GA 30062For SaleMLS ID #7853247, STEPHANIE SWIMS CATES, Park Place Brokers. FMLS GA
- $545,0004 bd3 ba2.9k sqft4397 Windsor Oaks Cir, Marietta, GA 30066ActiveMLS ID #10828105, Stella Harris, WM Realty LLC. GAMLS
- $645,0004 bd3 ba2.2k sqft1335 Lyndhurst Way, Roswell, GA 30075ActiveMLS ID #10832295, David Wagner, Harry Norman Realtors. GAMLS
- $599,9004 bd3 ba2.2k sqft4155 Burnt Hickory Rd NW, Marietta, GA 30064ActiveMLS ID #10869718, Wilson Property Partners, Bolst. GAMLS
- $599,9994 bd3 ba2.7k sqft313 Windsong Way, Woodstock, GA 30188ActiveMLS ID #10831589, Whitney B Crawford, Atlanta Communities. GAMLS
