The seller's hate to leave this timeless sophisticated home in highly sought after Addie's Pond Community in West Cobb. This has been an exceptional 4 bedroom, 3.5 bath home, but the next chapter of life is calling. The move in ready home has a spacious owners suite with a sitting area on the main level, a spa like bath with double vanities. Upstairs you will find three generously sized bedrooms, two full baths, a versatile loft area and bonus room perfectly suited for a growing family. There is a cook's kitchen overlooking the family room with a fireplace/gas logs and lots of natural light with a separate living room and a large separate dining room. The full unfinished basement is just waiting for you imagination to finish it to your liking. This home sits at the back of the cul-de-sac with a fenced private backyard, 2 car garage kitchen level, long driveway great for guest parking and a lovely front porch to relax on after a long day. Addie's Pond offers exceptional amenities, top-rated schools, a walkable community, and close to dining and shopping. A complete package for easy living.
Active
$730,000
1182 Beebe Ln SW, Marietta, GA 30064
4beds
3,946sqft
Single Family Residence, Residential
Built in 2004
0.38 Acres Lot
$714,300 Zestimate®
$185/sqft
$79/mo HOA
What's special
- 40 days
- 329
- 23
Zillow last checked:
Listing updated:
Listed by:
LORA ANN FITZGERALD,
Dorsey Alston Realtors 404-352-2010
Source: FMLS GA,MLS#: 7836256
Facts & features
Interior
Bedrooms & bathrooms
- Bedrooms: 4
- Bathrooms: 4
- Full bathrooms: 3
- 1/2 bathrooms: 1
- Main level bathrooms: 1
- Main level bedrooms: 1
Rooms
- Room types: Basement, Bonus Room, Computer Room, Exercise Room, Game Room, Living Room, Media Room
Primary bedroom
- Features: Master on Main, Oversized Master
- Level: Master on Main, Oversized Master
Bedroom
- Features: Master on Main, Oversized Master
Primary bathroom
- Features: Double Vanity, Separate His/Hers, Separate Tub/Shower, Vaulted Ceiling(s)
Dining room
- Features: Seats 12+, Separate Dining Room
Kitchen
- Features: Breakfast Bar, Cabinets Stain, Eat-in Kitchen, Pantry
Heating
- Central, Forced Air, Natural Gas, Zoned
Cooling
- Ceiling Fan(s), Central Air, Zoned
Appliances
- Included: Dishwasher, Disposal, Double Oven, Gas Cooktop, Gas Water Heater, Microwave
- Laundry: Laundry Room, Main Level, Sink
Features
- Double Vanity, High Ceilings 10 ft Main, High Speed Internet, Tray Ceiling(s), Walk-In Closet(s)
- Flooring: Carpet, Ceramic Tile, Hardwood
- Windows: Double Pane Windows, Insulated Windows
- Basement: Bath/Stubbed,Daylight,Full,Interior Entry,Unfinished,Walk-Out Access
- Attic: Pull Down Stairs
- Number of fireplaces: 2
- Fireplace features: Factory Built, Family Room, Gas Log, Gas Starter, Glass Doors, Living Room
- Common walls with other units/homes: No Common Walls
Interior area
- Total structure area: 3,946
- Total interior livable area: 3,946 sqft
Video & virtual tour
Property
Parking
- Total spaces: 2
- Parking features: Garage, Garage Door Opener, Garage Faces Side, Kitchen Level
- Garage spaces: 2
Accessibility
- Accessibility features: None
Features
- Levels: Three Or More
- Patio & porch: Deck, Front Porch
- Exterior features: Lighting, Private Yard, No Dock
- Pool features: None
- Spa features: None
- Fencing: Back Yard,Fenced,Wood
- Has view: Yes
- View description: Other
- Waterfront features: None
- Body of water: None
Lot
- Size: 0.38 Acres
- Features: Back Yard, Cul-De-Sac, Front Yard, Landscaped, Level, Private
Details
- Additional structures: None
- Parcel number: 19024500650
- Other equipment: None
- Horse amenities: None
Construction
Type & style
- Home type: SingleFamily
- Architectural style: Traditional
- Property subtype: Single Family Residence, Residential
Materials
- Shingle Siding, Stone
- Foundation: Concrete Perimeter
- Roof: Composition,Shingle
Condition
- Resale
- New construction: No
- Year built: 2004
Utilities & green energy
- Electric: 110 Volts, 220 Volts in Laundry
- Sewer: Public Sewer
- Water: Public
- Utilities for property: Cable Available, Electricity Available, Natural Gas Available, Phone Available, Sewer Available, Underground Utilities, Water Available
Green energy
- Energy efficient items: None
- Energy generation: None
Community & HOA
Community
- Features: Homeowners Assoc, Near Schools, Near Shopping, Pickleball, Pool, Sidewalks, Street Lights, Tennis Court(s)
- Security: Security Lights, Smoke Detector(s)
- Subdivision: Addies Pond
HOA
- Has HOA: Yes
- Services included: Reserve Fund, Swim, Tennis
- HOA fee: $945 annually
- HOA phone: 770-318-0878
Location
- Region: Marietta
Financial & listing details
- Price per square foot: $185/sqft
- Tax assessed value: $599,830
- Annual tax amount: $7,972
- Date on market: 9/9/2026
- Cumulative days on market: 40 days
- Listing terms: Cash,Conventional,FHA,VA Loan
- Electric utility on property: Yes
- Road surface type: Asphalt
Estimated market value
$714,300
$679,000 - $750,000
$3,579/mo
Price history
| Date | Event | Price |
|---|---|---|
| 9/11/2026 | Listed for sale | $730,000+87.2%$185/sqft |
Source:  FMLS GA #7836256 Report a problem | ||
| 4/4/2017 | Sold | $390,000-1.2%$99/sqft |
Source:  FMLS GA #5786644 Report a problem | ||
| 2/27/2017 | Pending sale | $394,900$100/sqft |
Source: ATLANTA COMMUNITIES #8111667 Report a problem | ||
| 12/23/2016 | Listed for sale | $394,900+0.7%$100/sqft |
Source: ATLANTA COMMUNITIES #8111667 Report a problem | ||
| 11/6/2014 | Listing removed | $2,450$1/sqft |
Source: RentFeeder Report a problem | ||
| 10/7/2014 | Listed for rent | $2,450$1/sqft |
Source: RentFeeder Report a problem | ||
| 10/1/2014 | Listing removed | $392,000$99/sqft |
Source: COLDWELL BANKER RESIDENTIAL BR #5245187 Report a problem | ||
| 8/21/2014 | Price change | $392,000-2%$99/sqft |
Source: Coldwell Banker Residential Brokerage - Marietta/West Cobb #5245187 Report a problem | ||
| 4/15/2014 | Price change | $400,000-1.2%$101/sqft |
Source: Coldwell Banker Residential Brokerage - Marietta/West Cobb #5245187 Report a problem | ||
| 3/22/2014 | Price change | $405,000-1.2%$103/sqft |
Source: Coldwell Banker Residential Brokerage - Marietta/West Cobb #5245187 Report a problem | ||
| 2/1/2014 | Listed for sale | $410,000-1.2%$104/sqft |
Source: COLDWELL BANKER RESIDENTIAL BR #5245187 Report a problem | ||
| 2/27/2007 | Sold | $415,000+6.4%$105/sqft |
Source: Public Record Report a problem | ||
| 11/21/2006 | Sold | $390,046-2.5%$99/sqft |
Source: Public Record Report a problem | ||
| 11/15/2004 | Sold | $399,900$101/sqft |
Source: Public Record Report a problem | ||
Public tax history
| Year | Property taxes | Tax assessment |
|---|---|---|
| 2024 | $7,234 | $239,932 |
| 2023 | $7,234 -0.7% | $239,932 |
| 2022 | $7,282 +41.1% | $239,932 +41.1% |
| 2021 | $5,161 +9% | $170,052 +9% |
| 2020 | $4,735 | $156,000 |
| 2019 | $4,735 | $156,000 |
| 2018 | $4,735 | $156,000 +10.3% |
| 2017 | $4,735 +16.5% | $141,412 |
| 2016 | $4,066 -1.1% | $141,412 +1.4% |
| 2015 | $4,110 +5.9% | $139,500 |
| 2014 | $3,882 -0.8% | $139,500 |
| 2013 | $3,915 -0.8% | $139,500 |
| 2012 | $3,948 -0.2% | $139,500 |
| 2011 | $3,955 +5.4% | $139,500 |
| 2010 | $3,753 -20.1% | $139,500 -19.1% |
| 2009 | $4,699 +7.7% | $172,392 +17.5% |
| 2006 | $4,364 -0.4% | $146,676 |
| 2005 | $4,381 +388.9% | $146,676 +388.9% |
| 2004 | $896 +82.9% | $30,000 +82.9% |
| 2003 | $490 | $16,400 |
Find assessor info on the county website
Monthly payment
Est. payment
Payment breakdown
Explore the cost of this home by adjusting the details. Changes won't be saved.Climate risks
Neighborhood: 30064
Nearby schools
Schools provided by the listing agent
- Elementary: Dowell
- Middle: Lovinggood
- High: Hillgrove
Source: FMLS GA. This data may not be complete. We recommend contacting the local school district to confirm school assignments for this home.
Similar homes
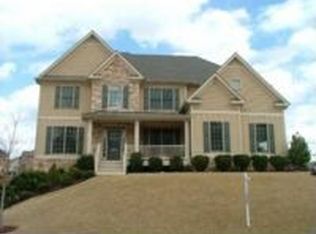
- $675,0004 bd4 ba3.2k sqft3080 Addie Pond Way SW, Marietta, GA 30064Active

 MLS ID #10803419, Deborah Morton, The Agency - Atlanta Metro. GAMLS
- $730,0004 bd3 ba2.7k sqft614 Colston Ct SW, Marietta, GA 30064For Sale

 MLS ID #7850954, Meg Burton, Johnny Walker Realty. FMLS GA
- $700,0004 bd4 ba4k sqft456 Chatfield Pointe NW, Marietta, GA 30064For Sale
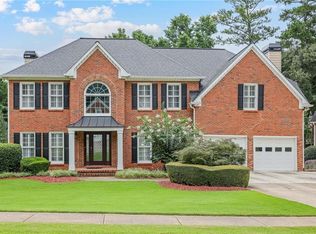 MLS ID #7812618, Ellen Strife, Atlanta Fine Homes Sotheby's International. FMLS GA
- $725,0004 bd3 ba2.6k sqft175 Reynolds St SW, Marietta, GA 30064For Sale
 MLS ID #7851064, Mike Cash, Anderson Cash Realty. FMLS GA
- $625,0005 bd4 ba4.7k sqft2168 Major Loring Way SW, Marietta, GA 30064ActiveMLS ID #10870872, Aisha Bynum, The Atlanta Key Firm LLC. GAMLS
- $579,9004 bd4 ba3.7k sqft2784 Achillea Way SW, Marietta, GA 30064ActiveMLS ID #10802128, Rachel Smith, Hester Group, REALTORS. GAMLS
- $600,0004 bd3 ba3k sqft2689 Achillea Ct SW, Marietta, GA 30064ActiveMLS ID #10764290, Larry Walker, BHGRE Metro Brokers. GAMLS
- $481,5003 bd3 ba2.9k sqft2443 Barrett Preserve Ct SW, Marietta, GA 30064ActiveMLS ID #10875188, Annette Davis, BHHS Georgia Properties. GAMLS
- $725,0005 bd5 ba4.8k sqft2460 Due West Cir NW, Kennesaw, GA 30152ActiveMLS ID #10871223, Michelle Mullen, REMAX Around Atlanta. GAMLS
- $729,0005 bd4 ba4k sqft4543 Ashmore Cir NE, Marietta, GA 30066For SaleMLS ID #7832710, WEBB REAL ESTATE TEAM, Drake Realty of GA, Inc.. FMLS GA
- $970,0006 bd6 ba5k sqft3045 Moss Stone Ln, Marietta, GA 30064ActiveMLS ID #10820304, Karen J Smith, BHHS Georgia Properties. GAMLS
- $674,9005 bd4 ba5.2k sqft656 Goldenwood Ct, Powder Springs, GA 30127For SaleMLS ID #7846965, Ken Jones, Clear Summit Realty, LLC.. FMLS GA
- $620,0004 bd4 ba3.9k sqft1255 Wincrest Ct NW, Kennesaw, GA 30152ActiveMLS ID #10833131, Team JB & Co., Keller Williams Realty. GAMLS
- $749,8005 bd4 ba4.7k sqft3363 Linton Ln, Marietta, GA 30066For SaleMLS ID #7811270, DEBBIE REDFORD, All Atlanta Realty, LLC. FMLS GA
- $850,0005 bd5 ba5.5k sqft1688 Holcomb Lake Rd, Marietta, GA 30062For SaleMLS ID #7853247, STEPHANIE SWIMS CATES, Park Place Brokers. FMLS GA
- $575,0005 bd4 ba3.5k sqft2110 B T Sheppard Dr, Marietta, GA 30062ActiveMLS ID #10873185, Hunt Home Team, Keller Williams Realty PeachtreeRoad. GAMLS
- $656,5005 bd4 ba3.5k sqft4782 Lewis Rd, Powder Springs, GA 30127ActiveMLS ID #10795560, Mikel D Muffley, Weichert Realtors - The Collective. GAMLS
- $698,0003 bd3 ba2.5k sqft1726 W Point Cir, Marietta, GA 30068ActiveMLS ID #10870060, Amanda Morgan, Hester Group, REALTORS. GAMLS
- $759,9006 bd6 ba4.2k sqft1610 Hampton Oaks Bnd, Marietta, GA 30066For SaleMLS ID #7830154, WEBB REAL ESTATE TEAM, Drake Realty of GA, Inc.. FMLS GA
