STUNNING FULLY RENOVATED HOME IN THE CASCADE HILLS COMMUNITY! Welcome to a truly beautiful, completely transformed residence where modern elegance meets exceptional craftsmanship! This impressive 4-bedroom, 3.5 bathroom home has been extensively renovated from top to bottom, offering the beauty, comfort, and peace of mind of a newly updated home in an established neighborhood. EVERYTHING INSIDE IS BRAND NEW! No detail has been overlooked. Enjoy all-new mechanical systems, brand-new appliances, beautiful new flooring, stunning countertops, and thoughtfully selected finishes throughout. Every space has been refreshed with quality, style, and attention to detail, creating a sophisticated yet warm and inviting atmosphere. This home offers an exceptional combination of comfort, functionality, and contemporary design. Whether entertaining guests, hosting family gatherings, or simply enjoying the comforts of home, this property provides the perfect setting. Located in Cascade Hills subdivision, this home offers the added appeal of an established community and access to the highly regarded Westlake High School district. THIS IS NOT YOUR AVERAGE RENOVATION, IT'S MOVE-IN READY AND ABSOLUTELY BEAUTIFUL!
Pending
$589,000
340 Wilma Ct SW, Atlanta, GA 30331
4beds
3,112sqft
Single Family Residence
Built in 1995
0.26 Acres Lot
$581,500 Zestimate®
$189/sqft
$-- HOA
What's special
Brand-new appliancesStunning countertopsThoughtfully selected finishesAll-new mechanical systemsBeautiful new flooring
- 21 days
- 945
- 184
Zillow last checked:
Listing updated:
Listed by:
Jerri Caldwell 678-457-7855,
Virtual Properties Realty.com
Source: GAMLS,MLS#: 10881810
Facts & features
Interior
Bedrooms & bathrooms
- Bedrooms: 4
- Bathrooms: 4
- Full bathrooms: 3
- 1/2 bathrooms: 1
Rooms
- Room types: Family Room, Foyer, Laundry, Office
Dining room
- Features: Separate Room
Kitchen
- Features: Kitchen Island, Pantry
Heating
- Central, Forced Air, Natural Gas
Cooling
- Ceiling Fan(s), Central Air, Electric
Appliances
- Included: Dishwasher, Electric Water Heater, Microwave, Oven/Range (Combo), Refrigerator, Stainless Steel Appliance(s)
- Laundry: Upper Level
Features
- Double Vanity, Roommate Plan, Entrance Foyer, Walk-In Closet(s)
- Flooring: Hardwood, Laminate
- Windows: Double Pane Windows
- Basement: Bath Finished,Daylight,Exterior Entry,Finished,Partial
- Number of fireplaces: 1
- Fireplace features: Family Room
- Common walls with other units/homes: No Common Walls
Interior area
- Total structure area: 3,112
- Total interior livable area: 3,112 sqft
- Finished area above ground: 2,240
- Finished area below ground: 872
Property
Parking
- Total spaces: 3
- Parking features: Attached, Garage, Garage Door Opener, Side/Rear Entrance
- Has attached garage: Yes
Features
- Levels: Two
- Stories: 2
- Patio & porch: Deck, Patio
- Waterfront features: No Dock Or Boathouse
- Body of water: None
Lot
- Size: 0.26 Acres
- Features: Cul-De-Sac, Level, Private
Details
- Parcel number: 14F009000020095
- Special conditions: Agent/Seller Relationship,Investor Owned
Construction
Type & style
- Home type: SingleFamily
- Architectural style: Contemporary,Traditional
- Property subtype: Single Family Residence
Materials
- Concrete, Stucco
- Foundation: Slab
- Roof: Composition
Condition
- Updated/Remodeled
- New construction: No
- Year built: 1995
Details
- Warranty included: Yes
Utilities & green energy
- Sewer: Public Sewer
- Water: Public
- Utilities for property: Cable Available, Electricity Available, Natural Gas Available, Sewer Available, Sewer Connected, Underground Utilities, Water Available
Green energy
- Energy efficient items: Doors, Insulation, Roof, Water Heater
Community & HOA
Community
- Features: Park, Sidewalks, Street Lights, Tennis Court(s), Near Public Transport
- Security: Carbon Monoxide Detector(s), Smoke Detector(s)
- Subdivision: Cascade Hills
HOA
- Has HOA: No
- Services included: None
Location
- Region: Atlanta
Financial & listing details
- Price per square foot: $189/sqft
- Tax assessed value: $287,800
- Annual tax amount: $4,434
- Date on market: 10/28/2026
- Cumulative days on market: 21 days
- Listing agreement: Exclusive Right To Sell
- Listing terms: Cash,Conventional,FHA,VA Loan
- Electric utility on property: Yes
Estimated market value
$581,500
$552,000 - $611,000
$2,968/mo
Price history
| Date | Event | Price |
|---|---|---|
| 11/15/2026 | Pending sale | $589,000$189/sqft |
Source:  GAMLS #10881810 Report a problem | ||
| 10/29/2026 | Listed for sale | $589,000+242.4%$189/sqft |
Source:  FMLS GA #7861031 Report a problem | ||
| 5/7/2026 | Sold | $172,000-24.9%$55/sqft |
Source: Public Record Report a problem | ||
| 4/1/2026 | Price change | $229,000-8.4%$74/sqft |
Source: GAMLS #10671248 Report a problem | ||
| 11/22/2025 | Price change | $249,900-16.7%$80/sqft |
Source: GAMLS #10588654 Report a problem | ||
| 11/20/2025 | Listed for sale | $299,9000%$96/sqft |
Source: GAMLS #10588654 Report a problem | ||
| 11/11/2025 | Listing removed | $300,000+33.3%$96/sqft |
Source: FMLS GA #7635867 Report a problem | ||
| 11/11/2025 | Listed for sale | $225,000$72/sqft |
Source: FMLS GA #7635867 Report a problem | ||
| 9/4/2025 | Pending sale | $225,000$72/sqft |
Source: GAMLS #10588654 Report a problem | ||
| 8/21/2025 | Listed for sale | $225,000+21.6%$72/sqft |
Source: FMLS GA #7635867 Report a problem | ||
| 11/14/2005 | Sold | $185,000+32.2%$59/sqft |
Source: Public Record Report a problem | ||
| 2/28/1996 | Sold | $139,900$45/sqft |
Source: Public Record Report a problem | ||
Public tax history
| Year | Property taxes | Tax assessment |
|---|---|---|
| 2025 | $4,434 +10.8% | $115,120 -10.9% |
| 2024 | $4,002 +413.3% | $129,240 +6.5% |
| 2023 | $780 -41.5% | $121,320 +20.1% |
| 2022 | $1,333 +4.5% | $101,040 +22.7% |
| 2021 | $1,276 -42.3% | $82,320 +5.1% |
| 2020 | $2,211 +45% | $78,320 +15.7% |
| 2019 | $1,525 | $67,720 +2.4% |
| 2018 | $1,525 | $66,120 +80.1% |
| 2017 | $1,525 +102.6% | $36,720 |
| 2016 | $753 -6.1% | $36,720 |
| 2015 | $802 -2.1% | $36,720 |
| 2014 | $819 +1.1% | $36,720 |
| 2013 | $810 +1.4% | $36,720 |
| 2012 | $799 | $36,720 |
| 2011 | -- | $36,720 -13.8% |
| 2010 | $1,086 -32.9% | $42,600 -35.2% |
| 2009 | $1,619 -16.4% | $65,760 -0.1% |
| 2008 | $1,936 +12.7% | $65,800 |
| 2007 | $1,718 +7.2% | $65,800 |
| 2005 | $1,602 -1.4% | $65,800 +3.5% |
| 2004 | $1,625 +13.1% | $63,560 +11.4% |
| 2003 | $1,436 +6.5% | $57,040 +7.5% |
| 2002 | $1,349 +3.3% | $53,080 +10.1% |
| 2001 | $1,306 | $48,200 |
Find assessor info on the county website
Monthly payment
Est. payment
Payment breakdown
Explore the cost of this home by adjusting the details. Changes won't be saved.Climate risks
Neighborhood: 30331
Nearby schools
Schools provided by the listing agent
- Elementary: Randolph
- Middle: Sandtown
- High: Westlake
Source: GAMLS. This data may not be complete. We recommend contacting the local school district to confirm school assignments for this home.


Similar homes
- $530,0003 bd3 ba2.2k sqft3121 Cascade Rd SW, Atlanta, GA 30311Active
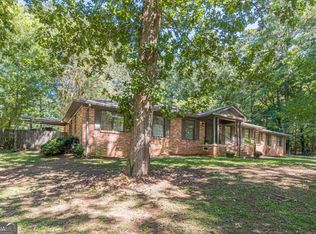
 MLS ID #10849161, Jenea Kennedy, Engel & Völkers Atlanta. GAMLS
- $599,0005 bd4 ba2.7k sqft770 Waters Dr SW, Atlanta, GA 30310Active
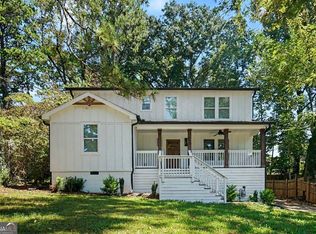 MLS ID #10848080, Justin Landis, Bolst. GAMLS
- $599,9995 bd5 ba3k sqft3307 Prince George St, East Pt, GA 30344Active
 MLS ID #10838819, LaTonya Bethea, eXp Realty. GAMLS
- $574,9004 bd3 ba1.9k sqft1232 Memorial Dr SE, Atlanta, GA 30316Active
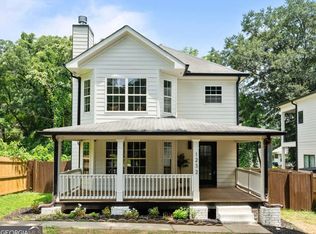 MLS ID #10882752, Jonathan Rich, Knapp Realty. GAMLS
- $750,0006 bd4 ba4k sqft2183 Calverton Ln SW, South Fulton, GA 30331ActiveMLS ID #10831054, Maimouna Samb, Keller Williams Atlanta Perimeter. GAMLS
- $530,0004 bd3 ba2.4k sqft1500 Ezra Church Dr NW, Atlanta, GA 30314ActiveMLS ID #10878664, Cassady Caven, eXp Realty. GAMLS
- $609,9004 bd4 ba2.3k sqft729 Emily Pl NW, Atlanta, GA 30318ActiveMLS ID #10822646, Akeen Felder, DreamHomeToday.net. GAMLS
- $495,0004 bd3 ba3.3k sqft8671 Lake Forrest Dr, Douglasville, GA 30134ActiveMLS ID #10883679, Svetlana Efremova, Keller Williams Realty Atl. Partners. GAMLS
- $621,0003 bd2 ba1.9k sqft1819 Pennington Pl, Atlanta, GA 30316ActiveMLS ID #10884794, Katrana Luellen, Atlanta Communities. GAMLS
- $624,0004 bd4 ba2.2k sqft2237 Parkview Ct NW, Atlanta, GA 30318ActiveMLS ID #10869565, Shannon L Williams, Keller Williams Realty. GAMLS
- $650,0005 bd3 ba2.8k sqft245 Doeskin Trl SE, Smyrna, GA 30082ActiveMLS ID #10886370, Fernando Chavarria, Keller Williams Realty North Atlanta. GAMLS
- $468,0004 bd4 ba2k sqft1689 Derry Ave SW, Atlanta, GA 30310ActiveMLS ID #10880048, Brandon Alexander, Atlanta Communities. GAMLS
- $540,0004 bd3 ba2.3k sqft299 Flowers Pl, Atlanta, GA 30314New Construction
 MLS ID #7849448, Brooks Payne, Dwelli Inc.. FMLS GA
- $499,9004 bd4 ba2.6k sqft772 Cascade Ave SW, Atlanta, GA 30310ActiveMLS ID #10782078, Jennifer Xu, Keller Williams Realty Atlanta North. GAMLS
- $650,0004 bd3 ba2.3k sqft1749 Russell St, Atlanta, GA 30316Active Under ContractMLS ID #10838165, Austin Walker, Black Street Realty. GAMLS
- $615,0004 bd3 ba2.6k sqft2437 Flair Knoll Dr, Atlanta, GA 30345For SaleMLS ID #7784598, Lisa Cox, Real Estate Gurus Realty, Inc.. FMLS GA
- $479,9004 bd3 ba1.8k sqft544 Westmeath Dr SW, Atlanta, GA 30310ActiveMLS ID #10835034, Audrey Ferguson, HomeSmart. GAMLS
- $459,9004 bd4 ba2.7k sqft1285 McClure Ave NW, Atlanta, GA 30314ActiveMLS ID #10804307, William Hart, HomeSmart. GAMLS
- $579,0004 bd3 ba2.3k sqft1302 Bernard St NW, Atlanta, GA 30314ActiveMLS ID #10845418, Kimberly Haynes, HomeSmart. GAMLS
- $630,0005 bd4 ba3.3k sqft580 Avondale Hills Dr, Decatur, GA 30032ActiveMLS ID #10890594, Jordan Barreto, Weichert Realtors - The Collective. GAMLS
