Welcome to 3307 Prince George Street, an exceptional fully renovated residence where sophisticated design meets spacious family living. Completely remodeled from top to bottom with everything new, this stunning home offers the comfort and convenience of a move-in-ready luxury property with the space today's discerning buyer desires. Featuring 5 generously sized bedrooms, 4.5 bathrooms, and over 3,000 square feet, the thoughtfully designed floor plan offers abundant space for family living, entertaining, hosting guests, or creating dedicated spaces for work and relaxation. Beautifully updated throughout, the home showcases modern finishes and a fresh, refined aesthetic designed to impress. The lower level presents an exciting opportunity to further customize the home. Although currently unfinished, the basement includes a finished bathroom and provides substantial additional space that can be transformed into a recreation room, home theater, fitness area, office, guest space, or entertainment retreat. The seller is willing to discuss completing the basement for a buyer seeking additional finished living space. Situated on an impressive large lot, the property offers a rare combination of space, privacy, and versatility. Imagine outdoor entertaining, family gatherings, or creating your own private backyard oasis. Conveniently located in East Point with easy access to Atlanta, major highways, premier shopping and dining, entertainment, and Hartsfield-Jackson Atlanta International Airport. Everything is new. The renovation is complete. Now it's time to make it yours. Schedule your private showing and experience the elevated living offered at 3307 Prince George Street.
Active
$625,000
3307 Prince George St, East Pt, GA 30344
5beds
--sqft
Single Family Residence
Built in 1968
0.71 Acres Lot
$614,400 Zestimate®
$--/sqft
$-- HOA
What's special
Modern finishesFresh refined aestheticSpacious family livingPrivate backyard oasisOutdoor entertainingImpressive large lotBeautifully updated throughout
- 35 days
- 234
- 20
Zillow last checked:
Listing updated:
Listed by:
LaTonya Bethea 470-234-9891,
eXp Realty
Source: GAMLS,MLS#: 10838819
Facts & features
Interior
Bedrooms & bathrooms
- Bedrooms: 5
- Bathrooms: 5
- Full bathrooms: 4
- 1/2 bathrooms: 1
- Main level bathrooms: 1
- Main level bedrooms: 1
Rooms
- Room types: Laundry
Kitchen
- Features: Kitchen Island
Heating
- Central
Cooling
- Central Air
Appliances
- Included: Dishwasher, Microwave, Refrigerator
- Laundry: Upper Level
Features
- Bookcases, High Ceilings
- Flooring: Vinyl
- Windows: Double Pane Windows
- Basement: Bath Finished,Daylight,Full,Unfinished
- Number of fireplaces: 1
- Fireplace features: Family Room
- Common walls with other units/homes: No Common Walls
Interior area
- Total structure area: 0
- Finished area above ground: 0
- Finished area below ground: 0
Property
Parking
- Total spaces: 2
- Parking features: Garage
- Has garage: Yes
Features
- Levels: Three Or More
- Stories: 3
- Patio & porch: Deck
- Fencing: Back Yard,Chain Link
- Body of water: None
Lot
- Size: 0.71 Acres
- Features: Private
Details
- Parcel number: 14 022600020221
- Special conditions: Investor Owned,No Disclosure
Construction
Type & style
- Home type: SingleFamily
- Architectural style: Brick 4 Side,Contemporary,Traditional
- Property subtype: Single Family Residence
Materials
- Brick
- Foundation: Slab
- Roof: Composition
Condition
- Resale
- New construction: No
- Year built: 1968
Utilities & green energy
- Electric: 220 Volts
- Sewer: Public Sewer
- Water: Public
- Utilities for property: None
Community & HOA
Community
- Features: None
- Security: Smoke Detector(s)
- Subdivision: Williamsburg
HOA
- Has HOA: No
- Services included: None
Location
- Region: East Pt
Financial & listing details
- Tax assessed value: $448,300
- Annual tax amount: $4,684
- Date on market: 9/3/2026
- Cumulative days on market: 35 days
- Listing agreement: Exclusive Right To Sell
- Listing terms: Cash,Conventional,FHA,VA Loan
Estimated market value
$614,400
$584,000 - $645,000
$3,404/mo
Price history
| Date | Event | Price |
|---|---|---|
| 9/3/2026 | Listed for sale | $625,000+525% |
Source:  GAMLS #10838819 Report a problem GAMLS #10838819 Report a problem | ||
| 9/30/2022 | Sold | $100,000-53.5% |
Source: Public Record Report a problem | ||
| 5/31/2018 | Sold | $215,000-14% |
Source:  FMLS GA #5997584 Report a problem FMLS GA #5997584 Report a problem | ||
| 5/9/2018 | Pending sale | $249,900 |
Source: RE/MAX Metro Atlanta Cityside #8362701 Report a problem | ||
| 5/1/2018 | Price change | $249,900-10.7% |
Source: RE/MAX Metro Atlanta Cityside #8362701 Report a problem | ||
| 4/18/2018 | Listed for sale | $279,900 |
Source: RE/MAX METRO ATLANTA CITYSIDE #5997584 Report a problem | ||
Public tax history
| Year | Property taxes | Tax assessment |
|---|---|---|
| 2025 | $4,684 -4.1% | $179,320 -4.1% |
| 2024 | $4,884 +67.2% | $187,000 +67.7% |
| 2023 | $2,921 +79.5% | $111,520 |
| 2022 | $1,627 +0.3% | $111,520 |
| 2021 | $1,622 -38.5% | $111,520 +19.3% |
| 2020 | $2,639 -32.1% | $93,480 +1.7% |
| 2019 | $3,885 | $91,880 +2.5% |
| 2018 | $3,885 | $89,640 +61% |
| 2017 | $3,885 +77.3% | $55,680 |
| 2016 | $2,191 -0.2% | $55,680 |
| 2015 | $2,194 +86.9% | $55,680 +9.1% |
| 2014 | $1,174 | $51,040 |
| 2013 | -- | $51,040 |
| 2012 | -- | $51,040 -15.9% |
| 2011 | -- | $60,720 -20.2% |
| 2010 | $1,915 | $76,120 -34.4% |
| 2009 | -- | $116,040 -4.5% |
| 2008 | -- | $121,520 |
| 2007 | -- | $121,520 |
| 2005 | -- | $121,520 +16.6% |
| 2004 | -- | $104,200 +4.1% |
| 2003 | $3,734 -1.7% | $100,080 +5.9% |
| 2002 | $3,799 +44.2% | $94,480 +27.9% |
| 2001 | $2,634 | $73,880 |
Find assessor info on the county website
Monthly payment
Est. payment
Payment breakdown
Explore the cost of this home by adjusting the details. Changes won't be saved.Climate risks
Neighborhood: 30344
Nearby schools
Schools provided by the listing agent
- Elementary: Hillard
- Middle: Woodland
- High: Tri Cities
Source: GAMLS. This data may not be complete. We recommend contacting the local school district to confirm school assignments for this home.
Similar homes
- $575,0004 bd3 ba-- sqft2938 Heather Dr, East Pt, GA 30344Active

 MLS ID #10786963, Danielle McCurdy, Keller Williams Realty Atl. Partners. GAMLS
 - $350,0004 bd3 ba2.1k sqft4373 Sun Valley Blvd, East Pt, GA 30344Active
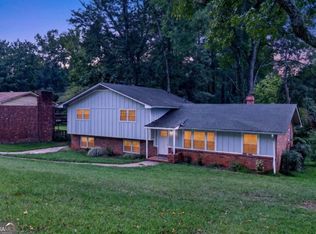 MLS ID #10848302, Sean McKinnon, Keller Williams Realty Cityside. GAMLS
 - $499,0004 bd3 ba2.2k sqft3367 Dodson Dr, East Point, GA 30344New Construction

 MLS ID #7814150, Marleny Chacon, Virtual Properties Realty.com. FMLS GA
 - $459,9903 bd3 ba2.1k sqft2410 Rugby Ave, College Park, GA 30337Active Under Contract
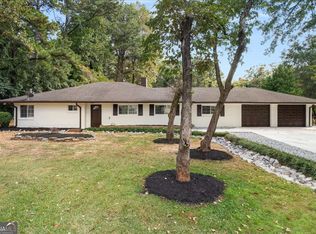 MLS ID #10842960, Tangie M Warrior, Warrior Real Estate. GAMLS
 - $399,9804 bd3 ba2.3k sqft2911 Pine Valley Cir, East Pt, GA 30344ActiveMLS ID #10732861, Susan H Ayers, Clickit Realty Inc.. GAMLS
- $599,0004 bd5 ba-- sqft560 Hawthorne Dr, Fayetteville, GA 30214ActiveMLS ID #10858235, Monique D Williams, Compass. GAMLS
- $750,0006 bd4 ba4k sqft2183 Calverton Ln SW, South Fulton, GA 30331ActiveMLS ID #10831054, Maimouna Samb, Keller Williams Atlanta Perimeter. GAMLS
- $435,0004 bd4 ba2.4k sqft3423 Rugby Cir, College Park, GA 30337Active Under ContractMLS ID #10825302, Rob Hall, Coldwell Banker Realty. GAMLS
- $608,9695 bd4 ba3k sqft5325 Vinci Pl, Douglasville, GA 30135ActiveMLS ID #10839807, Kristle Breland, Adams Homes Realty Inc.. GAMLS
- $615,4546 bd5 ba3.6k sqft5326 Vinci Pl, Douglasville, GA 30135ActiveMLS ID #10840204, Kristle Breland, Adams Homes Realty Inc.. GAMLS
- $594,2895 bd4 ba2.6k sqft5382 Tuscany Dr, Douglasville, GA 30135ActiveMLS ID #10841009, Kristle Breland, Adams Homes Realty Inc.. GAMLS
- $601,9786 bd5 ba3.6k sqft3315 Trevi Trl, Douglasville, GA 30135ActiveMLS ID #10841187, Kristle Breland, Adams Homes Realty Inc.. GAMLS
- $585,0004 bd3 ba2.5k sqft2238 Pinecliff Dr NE, Atlanta, GA 30345ActiveMLS ID #10842939, Shona McNaughton, Homesmart Realty Partners. GAMLS
- $575,0004 bd3 ba-- sqft1500 Ezra Church Dr NW, Atlanta, GA 30314ActiveMLS ID #10826097, Xaviver Fleming, Virtual Properties Realty.com. GAMLS
- $674,9004 bd3 ba2.5k sqft1643 Walker Ave, College Park, GA 30337ActiveMLS ID #10805787, Johunna Redmond, 14th & Luxe Realty. GAMLS
- $589,9004 bd2 ba2.3k sqft3053 E Ramble Ln, Decatur, GA 30033ActiveMLS ID #10844668, Bradley Poole, Compass. GAMLS
- $319,9004 bd2 ba2.4k sqft2436 Ovidia Cir SW, Atlanta, GA 30311ActiveMLS ID #10824894, Natalie Stampfly, Southern Classic Realtors. GAMLS
- $599,9004 bd3 ba1.9k sqft1232 Memorial Dr SE, Atlanta, GA 30316ActiveMLS ID #10844919, Jonathan Rich, Knapp Realty. GAMLS
- $569,2565 bd4 ba3.3k sqft3305 Trevi Trl, Douglasville, GA 30135ActiveMLS ID #10841169, Kristle Breland, Adams Homes Realty Inc.. GAMLS
- $700,0004 bd3 ba-- sqft4321 King Springs Rd SE, Smyrna, GA 30082ActiveMLS ID #10820803, Grace Clifford, Keller Williams Realty First Atlanta. GAMLS
