Welcome to 2183 Calverton Lane SW, an impressive 6-bedroom, 4-bath residence offering approximately 4,100 square feet of beautifully designed living space in the sought-after Le Grande community. The open-concept main level features a gourmet kitchen with a large island, double ovens, gas cooktop, walk-in pantry and effortless flow into the spacious gathering areas. A main-level guest suite provides flexibility for visitors, a home office or multigenerational living. Upstairs, the luxurious primary retreat includes an oversized closet, dual vanities, a freestanding soaking tub and a large shower with built-in bench. Three additional bedrooms, multiple baths and a versatile loft provide plenty of room to live, work and unwind. The true gamechanger is the more than 2000 square feet of unfinished basement space, ready to become a home theater, gym, recreation room, additional bedrooms, private suite or custom entertaining level. Finish it to suit your vision and unlock meaningful additional living space and equity potential. Situated on approximately half an acre with a private yard, three-car garage and convenient access to shopping, entertainment, major commuter routes and Hartsfield-Jackson Atlanta International Airport, this home delivers space for today and possibilities for tomorrow.
Active
$750,000
2183 Calverton Ln SW, South Fulton, GA 30331
6beds
4,047sqft
Single Family Residence
Built in 2023
0.53 Acres Lot
$737,900 Zestimate®
$185/sqft
$117/mo HOA
What's special
Three-car garageHome officeLarge islandVersatile loftPrivate yardWalk-in pantryOversized closet
- 50 days
- 866
- 110
Zillow last checked:
Listing updated:
Listed by:
Maimouna Samb 770-401-6309,
Keller Williams Atlanta Perimeter
Source: GAMLS,MLS#: 10831054
Facts & features
Interior
Bedrooms & bathrooms
- Bedrooms: 6
- Bathrooms: 4
- Full bathrooms: 4
- Main level bathrooms: 2
- Main level bedrooms: 2
Rooms
- Room types: Foyer, Laundry, Loft
Dining room
- Features: Seats 12+
Kitchen
- Features: Pantry, Solid Surface Counters
Heating
- Forced Air, Natural Gas
Cooling
- Central Air
Appliances
- Included: Dishwasher, Disposal, Double Oven, Microwave
- Laundry: Laundry Closet
Features
- Double Vanity, Master On Main Level, Vaulted Ceiling(s), Walk-In Closet(s)
- Flooring: Carpet, Hardwood, Tile
- Windows: Double Pane Windows
- Basement: Bath/Stubbed,Daylight,Exterior Entry,Full,Interior Entry,Unfinished
- Attic: Pull Down Stairs
- Number of fireplaces: 1
- Fireplace features: Factory Built, Gas Log
- Common walls with other units/homes: No Common Walls
Interior area
- Total structure area: 4,047
- Total interior livable area: 4,047 sqft
- Finished area above ground: 4,047
- Finished area below ground: 0
Property
Parking
- Total spaces: 3
- Parking features: Garage
- Has garage: Yes
Features
- Levels: Two
- Stories: 2
- Patio & porch: Deck
- Body of water: None
Lot
- Size: 0.53 Acres
- Features: Private
Details
- Parcel number: 14F0076 LL0500
Construction
Type & style
- Home type: SingleFamily
- Architectural style: Brick 3 Side,Traditional
- Property subtype: Single Family Residence
Materials
- Brick, Other
- Roof: Composition
Condition
- Resale
- New construction: No
- Year built: 2023
Utilities & green energy
- Electric: 220 Volts
- Sewer: Public Sewer
- Water: Public
- Utilities for property: Cable Available, Electricity Available, Natural Gas Available, Other, Underground Utilities, Water Available
Community & HOA
Community
- Features: Sidewalks, Street Lights
- Security: Carbon Monoxide Detector(s)
- Subdivision: Le Grande
HOA
- Has HOA: Yes
- Services included: Other
- HOA fee: $1,400 annually
Location
- Region: South Fulton
Financial & listing details
- Price per square foot: $185/sqft
- Tax assessed value: $751,200
- Annual tax amount: $11,574
- Date on market: 8/20/2026
- Cumulative days on market: 50 days
- Listing agreement: Exclusive Right To Sell
- Electric utility on property: Yes
Estimated market value
$737,900
$701,000 - $775,000
$4,102/mo
Price history
| Date | Event | Price |
|---|---|---|
| 8/21/2026 | Listed for sale | $750,000$185/sqft |
Source:  FMLS GA #7824704 Report a problem FMLS GA #7824704 Report a problem | ||
| 8/13/2024 | Sold | $750,000-2.6%$185/sqft |
Source: Public Record Report a problem | ||
| 3/9/2024 | Price change | $769,900-2.5%$190/sqft |
Source: FMLS GA #7347866 Report a problem | ||
| 3/5/2024 | Listed for sale | $789,900$195/sqft |
Source: FMLS GA #7347866 Report a problem | ||
| 3/1/2024 | Listing removed | $789,900$195/sqft |
Source: FMLS GA #7309554 Report a problem | ||
| 12/1/2023 | Listed for sale | $789,900$195/sqft |
Source: FMLS GA #7309554 Report a problem | ||
| 12/1/2023 | Listing removed | $789,900$195/sqft |
Source: FMLS GA #7254966 Report a problem | ||
| 9/30/2023 | Price change | $789,900-1.3%$195/sqft |
Source: FMLS GA #7254966 Report a problem | ||
| 8/1/2023 | Listed for sale | $799,900$198/sqft |
Source: FMLS GA #7254966 Report a problem | ||
| 8/1/2023 | Listing removed | $799,900$198/sqft |
Source: FMLS GA #7197362 Report a problem | ||
| 4/1/2023 | Listed for sale | $799,900$198/sqft |
Source: FMLS GA #7197362 Report a problem | ||
| 4/1/2023 | Listing removed | $799,900$198/sqft |
Source: FMLS GA #7175409 Report a problem | ||
| 3/14/2023 | Price change | $799,900-1.8%$198/sqft |
Source: FMLS GA #7175409 Report a problem | ||
| 2/11/2023 | Listed for sale | $814,900$201/sqft |
Source: FMLS GA #7175409 Report a problem | ||
| 2/1/2023 | Listing removed | $814,900$201/sqft |
Source: FMLS GA #7158034 Report a problem | ||
| 1/2/2023 | Listed for sale | $814,900$201/sqft |
Source: FMLS GA #7158034 Report a problem | ||
| 1/1/2023 | Listing removed | $814,900$201/sqft |
Source: FMLS GA #7140310 Report a problem | ||
| 11/5/2022 | Listed for sale | $814,900$201/sqft |
Source: FMLS GA #7140310 Report a problem | ||
Public tax history
| Year | Property taxes | Tax assessment |
|---|---|---|
| 2025 | $11,574 -1.8% | $300,480 -1.8% |
| 2024 | $11,791 +49.7% | $306,120 +50% |
| 2023 | $7,875 +2410.7% | $204,080 +2451% |
| 2022 | $314 -2% | $8,000 |
| 2021 | $320 -62.2% | $8,000 -73.3% |
| 2020 | $847 +42.6% | $30,000 |
| 2019 | $594 | $30,000 |
| 2018 | $594 | $30,000 +42.6% |
| 2017 | $594 -16% | $21,040 |
| 2016 | $707 -17.8% | $21,040 |
| 2015 | $860 +11.6% | $21,040 |
| 2014 | $771 +3.7% | $21,040 -57.5% |
| 2013 | $744 -55.5% | $49,480 |
| 2012 | $1,671 | $49,480 +76.3% |
| 2011 | -- | $28,060 -17.5% |
| 2010 | $1,075 -12.7% | $34,000 -15% |
| 2009 | $1,231 | $40,000 |
| 2008 | -- | $40,000 -22.8% |
| 2007 | $1,510 | $51,840 |
Find assessor info on the county website
Monthly payment
Est. payment
Payment breakdown
Explore the cost of this home by adjusting the details. Changes won't be saved.Climate risks
Neighborhood: 30331
Nearby schools
Schools provided by the listing agent
- Elementary: Randolph
- Middle: Sandtown
- High: Westlake
Source: GAMLS. This data may not be complete. We recommend contacting the local school district to confirm school assignments for this home.
- $734,1005 bd5 ba4.7k sqft2187 Calverton Ln SW, South Fulton, GA 30331Off Market
- $608,2004 bd3 ba2.9k sqft2175 Calverton Ln SW, South Fulton, GA 30331Off Market
- $597,9004 bd3 ba2.9k sqft2175 Calverton Ln SW, Atlanta, GA 30331Off Market
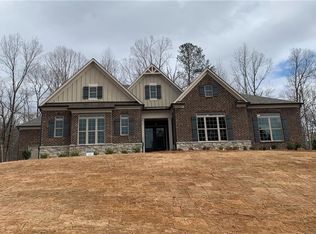
- $636,7005 bd4 ba4.1k sqft2172 Calverton Ln SW, South Fulton, GA 30331Off Market
Similar homes
- $714,9005 bd6 ba5.8k sqft4610 Orkney Ln SW, Atlanta, GA 30331Active

 MLS ID #10753248, Lauren Wicker, Keller Williams Realty Atl. Partners. GAMLS
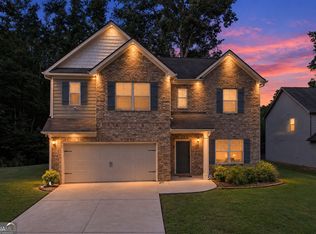
 - $400,0004 bd4 ba2.8k sqft4950 Zoya Ct SW, Atlanta, GA 30331Active
 MLS ID #10852277, Nicholas Dixon, Atlanta Communities. GAMLS
 - $439,0004 bd3 ba2.6k sqft305 Belgrave Ct SW, Atlanta, GA 30331Active
 MLS ID #10852945, Janelle Brown, Orchard Brokerage, LLC. GAMLS
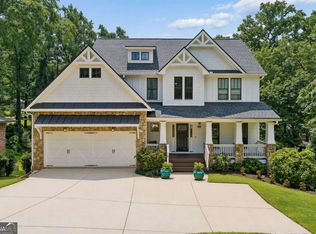
 - $749,0004 bd4 ba3.5k sqft960 Church St SE, Smyrna, GA 30080Active
 MLS ID #10821501, Brandon Nunley, Ansley RE | Christie's Int'l RE. GAMLS
 - $763,0004 bd4 ba4.6k sqft4160 Gateswalk Dr SE, Smyrna, GA 30080ActiveMLS ID #10869042, Andrea Green, Keller Williams Realty Cityside. GAMLS
- $375,0005 bd3 ba2.5k sqft3747 Milford Pl SW, Atlanta, GA 30331ActiveMLS ID #10824743, James Cunningham, Keller Williams West Atlanta. GAMLS
- $749,5004 bd4 ba2.9k sqft1776 S Gordon St SW, Atlanta, GA 30310ActiveMLS ID #10848105, Janine Reedy, Keller Williams West Atlanta. GAMLS
- $849,9006 bd4 ba3k sqft1326 Willow Pl SE, Atlanta, GA 30316ActiveMLS ID #10855805, Timothy Cox, Keller Williams Realty. GAMLS
- $730,0004 bd4 ba3.8k sqft7540 Sunridge Ln, Douglasville, GA 30135ActiveMLS ID #10815714, Ebony Love, Orchard Brokerage, LLC. GAMLS
- $775,0005 bd4 ba4.3k sqft588 Lees Trce SW, Marietta, GA 30064ActiveMLS ID #10815069, Stephanie Stapp, HomeSmart. GAMLS
- $685,0006 bd6 ba4.3k sqft7741 Windswept Way, Douglasville, GA 30135ActiveMLS ID #10827364, Community & Council, Keller Williams Realty. GAMLS
- $899,9005 bd5 ba3.5k sqft1896 Fisher Trl NE, Atlanta, GA 30345ActiveMLS ID #10856473, Alison Sternfels, Compass. GAMLS
- $749,9994 bd4 ba2.7k sqft2876 Alexa Ave SE, Atlanta, GA 30317ActiveMLS ID #10847561, Devita Maxwell, Real Broker, LLC. GAMLS
- $774,0005 bd5 ba3.5k sqft3087 Alston Dr, Decatur, GA 30032ActiveMLS ID #10816347, Jeffrey Taylor, Coldwell Banker Realty. GAMLS
- $699,0006 bd4 ba5.1k sqft2290 Old Orchard Dr, Marietta, GA 30068ActiveMLS ID #10816502, Tamie Pettaway, Engel & Völkers Atlanta. GAMLS
- $539,9006 bd5 ba4.8k sqft9126 Old Mill St, Lithia Springs, GA 30122ActiveMLS ID #10777549, Catherine J Surrey, VIBE Realty. GAMLS
- $670,0005 bd5 ba3.8k sqft6065 Belmont Dr, Douglasville, GA 30135ActiveMLS ID #10766856, Charlene Thompson, Coldwell Banker Realty. GAMLS
- $800,0005 bd3 ba3.3k sqft859 East Ave, Scottdale, GA 30079ActiveMLS ID #10822076, Timothy Cox, Keller Williams Realty. GAMLS
- $599,9005 bd4 ba2.5k sqft2032 Stanfield Ave NW, Atlanta, GA 30318ActiveMLS ID #10856579, Robert Timmons, Keller Williams Realty PeachtreeRoad. GAMLS
- $899,0004 bd4 ba4k sqft1040 Lindridge Dr NE, Atlanta, GA 30324ActiveMLS ID #10817060, Shelley Woody, Keller Williams Realty First Atlanta. GAMLS
