Welcome home to this beautifully crafted 2016 Craftsman corner lot in one of East Point's most beloved neighborhoods. From the inviting front porch to the sun-filled interior, every space was designed for comfortable everyday living. Hardwood floors, custom millwork, a chef-inspired kitchen with granite and stainless steel, and an open, flowing layout create a home that feels both timeless and current. Upstairs, retreat to a spacious primary suite while two additional bedrooms offer room to grow, work, or host. Outside, enjoy a fenced backyard beneath a canopy of mature trees-a rare setting just minutes from Woodward Academy, Delta, Porsche, Hartsfield-Jackson, and all that Intown Atlanta has to offer. Life in Egan Park is about more than a home; it's about community.
Active
Price cut: $16K (8/26)
$399,000
1303 Egan Way, East Pt, GA 30344
3beds
1,504sqft
Single Family Residence
Built in 2016
7,405 Square Feet Lot
$395,800 Zestimate®
$265/sqft
$-- HOA
What's special
Fenced backyardSpacious primary suiteHardwood floorsCustom millworkOpen flowing layoutInviting front porchCanopy of mature trees
- 77 days
- 162
- 19
Zillow last checked:
Listing updated:
Listed by:
Justin Anderson 678-852-8666,
Real Broker, LLC
Source: GAMLS,MLS#: 10816058
Facts & features
Interior
Bedrooms & bathrooms
- Bedrooms: 3
- Bathrooms: 3
- Full bathrooms: 2
- 1/2 bathrooms: 1
Rooms
- Room types: Laundry, Other
Heating
- Central
Cooling
- Ceiling Fan(s), Central Air
Appliances
- Included: Dishwasher, Dryer, Gas Water Heater, Microwave, Refrigerator, Washer
- Laundry: Other
Features
- High Ceilings, Tray Ceiling(s)
- Flooring: Tile
- Windows: Double Pane Windows
- Basement: Crawl Space
- Attic: Pull Down Stairs
- Number of fireplaces: 1
- Fireplace features: Gas Starter
- Common walls with other units/homes: No Common Walls
Interior area
- Total structure area: 1,504
- Total interior livable area: 1,504 sqft
- Finished area above ground: 1,504
- Finished area below ground: 0
Property
Parking
- Parking features: Parking Pad
- Has uncovered spaces: Yes
Features
- Levels: Two
- Stories: 2
- Patio & porch: Deck
- Fencing: Back Yard,Wood
- Waterfront features: No Dock Or Boathouse
- Body of water: None
Lot
- Size: 7,405 Square Feet
- Features: Corner Lot, Cul-De-Sac
Details
- Parcel number: 14 013100140395
Construction
Type & style
- Home type: SingleFamily
- Architectural style: Craftsman
- Property subtype: Single Family Residence
Materials
- Concrete
- Foundation: Block
- Roof: Composition
Condition
- Resale
- New construction: No
- Year built: 2016
Utilities & green energy
- Electric: 220 Volts
- Sewer: Public Sewer
- Water: Public
- Utilities for property: Cable Available, Electricity Available, High Speed Internet, Natural Gas Available, Phone Available, Sewer Available, Water Available
Community & HOA
Community
- Features: None
- Security: Smoke Detector(s)
- Subdivision: Egan Park
HOA
- Has HOA: No
- Services included: None
Location
- Region: East Pt
Financial & listing details
- Price per square foot: $265/sqft
- Tax assessed value: $381,900
- Annual tax amount: $3,990
- Date on market: 7/31/2026
- Cumulative days on market: 78 days
- Listing agreement: Exclusive Right To Sell
- Listing terms: 1031 Exchange,Cash,Conventional,FHA,VA Loan
- Electric utility on property: Yes
Estimated market value
$395,800
$376,000 - $416,000
$2,605/mo
Price history
| Date | Event | Price |
|---|---|---|
| 8/26/2026 | Price change | $399,000-3.9%$265/sqft |
Source:  GAMLS #10816058 Report a problem GAMLS #10816058 Report a problem | ||
| 7/31/2026 | Listed for sale | $415,000+53.7%$276/sqft |
Source: GAMLS #10816058 Report a problem | ||
| 12/20/2016 | Sold | $270,000-1.8%$180/sqft |
Source:  FMLS GA #5766126 Report a problem FMLS GA #5766126 Report a problem | ||
| 11/14/2016 | Pending sale | $274,900$183/sqft |
Source: ATLANTA INTOWN REAL EST SVCS. #5766126 Report a problem | ||
| 10/25/2016 | Listed for sale | $274,900+1.9%$183/sqft |
Source: ATLANTA INTOWN REAL EST SVCS. #5766126 Report a problem | ||
| 8/1/2016 | Listing removed | $269,900$179/sqft |
Source: ATLANTA INTOWN REAL ESTATE #7628617 Report a problem | ||
| 11/19/2015 | Listed for sale | $269,900$179/sqft |
Source: ATLANTA INTOWN REAL ESTATE #07553770 Report a problem | ||
Public tax history
| Year | Property taxes | Tax assessment |
|---|---|---|
| 2025 | $3,990 -5.1% | $152,760 -5.1% |
| 2024 | $4,203 +15.6% | $160,920 +15.9% |
| 2023 | $3,637 +19.5% | $138,880 +20.1% |
| 2022 | $3,044 +24.4% | $115,680 +28.3% |
| 2021 | $2,446 -2.8% | $90,160 +1.2% |
| 2020 | $2,516 +8.5% | $89,120 +1.8% |
| 2019 | $2,318 | $87,520 +30.5% |
| 2018 | $2,318 | $67,040 +70.2% |
| 2017 | $2,318 +25.3% | $39,400 +795.5% |
| 2016 | $1,850 +507.2% | $4,400 |
| 2015 | $305 +125.9% | $4,400 |
| 2014 | $135 +41.1% | $4,400 +34.1% |
| 2013 | $96 | $3,280 |
| 2012 | -- | $3,280 |
| 2011 | -- | $3,280 -76.9% |
| 2010 | $350 | $14,200 |
| 2009 | -- | $14,200 |
| 2008 | -- | $14,200 |
| 2007 | -- | $14,200 |
Find assessor info on the county website
Monthly payment
Est. payment
Payment breakdown
Explore the cost of this home by adjusting the details. Changes won't be saved.Climate risks
Neighborhood: 30344
Nearby schools
Schools provided by the listing agent
- Elementary: Hapeville
- Middle: Paul D West
- High: Tri Cities
Source: GAMLS. This data may not be complete. We recommend contacting the local school district to confirm school assignments for this home.


Similar homes
- $375,5003 bd3 ba1.8k sqft1698 Kenmore St SW, Atlanta, GA 30311Active
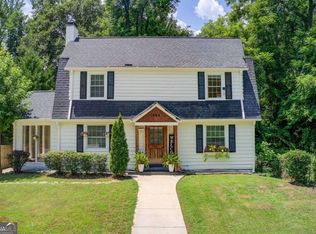
 MLS ID #10873067, Melissa Bailey, Coldwell Banker Realty. GAMLS
 - $559,9004 bd3 ba2.1k sqft1324 Cambridge Ave, East Pt, GA 30344Active
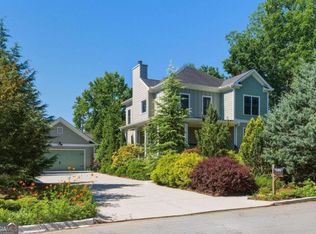 MLS ID #10781138, Justin Anderson, Real Broker, LLC. GAMLS
 - $350,0004 bd3 ba2.1k sqft4373 Sun Valley Blvd, East Pt, GA 30344Active
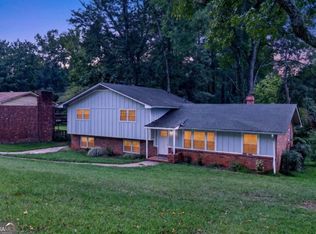 MLS ID #10848302, Sean McKinnon, Keller Williams Realty Cityside. GAMLS
 - $299,9003 bd3 ba1.8k sqft2949 Pearl St, East Pt, GA 30344Active
 MLS ID #10810512, Ciara Pardee, Atlantic Real Estate Brokers. GAMLS
 - $325,0003 bd3 ba1.2k sqft1531 Belmont Ave SW, Atlanta, GA 30310ActiveMLS ID #10873096, Alexandra Covett Pickett, Bolst. GAMLS
- $425,0003 bd3 ba1.6k sqft809 Dill Ave SW, Atlanta, GA 30310ActiveMLS ID #10845088, Kimberly Hollins, 1 Percent Lists Metro Atlanta. GAMLS
- $411,0003 bd2 ba1.1k sqft1077 Peeples St SW, Atlanta, GA 30310ActiveMLS ID #10847383, Kesha M Chedeaux, Real Broker, LLC. GAMLS
- $459,9903 bd3 ba2.1k sqft2410 Rugby Ave, College Park, GA 30337Active Under ContractMLS ID #10842960, Tangie M Warrior, Warrior Real Estate. GAMLS
- $249,9002 bd1 ba1.1k sqft978 Winburn Dr, East Pt, GA 30344ActiveMLS ID #10843128, King Moore Group, Keller Williams Realty. GAMLS
- $399,0005 bd3 ba1.2k sqft74 Chappell Rd NW, Atlanta, GA 30314ActiveMLS ID #10810274, Maimouna Samb, Keller Williams Atlanta Perimeter. GAMLS
- $379,9004 bd2 ba1.7k sqft2648 Crestdale Cir SE, Atlanta, GA 30316ActiveMLS ID #10824035, Karina C Ibarra, Virtual Properties Realty.com. GAMLS
- $389,9004 bd2 ba1.4k sqft1639 Terry Mill Rd SE, Atlanta, GA 30316ActiveMLS ID #10811626, Jeffrey T Barnes, Atlantic States Realty LLC. GAMLS
- $289,9004 bd3 ba1.6k sqft166 Burbank Dr NW, Atlanta, GA 30314ActiveMLS ID #10874087, Kris M Kolarich, Southern Classic Realtors. GAMLS
- $310,0003 bd2 ba1.3k sqft2580 Cascade Rd SW, Atlanta, GA 30311ActiveMLS ID #10838662, Rob Hall, Coldwell Banker Realty. GAMLS
- $349,9003 bd2 ba1.1k sqft1492 Sharon St NW, Atlanta, GA 30314ActiveMLS ID #10822449, Gordon Hobbs, Keller Williams Realty First Atlanta. GAMLS
- $445,0003 bd2 ba1.3k sqft2167 Cloverdale Dr SE, Atlanta, GA 30316ActiveMLS ID #10826191, Livian Ascend, Keller Williams Realty North Atlanta. GAMLS
- $380,0004 bd2 ba1.7k sqft2298 Mark Trl, Decatur, GA 30032ActiveMLS ID #10846698, Renee S Duncan, Prestige Realty Services. GAMLS
- $275,0003 bd2 ba1.3k sqft3446 Louise St, Hapeville, GA 30354ActiveMLS ID #10839076, Rochelle Blackwell, Redfin Corporation. GAMLS
- $299,9993 bd2 ba1.3k sqft1154 Oakland Ln SW, Atlanta, GA 30310ActiveMLS ID #10829128, Kara Barber, HomeSmart. GAMLS
- $459,0004 bd3 ba2.1k sqft766 Cooper St SW, Atlanta, GA 30315Active Under ContractMLS ID #10840198, Carla A Stovall, Coldwell Banker Realty. GAMLS
