WATERFRONT RETREAT! Where a beautiful lake view and comfortable living come together in this stunning stucco ranch! Step inside to a spacious great room featuring a cozy fireplace, soaring vaulted ceilings, and picturesque views of the lake. The separate dining room provides the perfect setting for entertaining, while the well-appointed kitchen offers a breakfast bar and a charming breakfast area where you can enjoy your morning coffee overlooking the water or step on the oversized deck and enjoy your view from there. The main level features the large master bedroom and master bath with separate shower and spa tub, and dual vanities along with two secondary bedrooms, another full bath, and a large laundry room complete with a utility sink for added convenience.The finished terrace level expands the living space with a comfortable family room, recreation area, an additional bedroom featuring brand-new luxury vinyl plank flooring, and an abundance of storage. Step outside from the terrace level to gorgeous new landscaping featuring river rock and pavers that create a beautiful pathway leading directly to the lake. Whether relaxing by the water, entertaining family and friends, or simply enjoying the peaceful surroundings, this exceptional waterfront home offers a lifestyle that's hard to resist! This property has 2 HOA's
Active
Price cut: $14.9K (8/11)
$635,000
220 Youngs Cir, Fayetteville, GA 30215
4beds
3,524sqft
Single Family Residence
Built in 1992
1.09 Acres Lot
$622,900 Zestimate®
$180/sqft
$79/mo HOA
What's special
Cozy fireplaceWaterfront retreatBeautiful lake viewOversized deckCharming breakfast areaLarge master bedroomSeparate dining room
- 56 days
- 560
- 31
Zillow last checked:
Listing updated:
Listed by:
Marlene Henderson 678-977-3675,
Keller Williams Realty Atl. Partners,
Cindy Davidson 770-480-2310,
Keller Williams Realty Atl. Partners
Source: GAMLS,MLS#: 10806424
Facts & features
Interior
Bedrooms & bathrooms
- Bedrooms: 4
- Bathrooms: 3
- Full bathrooms: 3
- Main level bathrooms: 2
- Main level bedrooms: 3
Rooms
- Room types: Exercise Room, Family Room, Foyer, Game Room, Great Room, Laundry, Office
Dining room
- Features: Seats 12+, Separate Room
Kitchen
- Features: Breakfast Area, Breakfast Bar
Heating
- Central
Cooling
- Ceiling Fan(s), Central Air
Appliances
- Included: Cooktop, Dishwasher, Microwave, Oven, Refrigerator, Stainless Steel Appliance(s)
- Laundry: Mud Room
Features
- Double Vanity, High Ceilings, Master On Main Level, Separate Shower, Soaking Tub, Tile Bath, Tray Ceiling(s), Entrance Foyer, Vaulted Ceiling(s), Walk-In Closet(s)
- Flooring: Carpet, Hardwood, Tile
- Basement: Daylight,Exterior Entry,Finished,Interior Entry
- Number of fireplaces: 1
- Fireplace features: Factory Built, Living Room
Interior area
- Total structure area: 3,524
- Total interior livable area: 3,524 sqft
- Finished area above ground: 2,062
- Finished area below ground: 1,462
Video & virtual tour
Property
Parking
- Total spaces: 2
- Parking features: Attached, Garage, Garage Door Opener, Kitchen Level, Side/Rear Entrance
- Has attached garage: Yes
Features
- Levels: Two
- Stories: 2
- Patio & porch: Deck, Patio
- Has view: Yes
- View description: Lake
- Has water view: Yes
- Water view: Lake
Lot
- Size: 1.09 Acres
- Features: Level
Details
- Parcel number: 050201004
Construction
Type & style
- Home type: SingleFamily
- Architectural style: Traditional
- Property subtype: Single Family Residence
Materials
- Stucco
- Roof: Composition
Condition
- Resale
- New construction: No
- Year built: 1992
Utilities & green energy
- Sewer: Septic Tank
- Water: Public
- Utilities for property: Cable Available, Electricity Available, High Speed Internet, Natural Gas Available, Phone Available, Water Available
Community & HOA
Community
- Features: Lake, Playground, Pool, Sidewalks, Tennis Court(s)
- Subdivision: Rebecca Lakes
HOA
- Has HOA: Yes
- Services included: Maintenance Grounds, Pest Control
- HOA fee: $945 annually
Location
- Region: Fayetteville
Financial & listing details
- Price per square foot: $180/sqft
- Tax assessed value: $556,935
- Annual tax amount: $5,651
- Date on market: 7/15/2026
- Cumulative days on market: 56 days
- Listing agreement: Exclusive Right To Sell
- Listing terms: Cash,Conventional,FHA,VA Loan
- Electric utility on property: Yes
Estimated market value
$622,900
$592,000 - $654,000
$3,380/mo
Price history
| Date | Event | Price |
|---|---|---|
| 8/11/2026 | Price change | $635,000-2.3%$180/sqft |
Source:  GAMLS #10806424 Report a problem GAMLS #10806424 Report a problem | ||
| 7/16/2026 | Listed for sale | $649,900+62.5%$184/sqft |
Source: GAMLS #10806424 Report a problem | ||
| 10/31/2007 | Sold | $400,000+23.5%$114/sqft |
Source: Public Record Report a problem | ||
| 7/17/2001 | Sold | $324,000$92/sqft |
Source: Public Record Report a problem | ||
Public tax history
| Year | Property taxes | Tax assessment |
|---|---|---|
| 2025 | $1,636 +3.2% | $222,774 +7% |
| 2024 | $1,585 +5.5% | $208,200 +4.1% |
| 2023 | $1,503 -0.5% | $199,960 +4.3% |
| 2022 | $1,511 +18.5% | $191,680 +18% |
| 2021 | $1,275 +3.4% | $162,440 +6.5% |
| 2020 | $1,234 -1.9% | $152,480 -0.6% |
| 2019 | $1,258 +6.7% | $153,400 +6.8% |
| 2018 | $1,179 | $143,680 +8% |
| 2017 | $1,179 +13.7% | $133,000 +12% |
| 2016 | $1,037 | $118,800 +7.8% |
| 2015 | $1,037 -64.6% | $110,240 +13.3% |
| 2014 | $2,927 | $97,280 |
| 2013 | $2,927 -2% | $97,280 -1.7% |
| 2012 | $2,988 -17.6% | $98,960 -17% |
| 2011 | $3,625 0% | $119,240 -2.7% |
| 2010 | $3,627 -14.2% | $122,600 -9% |
| 2009 | $4,227 +4% | $134,728 |
| 2008 | $4,066 +112.5% | $134,728 |
| 2007 | $1,913 | $134,728 +2.8% |
| 2006 | -- | $131,024 +11.6% |
| 2005 | -- | $117,432 +2% |
| 2004 | $1,656 | $115,104 +2.8% |
| 2003 | -- | $112,004 +11.2% |
| 2002 | $1,441 -54.2% | $100,752 +2.1% |
| 2001 | $3,146 -3.8% | $98,696 +2.4% |
| 2000 | $3,269 | $96,424 |
Find assessor info on the county website
Monthly payment
Est. payment
Payment breakdown
Explore the cost of this home by adjusting the details. Changes won't be saved.Climate risks
Neighborhood: 30215
Nearby schools
Schools provided by the listing agent
- Elementary: Minter
- Middle: Whitewater
- High: Whitewater
Source: GAMLS. This data may not be complete. We recommend contacting the local school district to confirm school assignments for this home.


Similar homes
- $674,9004 bd5 ba4.3k sqft165 Rebecca Ct, Fayetteville, GA 30215Active

 MLS ID #10840373, Julie Saul, BHHS Georgia Properties. GAMLS
 - $638,5004 bd4 ba3.4k sqft290 Youngs Cir, Fayetteville, GA 30215Active
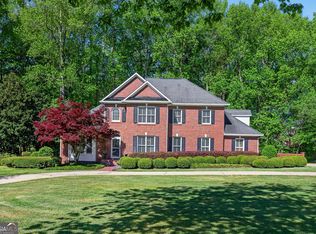 MLS ID #10823177, Becky Crawford, BHHS Georgia Properties. GAMLS
 - $599,8005 bd4 ba4k sqft205 Harbor Lakes Way, Fayetteville, GA 30215Active
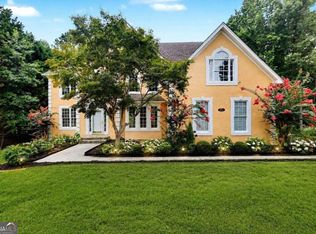 MLS ID #10842398, Susan H Ayers, Clickit Realty Inc.. GAMLS
 - $575,0004 bd4 ba3.1k sqft155 Youngs Cir, Fayetteville, GA 30215Active
 MLS ID #10769834, Michelle Humes Group, eXp Realty. GAMLS
 - $550,0003 bd3 ba3.1k sqft100 Moonview Pl, Fayetteville, GA 30215ActiveMLS ID #10795048, Tonya Jones Group, BHHS Georgia Properties. GAMLS
- $675,0004 bd3 ba3.6k sqft155 Canal Pl, Fayetteville, GA 30215ActiveMLS ID #10814129, Rhonda Duffy, Duffy Realty. GAMLS
- $699,9004 bd3 ba4.8k sqft723 Goza Rd, Fayetteville, GA 30215ActiveMLS ID #10841843, Rob Edge, Watkins Real Estate Associates. GAMLS
- $650,0004 bd5 ba3.4k sqft125 Travis Trl, Fayetteville, GA 30215ActiveMLS ID #10832635, Sara Gebremariam, Bolst. GAMLS
- $599,9995 bd3 ba3.1k sqft685 S Jeff Davis Dr, Fayetteville, GA 30215ActiveMLS ID #10840705, Shakenia Essien, Atlanta Communities. GAMLS
- $695,0004 bd3 ba3.1k sqft400 Darren Dr, Fayetteville, GA 30215ActiveMLS ID #10836777, Jessa Clark, Southern Classic Realtors. GAMLS
- $599,0004 bd4 ba3k sqft125 Haddonstone Dr, Fayetteville, GA 30215ActiveMLS ID #10742323, Michael Brown, Coldwell Banker Realty. GAMLS
- $675,0003 bd4 ba3.7k sqft716 Snead Rd, Fayetteville, GA 30215ActiveMLS ID #10785799, Donna C Wood, BHHS Georgia Properties. GAMLS
- $599,9006 bd4 ba3.9k sqft125 Riverlook Ml, Fayetteville, GA 30215ActiveMLS ID #10841679, Jaila Penn, Coldwell Banker Realty. GAMLS
- $525,0004 bd4 ba3.6k sqft150 Canal Pl, Fayetteville, GA 30215ActiveMLS ID #10832479, Tuoi Nguyen, Giason Realty. GAMLS
- $650,0003 bd4 ba1.9k sqft183 Busbin Rd, Fayetteville, GA 30215ActiveMLS ID #10825187, Mark McCullough, Southern Classic Realtors. GAMLS
- $725,0004 bd4 ba3.7k sqft130 Hawn Rd, Fayetteville, GA 30215ActiveMLS ID #10733951, Scott Tanger, Coldwell Banker Realty. GAMLS
- $649,9005 bd4 ba3.8k sqft375 Grandmas Ln, Fayetteville, GA 30215ActiveMLS ID #10771000, Tracy L Ross, Drake Realty of Greater Atlanta. GAMLS
- $535,0004 bd4 ba4k sqft115 Majesty Ln, Fayetteville, GA 30215ActiveMLS ID #10780063, Steve Freeman The Homesource Group, Real Broker, LLC. GAMLS
- $859,0004 bd4 ba3.3k sqft180 Pebble Beach Dr, Fayetteville, GA 30215ActiveMLS ID #10835452, Rebecca Taylor, BHHS Georgia Properties. GAMLS
