Rare opportunity to own a beautiful private lakefront home in Rebecca Lakes with neighborhood amenities including pool, tennis courts, playground, and clubhouse, located in the highly sought-after Whitewater School District. A circular driveway welcomes you to this European-style home, surrounded by beautifully landscaped grounds. Step inside the vaulted foyer and discover an inviting open floor plan designed for both everyday living and entertaining. The vaulted great room opens to a spacious deck overlooking the backyard and lake. The kitchen features a double oven and a Jenn air cooktop, solid-surface countertops, a convenient desk area, breakfast bar, breakfast area with bay window, and pantry. A separate formal dining room with bay window provides an elegant space for gatherings, while the private office/library features built-in bookcases. The main-level owner's suite offers exceptional privacy with its own balcony overlooking the lake. The luxurious bath includes a double vanity, separate shower, and tub. Upstairs are three spacious bedrooms, two full baths, and a huge walk-in unfinished storage area. The finished terrace level provides even more living and entertaining space, featuring a wet bar that could easily be converted to a full kitchen, office/bedroom, full bath, exercise room, and a large great room. A covered terrace creates another inviting outdoor seating area with beautiful lake views, while a dedicated storage room adds convenience. The above-grade garage features premium-grade flooring, and the basement includes an additional one-car garage/workshop-perfect for hobbies, projects, or extra storage. Step outside and enjoy the peaceful shoreline, spacious outdoor living areas, and tranquil views of the lake. This exceptional property is convenient to Hartsfield Jackson Intl Airport, Trilith, Fayetteville, Peachtree City and an outstanding school district.
Active
$674,900
165 Rebecca Ct, Fayetteville, GA 30215
4beds
4,321sqft
Single Family Residence
Built in 1999
1.02 Acres Lot
$657,700 Zestimate®
$156/sqft
$77/mo HOA
What's special
Beautifully landscaped groundsPrivate lakefront homePeaceful shorelineBreakfast barSolid-surface countertopsCircular drivewayExercise room
- 5 days
- 1,371
- 118
Likely to sell faster than
Zillow last checked:
Listing updated:
Listed by:
Julie Saul 678-438-4133,
BHHS Georgia Properties
Source: GAMLS,MLS#: 10840373
Facts & features
Interior
Bedrooms & bathrooms
- Bedrooms: 4
- Bathrooms: 5
- Full bathrooms: 4
- 1/2 bathrooms: 1
- Main level bathrooms: 1
- Main level bedrooms: 1
Rooms
- Room types: Exercise Room, Family Room, Foyer, Game Room, Great Room, Laundry, Library, Office
Dining room
- Features: Separate Room
Kitchen
- Features: Breakfast Area, Breakfast Bar, Kitchen Island, Pantry
Heating
- Natural Gas
Cooling
- Central Air, Ceiling Fan(s)
Appliances
- Included: Cooktop, Dishwasher, Double Oven, Dryer, Oven, Refrigerator, Washer
- Laundry: Mud Room
Features
- Double Vanity, High Ceilings, In-Law Floorplan, Master On Main Level, Separate Shower, Tile Bath, Entrance Foyer, Vaulted Ceiling(s), Walk-In Closet(s), Wet Bar
- Flooring: Carpet, Laminate, Tile
- Windows: Double Pane Windows
- Basement: Bath Finished,Boat Door,Daylight,Finished,Interior Entry
- Attic: Pull Down Stairs
- Number of fireplaces: 1
- Fireplace features: Family Room, Gas Log
Interior area
- Total structure area: 4,321
- Total interior livable area: 4,321 sqft
- Finished area above ground: 3,063
- Finished area below ground: 1,258
Video & virtual tour
Property
Parking
- Parking features: Attached, Garage, Garage Door Opener, Parking Pad, Side/Rear Entrance, Storage
- Has attached garage: Yes
- Has uncovered spaces: Yes
Features
- Levels: Two
- Stories: 2
- Patio & porch: Deck, Patio, Porch
- Exterior features: Balcony
- Has spa: Yes
- Spa features: Bath
- Has view: Yes
- View description: Lake
- Has water view: Yes
- Water view: Lake
- Waterfront features: Lake, Lake Privileges
- Body of water: Rebecca Lakes
- Frontage type: Lakefront
- Frontage length: Waterfront Footage: 133
Lot
- Size: 1.02 Acres
- Features: Level
- Residential vegetation: Cleared, Grassed, Partially Wooded
Details
- Parcel number: 050203003
Construction
Type & style
- Home type: SingleFamily
- Architectural style: European
- Property subtype: Single Family Residence
Materials
- Brick, Wood Siding
- Roof: Composition
Condition
- Resale
- New construction: No
- Year built: 1999
Utilities & green energy
- Sewer: Septic Tank
- Water: Public
- Utilities for property: High Speed Internet, Natural Gas Available, Underground Utilities
Community & HOA
Community
- Features: Clubhouse, Lake, Playground, Pool, Street Lights, Tennis Court(s), Walk To Schools
- Subdivision: Rebecca Lakes
HOA
- Has HOA: Yes
- Services included: Insurance, Management Fee, Swimming, Tennis
- HOA fee: $920 annually
Location
- Region: Fayetteville
Financial & listing details
- Price per square foot: $156/sqft
- Tax assessed value: $674,314
- Annual tax amount: $5,957
- Date on market: 9/4/2026
- Cumulative days on market: 5 days
- Listing agreement: Exclusive Right To Sell
Estimated market value
$657,700
$625,000 - $691,000
$3,465/mo
Price history
| Date | Event | Price |
|---|---|---|
| 9/4/2026 | Listed for sale | $674,900+37.8%$156/sqft |
Source:  GAMLS #10840373 Report a problem GAMLS #10840373 Report a problem | ||
| 3/11/2008 | Listing removed | $489,900$113/sqft |
Source: NCI Report a problem | ||
| 2/1/2008 | Listed for sale | $489,900+3.1%$113/sqft |
Source: NCI Report a problem | ||
| 8/21/2007 | Sold | $475,000+655.2%$110/sqft |
Source: Public Record Report a problem | ||
| 4/2/1998 | Sold | $62,900$15/sqft |
Source: Public Record Report a problem | ||
Public tax history
| Year | Property taxes | Tax assessment |
|---|---|---|
| 2025 | $5,957 +3% | $269,726 +7% |
| 2024 | $5,782 +7.8% | $252,080 +4.3% |
| 2023 | $5,362 -3.8% | $241,760 +4.5% |
| 2022 | $5,576 +7% | $231,320 +20% |
| 2021 | $5,211 -0.6% | $192,840 +3.7% |
| 2020 | $5,244 -1.5% | $185,960 -0.4% |
| 2019 | $5,324 +4.8% | $186,800 +5.9% |
| 2018 | $5,082 | $176,320 +2% |
| 2017 | $5,082 +13% | $172,880 +13.6% |
| 2016 | $4,496 | $152,160 +8.3% |
| 2015 | $4,496 +20.5% | $140,560 +15.2% |
| 2014 | $3,732 | $122,040 +1.2% |
| 2013 | $3,732 0% | $120,600 -0.9% |
| 2012 | $3,732 -16.5% | $121,680 -17.1% |
| 2011 | $4,470 +1.4% | $146,760 -1.3% |
| 2010 | $4,408 -20.4% | $148,760 -15.6% |
| 2009 | $5,539 -2.8% | $176,208 |
| 2008 | $5,697 +24.4% | $176,208 +9.9% |
| 2007 | $4,579 | $160,264 +4.1% |
| 2006 | -- | $153,896 +10% |
| 2005 | -- | $139,876 -0.9% |
| 2004 | $4,190 | $141,192 +2% |
| 2003 | -- | $138,488 +0.8% |
| 2002 | $4,086 -0.9% | $137,324 +2.5% |
| 2001 | $4,122 +0.3% | $133,960 +5.2% |
| 2000 | $4,109 | $127,372 |
Find assessor info on the county website
Monthly payment
Est. payment
Payment breakdown
Explore the cost of this home by adjusting the details. Changes won't be saved.Climate risks
Neighborhood: 30215
Nearby schools
Schools provided by the listing agent
- Elementary: Minter
- Middle: Whitewater
- High: Whitewater
Source: GAMLS. This data may not be complete. We recommend contacting the local school district to confirm school assignments for this home.

Similar homes
- $699,9004 bd3 ba4.8k sqft723 Goza Rd, Fayetteville, GA 30215Active
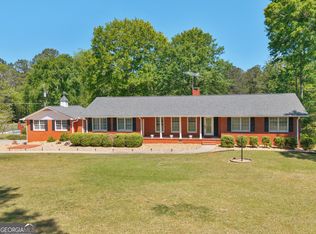
 MLS ID #10841843, Rob Edge, Watkins Real Estate Associates. GAMLS
 - $638,5004 bd4 ba3.4k sqft290 Youngs Cir, Fayetteville, GA 30215Active
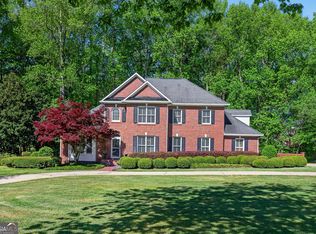 MLS ID #10823177, Becky Crawford, BHHS Georgia Properties. GAMLS
 - $635,0004 bd3 ba3.5k sqft220 Youngs Cir, Fayetteville, GA 30215Active
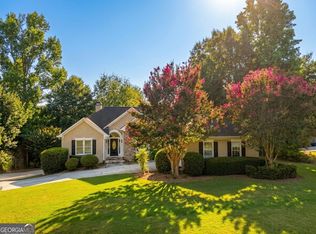 MLS ID #10806424, Marlene Henderson, Keller Williams Realty Atl. Partners. GAMLS
 - $675,0004 bd3 ba3.6k sqft155 Canal Pl, Fayetteville, GA 30215Active
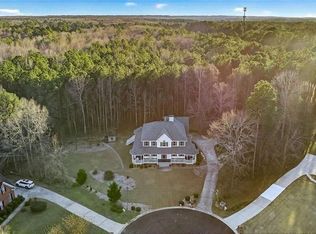 MLS ID #10814129, Rhonda Duffy, Duffy Realty. GAMLS
 - $599,8005 bd4 ba4k sqft205 Harbor Lakes Way, Fayetteville, GA 30215ActiveMLS ID #10842398, Susan H Ayers, Clickit Realty Inc.. GAMLS
- $625,0005 bd5 ba4.8k sqft280 Sunderland Cir, Fayetteville, GA 30215ActiveMLS ID #10841240, Shawn R Sullivan, Keller Williams Realty Atl. Partners. GAMLS
- $650,0004 bd5 ba3.4k sqft125 Travis Trl, Fayetteville, GA 30215ActiveMLS ID #10832635, Sara Gebremariam, Bolst. GAMLS
- $575,0004 bd4 ba3.1k sqft155 Youngs Cir, Fayetteville, GA 30215ActiveMLS ID #10769834, Michelle Humes Group, eXp Realty. GAMLS
- $675,0003 bd4 ba3.7k sqft716 Snead Rd, Fayetteville, GA 30215ActiveMLS ID #10785799, Donna C Wood, BHHS Georgia Properties. GAMLS
- $695,0004 bd3 ba3.1k sqft400 Darren Dr, Fayetteville, GA 30215ActiveMLS ID #10836777, Jessa Clark, Southern Classic Realtors. GAMLS
- $550,0003 bd3 ba3.1k sqft100 Moonview Pl, Fayetteville, GA 30215ActiveMLS ID #10795048, Tonya Jones Group, BHHS Georgia Properties. GAMLS
- $525,0004 bd4 ba3.6k sqft150 Canal Pl, Fayetteville, GA 30215ActiveMLS ID #10832479, Tuoi Nguyen, Giason Realty. GAMLS
- $859,0004 bd4 ba3.3k sqft180 Pebble Beach Dr, Fayetteville, GA 30215ActiveMLS ID #10835452, Rebecca Taylor, BHHS Georgia Properties. GAMLS
- $599,9995 bd3 ba3.1k sqft685 S Jeff Davis Dr, Fayetteville, GA 30215ActiveMLS ID #10840705, Shakenia Essien, Atlanta Communities. GAMLS
- $725,0004 bd4 ba3.7k sqft130 Hawn Rd, Fayetteville, GA 30215ActiveMLS ID #10733951, Scott Tanger, Coldwell Banker Realty. GAMLS
- $599,9006 bd4 ba3.9k sqft125 Riverlook Ml, Fayetteville, GA 30215ActiveMLS ID #10841679, Jaila Penn, Coldwell Banker Realty. GAMLS
- $700,0005 bd4 ba3.9k sqft135 Jessica Ct, Fayetteville, GA 30215Active Under ContractMLS ID #10798403, Tonya Jones Group, BHHS Georgia Properties. GAMLS
- $649,9005 bd4 ba3.8k sqft375 Grandmas Ln, Fayetteville, GA 30215ActiveMLS ID #10771000, Tracy L Ross, Drake Realty of Greater Atlanta. GAMLS
- $799,9994 bd4 ba3.6k sqft205 Bellfair Run, Fayetteville, GA 30215ActiveMLS ID #10823178, Amy Battaglia, Southern Classic Realtors. GAMLS
