Welcome to this stunning 4-bedroom, 2.5-bathroom residence, designed to impress with exceptional features and inviting living spaces throughout. Offering the perfect blend of comfort, style, and functionality, this beautifully updated home provides a seamless layout ideal for both daily living and entertaining.
Active
$415,000
7502 Bowhead Ct, Fairburn, GA 30213
4beds
3,402sqft
Single Family Residence
Built in 2015
8,276 Square Feet Lot
$411,100 Zestimate®
$122/sqft
$-- HOA
What's special
Beautifully updated homeInviting living spacesSeamless layout
- 17 days
- 726
- 90
Zillow last checked:
Listing updated:
Listed by:
Jarees Moore 4044836751,
4ever Realty Group
Source: GAMLS,MLS#: 10849653
Facts & features
Interior
Bedrooms & bathrooms
- Bedrooms: 4
- Bathrooms: 3
- Full bathrooms: 2
- 1/2 bathrooms: 1
Rooms
- Room types: Family Room
Heating
- Electric
Cooling
- Central Air
Appliances
- Included: Dishwasher
- Laundry: In Hall
Features
- Other
- Flooring: Carpet, Hardwood
- Basement: None
- Number of fireplaces: 1
Interior area
- Total structure area: 3,402
- Total interior livable area: 3,402 sqft
- Finished area above ground: 3,402
- Finished area below ground: 0
Property
Parking
- Parking features: Garage
- Has garage: Yes
Features
- Levels: Two
- Stories: 2
Lot
- Size: 8,276 Square Feet
- Features: Corner Lot
Details
- Parcel number: 13 0193 LL1488
Construction
Type & style
- Home type: SingleFamily
- Architectural style: Brick Front
- Property subtype: Single Family Residence
Materials
- Brick, Vinyl Siding
- Roof: Tile
Condition
- Updated/Remodeled
- New construction: No
- Year built: 2015
Utilities & green energy
- Sewer: Public Sewer
- Water: Public
- Utilities for property: Electricity Available, Water Available
Community & HOA
Community
- Features: None
- Subdivision: JONESBORO MDWS
HOA
- Has HOA: Yes
- Services included: Other
Location
- Region: Fairburn
Financial & listing details
- Price per square foot: $122/sqft
- Tax assessed value: $392,300
- Annual tax amount: $6,044
- Date on market: 9/19/2026
- Cumulative days on market: 18 days
- Listing agreement: Exclusive Right To Sell
- Electric utility on property: Yes
Estimated market value
$411,100
$391,000 - $432,000
$2,848/mo
Price history
| Date | Event | Price |
|---|---|---|
| 9/19/2026 | Listed for sale | $415,000-7.1%$122/sqft |
Source:  GAMLS #10849653 Report a problem GAMLS #10849653 Report a problem | ||
| 9/2/2025 | Listing removed | $446,900$131/sqft |
Source:  FMLS GA #7610368 Report a problem FMLS GA #7610368 Report a problem | ||
| 7/7/2025 | Listed for sale | $446,900+11.7%$131/sqft |
Source: GAMLS #10558375 Report a problem | ||
| 7/2/2024 | Sold | $400,000$118/sqft |
Source: GAMLS #10292479 Report a problem | ||
| 6/3/2024 | Pending sale | $400,000$118/sqft |
Source: GAMLS #10292479 Report a problem | ||
| 5/24/2024 | Price change | $400,000-4.7%$118/sqft |
Source: GAMLS #10292479 Report a problem | ||
| 5/9/2024 | Listed for sale | $419,900+5%$123/sqft |
Source: GAMLS #10292479 Report a problem | ||
| 11/23/2022 | Listing removed | $400,000$118/sqft |
Source: FMLS GA #7108132 Report a problem | ||
| 9/1/2022 | Listed for sale | $400,000+90.5%$118/sqft |
Source: FMLS GA #7108132 Report a problem | ||
| 3/31/2016 | Sold | $210,000$62/sqft |
Source:  FMLS GA #5636633 Report a problem FMLS GA #5636633 Report a problem | ||
Public tax history
| Year | Property taxes | Tax assessment |
|---|---|---|
| 2025 | $6,044 +92461.1% | $156,920 +1% |
| 2024 | $7 | $155,400 |
| 2023 | -- | $155,400 +23.4% |
| 2022 | $5 | $125,920 +28.3% |
| 2021 | -- | $98,160 -2.3% |
| 2020 | $2,835 +6799.5% | $100,440 +1.8% |
| 2019 | $41 | $98,680 +18.4% |
| 2018 | $41 | $83,360 +19.2% |
| 2017 | $41 -89.8% | $69,920 |
| 2016 | $402 -25.5% | $69,920 +429.7% |
| 2015 | $540 +34.3% | $13,200 +41.6% |
| 2014 | $402 +66.6% | $9,320 +60.7% |
| 2013 | $241 -23.3% | $5,800 -37.8% |
| 2012 | $315 | $9,320 +19.5% |
| 2011 | -- | $7,800 -29.1% |
| 2010 | $409 +2.8% | $11,000 |
| 2009 | $398 | $11,000 -26.9% |
| 2008 | -- | $15,040 |
Find assessor info on the county website
Monthly payment
Est. payment
Payment breakdown
Explore the cost of this home by adjusting the details. Changes won't be saved.Climate risks
Neighborhood: 30213
Nearby schools
Schools provided by the listing agent
- Elementary: Lewis
- Middle: Bear Creek
- High: Creekside
Source: GAMLS. This data may not be complete. We recommend contacting the local school district to confirm school assignments for this home.
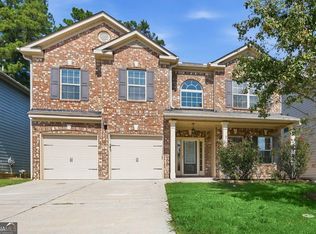
Similar homes
- $--4 bd3 ba3.6k sqft8050 Snapwell Dr, Fairburn, GA 30213Auction
 Auction.com 2
 - $--5 bd4 ba2.9k sqft5488 Rosewood Pl, Union City, GA 30213Auction
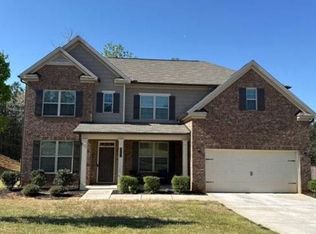 Auction.com 2
 - $--5 bd3 ba2.9k sqft8065 Snapwell Dr, Fairburn, GA 30213Auction
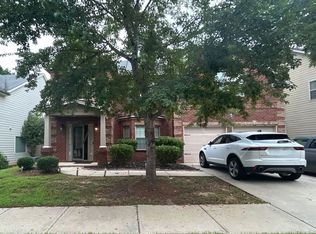 ServiceLink Auction
 - $--3 bd3 ba2k sqft5515 Hilltop Pass, Fairburn, GA 30213Auction
 Auction.com 2
 - $399,9005 bd3 ba3.1k sqft930 Buckingham Cv, Fairburn, GA 30213For Sale
 MLS ID #7847058, Tatyana Crumley, Realco Brokers, Inc.. FMLS GA
 - $303,0005 bd3 ba3.1k sqft620 Superior Way, Fairburn, GA 30213Active
 MLS ID #10753881, Kristal Elam, Elated Real Estate. GAMLS
