Welcome to this spacious 5-bedroom, 3-bath home in the desirable Durham Lakes community. Built in 2006, the home features an open floor plan with a bright, inviting kitchen complete with quartz countertops and stainless steel appliances. A main-level bedroom and full bath offer added flexibility for guests or a home office, while the fenced backyard provides plenty of space for entertaining, play, or relaxing outdoors. Conveniently located just minutes from I-85, Hartsfield-Jackson Atlanta International Airport, and Pinewood Studios, the home also offers access to Durham Lakes community amenities, including a swimming pool, clubhouse, and golf course.
Active
$399,900
930 Buckingham Cv, Fairburn, GA 30213
5beds
3,144sqft
Single Family Residence, Residential
Built in 2006
8,908 Square Feet Lot
$397,300 Zestimate®
$127/sqft
$42/mo HOA
What's special
- 5 days
- 108
- 27
Likely to sell faster than
Zillow last checked:
Listing updated:
Listed by:
Tatyana Crumley,
Realco Brokers, Inc. 404-786-0988
Source: FMLS GA,MLS#: 7847058
Facts & features
Interior
Bedrooms & bathrooms
- Bedrooms: 5
- Bathrooms: 3
- Full bathrooms: 3
- Main level bathrooms: 1
- Main level bedrooms: 1
Rooms
- Room types: Family Room
Primary bedroom
- Features: Oversized Master, Other
- Level: Oversized Master, Other
Bedroom
- Features: Oversized Master, Other
Primary bathroom
- Features: Double Vanity, Separate Tub/Shower, Vaulted Ceiling(s)
Dining room
- Features: Seats 12+, Separate Dining Room
Kitchen
- Features: Eat-in Kitchen, Kitchen Island, Pantry, Stone Counters, View to Family Room
Heating
- Central, Forced Air
Cooling
- Ceiling Fan(s), Central Air
Appliances
- Included: Dishwasher, Gas Range, Microwave
- Laundry: Laundry Room, Upper Level
Features
- Entrance Foyer 2 Story, High Speed Internet, Walk-In Closet(s)
- Flooring: Carpet, Vinyl
- Windows: Insulated Windows
- Basement: None
- Number of fireplaces: 2
- Fireplace features: Factory Built, Living Room, Master Bedroom
- Common walls with other units/homes: No Common Walls
Interior area
- Total structure area: 3,144
- Total interior livable area: 3,144 sqft
- Finished area above ground: 3,144
Video & virtual tour
Property
Parking
- Total spaces: 2
- Parking features: Garage
- Garage spaces: 2
Accessibility
- Accessibility features: None
Features
- Levels: Two
- Stories: 2
- Patio & porch: Patio
- Pool features: None
- Spa features: None
- Fencing: Back Yard,Wood
- Has view: Yes
- View description: Other
- Waterfront features: None
- Body of water: None
Lot
- Size: 8,908 Square Feet
- Features: Back Yard, Landscaped, Level
Details
- Additional structures: None
- Parcel number: 07 270001692320
- Other equipment: None
- Horse amenities: None
Construction
Type & style
- Home type: SingleFamily
- Architectural style: Traditional
- Property subtype: Single Family Residence, Residential
Materials
- Brick, Brick Front, Cement Siding
- Foundation: Slab
- Roof: Composition
Condition
- Resale
- New construction: No
- Year built: 2006
Utilities & green energy
- Electric: 110 Volts, 220 Volts
- Sewer: Public Sewer
- Water: Public
- Utilities for property: Cable Available, Electricity Available, Natural Gas Available, Sewer Available, Underground Utilities, Water Available
Green energy
- Energy efficient items: Thermostat
- Energy generation: None
Community & HOA
Community
- Features: Golf, Homeowners Assoc, Playground, Pool, Street Lights, Tennis Court(s)
- Security: Smoke Detector(s)
- Subdivision: Parks At Durham Lake
HOA
- Has HOA: Yes
- Services included: Swim, Tennis
- HOA fee: $500 annually
- HOA phone: 770-892-7476
Location
- Region: Fairburn
Financial & listing details
- Price per square foot: $127/sqft
- Tax assessed value: $380,700
- Annual tax amount: $3,977
- Date on market: 9/30/2026
- Cumulative days on market: 5 days
- Electric utility on property: Yes
- Road surface type: Asphalt
Estimated market value
$397,300
$377,000 - $417,000
$3,040/mo
Price history
| Date | Event | Price |
|---|---|---|
| 10/1/2026 | Listed for sale | $399,900+32.9%$127/sqft |
Source:  FMLS GA #7847058 Report a problem FMLS GA #7847058 Report a problem | ||
| 8/11/2026 | Sold | $301,000-21.8%$96/sqft |
Source: Public Record Report a problem | ||
| 5/8/2023 | Sold | $385,000$122/sqft |
Source: FMLS GA #7185985 Report a problem | ||
| 4/6/2023 | Pending sale | $385,000$122/sqft |
Source:  GAMLS #10137529 Report a problem GAMLS #10137529 Report a problem | ||
| 3/21/2023 | Price change | $385,000-3.8%$122/sqft |
Source: GAMLS #10137529 Report a problem | ||
| 3/8/2023 | Listed for sale | $400,000+77.8%$127/sqft |
Source: GAMLS #10137529 Report a problem | ||
| 12/5/2018 | Sold | $225,000-1.7%$72/sqft |
Source:  FMLS GA #6034772 Report a problem FMLS GA #6034772 Report a problem | ||
| 10/29/2018 | Pending sale | $229,000$73/sqft |
Source: Knock Homes LLC #8408307 Report a problem | ||
| 10/1/2018 | Listed for sale | $229,000$73/sqft |
Source: Knock Homes LLC #8408307 Report a problem | ||
| 8/17/2018 | Pending sale | $229,000$73/sqft |
Source: Knock Homes LLC #8408307 Report a problem | ||
| 8/3/2018 | Price change | $229,000-0.4%$73/sqft |
Source: Knock Homes LLC #8408307 Report a problem | ||
| 7/28/2018 | Pending sale | $230,000$73/sqft |
Source: Knock Homes LLC #8408307 Report a problem | ||
| 6/29/2018 | Listed for sale | $230,000+101.2%$73/sqft |
Source: Knock Homes LLC #8408307 Report a problem | ||
| 5/14/2011 | Listing removed | $114,300$36/sqft |
Source: Southern REO, LLC #4172152 Report a problem | ||
| 2/26/2011 | Listed for sale | $114,300$36/sqft |
Source: Southern REO, LLC #4172152 Report a problem | ||
| 2/17/2011 | Pending sale | $114,300$36/sqft |
Source: Southern REO, LLC #4172152 Report a problem | ||
| 2/11/2011 | Price change | $114,300-10%$36/sqft |
Source: Southern REO, LLC #4172152 Report a problem | ||
| 1/24/2011 | Listed for sale | $127,000+1.6%$40/sqft |
Source: Southern REO, LLC #4172152 Report a problem | ||
| 9/24/2010 | Listing removed | $125,000$40/sqft |
Source: foreclosure.com Report a problem | ||
| 4/24/2010 | Listed for sale | $125,000-44.3%$40/sqft |
Source: Discount Brokers Llc Report a problem | ||
| 1/27/2010 | Sold | $224,329$71/sqft |
Source: Public Record Report a problem | ||
Public tax history
| Year | Property taxes | Tax assessment |
|---|---|---|
| 2025 | $3,977 -1% | $152,280 -1% |
| 2024 | $4,017 +1092% | $153,800 -4.6% |
| 2023 | $337 -44.1% | $161,160 +30.8% |
| 2022 | $603 +5.8% | $123,240 +17.2% |
| 2021 | $570 -76.6% | $105,160 +21.7% |
| 2020 | $2,439 +32.7% | $86,400 -49.1% |
| 2019 | $1,838 | $169,760 +104.8% |
| 2018 | $1,838 | $82,880 +11% |
| 2017 | $1,838 +50% | $74,680 |
| 2016 | $1,225 -29.3% | $74,680 |
| 2015 | $1,734 +41.5% | $74,680 +41.7% |
| 2014 | $1,225 | $52,720 +5.8% |
| 2013 | -- | $49,840 -13% |
| 2012 | $1,079 | $57,280 -7.1% |
| 2011 | -- | $61,680 |
| 2010 | $1,791 | $61,680 -20.4% |
| 2009 | -- | $77,440 -17.7% |
| 2008 | -- | $94,120 +17.3% |
| 2007 | -- | $80,240 |
Find assessor info on the county website
Monthly payment
Est. payment
Payment breakdown
Explore the cost of this home by adjusting the details. Changes won't be saved.Climate risks
Neighborhood: 30213
Nearby schools
Schools provided by the listing agent
- Elementary: E. C. West
- Middle: Bear Creek - Fulton
- High: Creekside
Source: FMLS GA. This data may not be complete. We recommend contacting the local school district to confirm school assignments for this home.
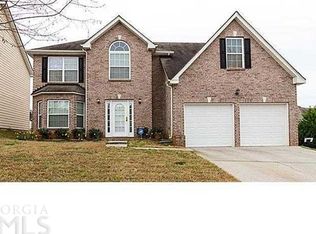
Similar homes
- $--4 bd3 ba3.6k sqft8050 Snapwell Dr, Fairburn, GA 30213Auction
 Auction.com 2
 - $--5 bd4 ba2.9k sqft5488 Rosewood Pl, Union City, GA 30213Auction
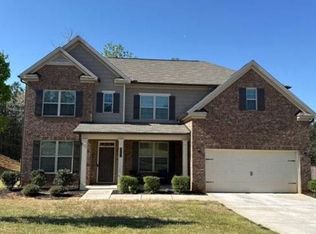 Auction.com 2
 - $--3 bd3 ba2k sqft5515 Hilltop Pass, Fairburn, GA 30213Auction
 Auction.com 2
 - $--5 bd3 ba2.9k sqft8065 Snapwell Dr, Fairburn, GA 30213Auction
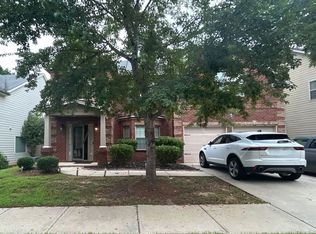 ServiceLink Auction
 - $415,0004 bd3 ba3.4k sqft7502 Bowhead Ct, Fairburn, GA 30213Active
 MLS ID #10849653, Jarees Moore, 4ever Realty Group. GAMLS
 - $375,0005 bd3 ba3k sqft7562 Bowhead Ct, Fairburn, GA 30213ActiveMLS ID #10795197, Branden Sullivan, Investors United Realty. GAMLS
