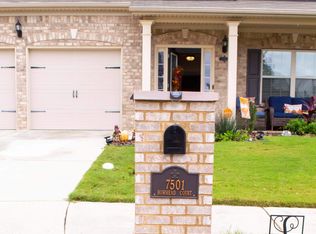
7505 Bowhead Court offers a spacious and functional layout with room for a variety of living needs. This 4-bedroom, 2.5-bath home features bedrooms located upstairs, providing separation between living and private spaces. A covered front porch creates a welcoming entry, and the separate dining room offers a dedicated space for meals, gatherings, and entertaining. The main level includes comfortable living areas designed for everyday living, while the attached two-car garage provides added convenience and storage. With its flexible floor plan and ample space throughout, this home is a great opportunity for those seeking room to grow and entertain.
Active
$339,900
7505 Bowhead Ct, Fairburn, GA 30213
4beds
3,062sqft
Single Family Residence
Built in 2015
5,227 Square Feet Lot
$337,000 Zestimate®
$111/sqft
$31/mo HOA
What's special
Spacious and functional layout
- 2 days
- 367
- 72
Likely to sell faster than
Zillow last checked:
Listing updated:
Listed by:
Jenny Loretto 704-231-0026,
Tricon Residential
Source: GAMLS,MLS#: 10848122
Facts & features
Interior
Bedrooms & bathrooms
- Bedrooms: 4
- Bathrooms: 3
- Full bathrooms: 2
- 1/2 bathrooms: 1
Rooms
- Room types: Den, Family Room, Laundry
Dining room
- Features: Separate Room
Kitchen
- Features: Kitchen Island
Heating
- Central
Cooling
- Central Air
Appliances
- Included: Dishwasher, Microwave, Refrigerator
- Laundry: Upper Level
Features
- Other
- Flooring: Carpet, Hardwood
- Basement: None
- Number of fireplaces: 1
- Fireplace features: Living Room
- Common walls with other units/homes: No Common Walls
Interior area
- Total structure area: 3,062
- Total interior livable area: 3,062 sqft
- Finished area above ground: 3,062
- Finished area below ground: 0
Property
Parking
- Total spaces: 2
- Parking features: Garage
- Has garage: Yes
Accessibility
- Accessibility features: Other
Features
- Levels: Two
- Stories: 2
Lot
- Size: 5,227 Square Feet
- Features: None
Details
- Parcel number: 13 0193 LL1207
- Special conditions: As Is
Construction
Type & style
- Home type: SingleFamily
- Architectural style: Other
- Property subtype: Single Family Residence
Materials
- Other
- Foundation: Slab
- Roof: Other
Condition
- Resale
- New construction: No
- Year built: 2015
Utilities & green energy
- Sewer: Public Sewer
- Water: Public
- Utilities for property: None
Community & HOA
Community
- Features: Clubhouse, Pool
- Security: Carbon Monoxide Detector(s), Smoke Detector(s)
- Subdivision: JONESBORO MDWS
HOA
- Has HOA: Yes
- Services included: Maintenance Grounds
- HOA fee: $375 annually
Location
- Region: Fairburn
Financial & listing details
- Price per square foot: $111/sqft
- Tax assessed value: $366,500
- Annual tax amount: $5,646
- Date on market: 9/17/2026
- Cumulative days on market: 2 days
- Listing agreement: Exclusive Right To Sell
- Listing terms: Other
Estimated market value
$337,000
$320,000 - $354,000
$2,784/mo
Price history
| Date | Event | Price |
|---|---|---|
| 9/17/2026 | Listed for sale | $339,900-4.3%$111/sqft |
Source:  GAMLS #10848122 Report a problem GAMLS #10848122 Report a problem | ||
| 8/2/2023 | Sold | $355,000-4.1%$116/sqft |
Source: Public Record Report a problem | ||
| 7/10/2023 | Pending sale | $370,000$121/sqft |
Source: GAMLS #20118696 Report a problem | ||
| 7/10/2023 | Listed for sale | $370,000$121/sqft |
Source: GAMLS #20118696 Report a problem | ||
| 7/3/2023 | Pending sale | $370,000$121/sqft |
Source: GAMLS #20118696 Report a problem | ||
| 6/21/2023 | Price change | $370,000-5.1%$121/sqft |
Source: GAMLS #20118696 Report a problem | ||
| 6/10/2023 | Price change | $390,000-1.8%$127/sqft |
Source: GAMLS #20118696 Report a problem | ||
| 6/5/2023 | Listed for sale | $397,000$130/sqft |
Source: GAMLS #20118696 Report a problem | ||
| 5/11/2023 | Pending sale | $397,000$130/sqft |
Source: GAMLS #20118696 Report a problem | ||
| 4/27/2023 | Listed for sale | $397,000+101.3%$130/sqft |
Source: GAMLS #20118696 Report a problem | ||
| 11/30/2015 | Sold | $197,180$64/sqft |
Source: Public Record Report a problem | ||
Public tax history
| Year | Property taxes | Tax assessment |
|---|---|---|
| 2025 | $5,647 +3.2% | $146,600 +3.2% |
| 2024 | $5,470 +163.4% | $142,000 -2.8% |
| 2023 | $2,076 -23.1% | $146,120 +23.5% |
| 2022 | $2,702 +1.8% | $118,280 +28.3% |
| 2021 | $2,653 -0.3% | $92,160 -2.2% |
| 2020 | $2,661 +42.5% | $94,280 +1.8% |
| 2019 | $1,868 | $92,640 +18.3% |
| 2018 | $1,868 | $78,280 -0.7% |
| 2017 | $1,868 -13.8% | $78,840 |
| 2016 | $2,168 +1691.7% | $78,840 +2563.5% |
| 2015 | $121 | $2,960 |
| 2014 | $121 -67.1% | $2,960 -66.5% |
| 2013 | $368 +23.3% | $8,840 |
| 2012 | $298 | $8,840 +19.5% |
| 2011 | -- | $7,400 -29.1% |
| 2010 | $388 +2.8% | $10,440 |
| 2009 | $378 | $10,440 -27.1% |
| 2008 | -- | $14,320 |
Find assessor info on the county website
Monthly payment
Est. payment
Payment breakdown
Explore the cost of this home by adjusting the details. Changes won't be saved.Climate risks
Neighborhood: 30213
Nearby schools
Schools provided by the listing agent
- Elementary: Bethune
- Middle: Mcnair
- High: Banneker
Source: GAMLS. This data may not be complete. We recommend contacting the local school district to confirm school assignments for this home.
Similar homes
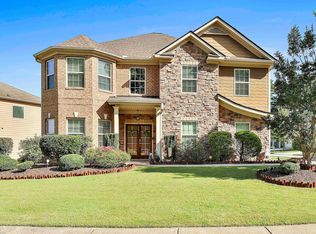
- $415,0004 bd3 ba3.4k sqft7502 Bowhead Ct, Fairburn, GA 30213Active
 MLS ID #10849653, Jarees Moore, 4ever Realty Group. GAMLS
 - $339,9004 bd3 ba3.1k sqft7650 Bowhead Ct, Fairburn, GA 30213Active
 MLS ID #10838768, Arthur Chung, EveryState. GAMLS
 - $375,0004 bd3 ba2.6k sqft7579 Crawford Ct, Fairburn, GA 30213Active
 MLS ID #10837654, Santian Dupar, Keller Williams Realty Atl. Partners. GAMLS
 - $290,0004 bd3 ba2.1k sqft7402 Walton Hl, Fairburn, GA 30213ActiveMLS ID #10848763, Kristopher Furrow, Opendoor Brokerage. GAMLS
- $359,0005 bd3 ba2.6k sqft7617 Bowhead Ct, Fairburn, GA 30213ActiveMLS ID #10823353, Ahrde Ellis, Keller Williams Realty Atl. Partners. GAMLS
- $375,0005 bd3 ba3k sqft7562 Bowhead Ct, Fairburn, GA 30213ActiveMLS ID #10795197, Branden Sullivan, Investors United Realty. GAMLS
- $325,0004 bd2 ba2.1k sqft3100 Old Jonesboro Rd, Fairburn, GA 30213ActiveMLS ID #10829464, John M Cook, BHHS Georgia Properties. GAMLS
- $303,0005 bd3 ba3.1k sqft620 Superior Way, Fairburn, GA 30213ActiveMLS ID #10753881, Kristal Elam, Elated Real Estate. GAMLS
- $330,0004 bd3 ba2.3k sqft7300 Buck Creek Dr, Fairburn, GA 30213ActiveMLS ID #10790006, John Petersen, Southern Classic Realtors. GAMLS
- $365,0006 bd4 ba2.7k sqft305 Walton Vw, Fairburn, GA 30213ActiveMLS ID #10829212, Rose L Burton, Superior Homes Realty, LLC. GAMLS
- $294,9004 bd3 ba1.9k sqft7230 Connell Rd, Fairburn, GA 30213ActiveMLS ID #10813138, Fabiola Coleman, Virtual Properties Realty.com. GAMLS
- $359,9004 bd3 ba2.9k sqft5704 Barrington Run, Union City, GA 30291ActiveMLS ID #10844828, Hillary Nchotu, First United Realty, Inc.. GAMLS
- $498,0003 bd2 ba1.8k sqft4640 Gordon St, Fairburn, GA 30213ActiveMLS ID #10848292, Audrey Ferguson, HomeSmart. GAMLS
- $350,0004 bd3 ba2.4k sqft4405 Belcamp Rd, Fairburn, GA 30213ActiveMLS ID #10844153, Whitney Elizabeth, Coldwell Banker Realty. GAMLS
- $350,0004 bd3 ba2.4k sqft7896 Winkman Dr, South Fulton, GA 30213ActiveMLS ID #10844145, Whitney Elizabeth, Coldwell Banker Realty. GAMLS
- $340,0004 bd3 ba3k sqft7392 Poppy Way, Union City, GA 30291ActiveMLS ID #10812826, Mark Spain, Mark Spain Real Estate. GAMLS
- $315,0004 bd3 ba2.9k sqft7174 Flagstone Pl, Union City, GA 30291ActiveMLS ID #10841064, KiKi Jackson, Keller Williams Realty First Atlanta. GAMLS
- $425,0003 bd3 ba3k sqft551 Covered Bridge Trl, Fayetteville, GA 30214ActiveMLS ID #10848800, Justin Bridges, Virtual Properties Realty.com. GAMLS
