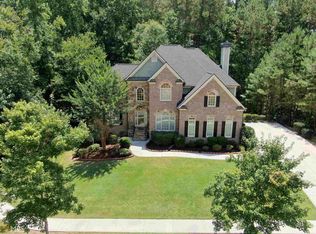
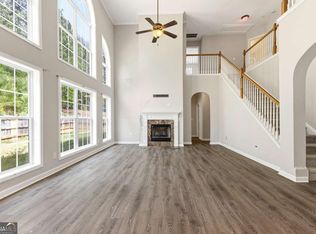
This home is stunning! There is plenty of room for friends and family to gather for events, with a spacious kitchen. The family room and foyer features two stories. Have guest that doesn't care for stairs. No problem, there is a bedroom on the main level with a full bath. Upstairs is the master suite, with plenty of space to add a sitting area. The master bath has plenty of space along with his and her closets. A nice covered deck is on the back for a nice afternoon breeze or BBQ. The huge unfinished basement is full of endless opportunities for more rooms and entertainment. Enough of me talking. Come see and let me know what you think! See you soon!
Active
$730,000
5658 Eternal Dr S, Atlanta, GA 30349
5beds
3,260sqft
Single Family Residence
Built in 2026
0.7 Acres Lot
$728,900 Zestimate®
$224/sqft
$67/mo HOA
What's special
Spacious kitchen
- 16 days
- 140
- 26
Zillow last checked:
Listing updated:
Listed by:
Tamarian Stroud 404-409-9601,
Keller Williams Atlanta Classic
Source: GAMLS,MLS#: 10846704
Facts & features
Interior
Bedrooms & bathrooms
- Bedrooms: 5
- Bathrooms: 5
- Full bathrooms: 4
- 1/2 bathrooms: 1
- Main level bathrooms: 1
- Main level bedrooms: 1
Rooms
- Room types: Family Room
Dining room
- Features: Separate Room
Kitchen
- Features: Kitchen Island, Solid Surface Counters
Heating
- Central, Electric
Cooling
- Central Air, Electric
Appliances
- Included: Dishwasher, Double Oven, Electric Water Heater, Oven, Stainless Steel Appliance(s)
- Laundry: In Hall, Upper Level
Features
- Double Vanity, High Ceilings, Separate Shower, Soaking Tub, Split Bedroom Plan, Tray Ceiling(s), Entrance Foyer, Walk-In Closet(s)
- Flooring: Carpet, Other
- Basement: Bath/Stubbed,Daylight,Unfinished
- Number of fireplaces: 1
- Fireplace features: Factory Built, Family Room
Interior area
- Total structure area: 3,260
- Total interior livable area: 3,260 sqft
- Finished area above ground: 3,260
- Finished area below ground: 0
Property
Parking
- Total spaces: 9
- Parking features: Garage, Garage Door Opener
- Has garage: Yes
Features
- Levels: Three Or More
- Stories: 3
- Patio & porch: Deck, Patio, Porch
- Exterior features: Balcony
Lot
- Size: 0.7 Acres
- Features: Cul-De-Sac
- Residential vegetation: Grassed
Details
- Parcel number: 14F0100 LL3876
- Special conditions: Investor Owned
Construction
Type & style
- Home type: SingleFamily
- Architectural style: Brick 3 Side,Stone Frame,Traditional
- Property subtype: Single Family Residence
Materials
- Brick, Stone
- Roof: Tile
Condition
- New Construction
- New construction: Yes
- Year built: 2026
Details
- Warranty included: Yes
Utilities & green energy
- Electric: 220 Volts
- Sewer: Public Sewer
- Water: Public
- Utilities for property: Electricity Available, Natural Gas Available, Sewer Available, Sewer Connected, Underground Utilities, Water Available
Green energy
- Energy efficient items: Appliances
Community & HOA
Community
- Features: Clubhouse, Pool, Sidewalks, Street Lights, Tennis Court(s)
- Security: Smoke Detector(s)
- Subdivision: Union Crossing
HOA
- Has HOA: Yes
- Services included: Other, Swimming, Tennis
- HOA fee: $800 annually
Location
- Region: Atlanta
Financial & listing details
- Price per square foot: $224/sqft
- Annual tax amount: $1,784
- Date on market: 9/15/2026
- Cumulative days on market: 16 days
- Listing agreement: Exclusive Right To Sell
- Listing terms: Cash,Conventional,FHA,VA Loan
- Electric utility on property: Yes
Estimated market value
$728,900
$692,000 - $765,000
$3,798/mo
Price history
| Date | Event | Price |
|---|---|---|
| 9/16/2026 | Listed for sale | $730,000$224/sqft |
Source:  GAMLS #10846704 Report a problem GAMLS #10846704 Report a problem | ||
Public tax history
Tax history is unavailable.
Monthly payment
Est. payment
Payment breakdown
Explore the cost of this home by adjusting the details. Changes won't be saved.Climate risks
Neighborhood: 30349
Nearby schools
Schools provided by the listing agent
- Elementary: Wolf Creek
- Middle: Camp Creek
- High: Westlake
Source: GAMLS. This data may not be complete. We recommend contacting the local school district to confirm school assignments for this home.

Similar homes
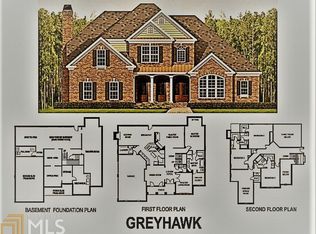
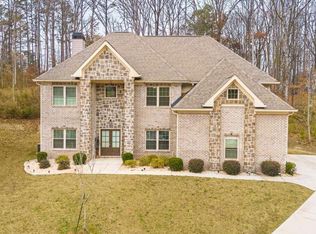
- $615,0005 bd4 ba3.5k sqft5659 Eternal Dr, College Park, GA 30349Active
 MLS ID #10843114, Regina Baker, Compass. GAMLS
 - $475,0005 bd3 ba3.1k sqft3713 The Great Dr, Atlanta, GA 30349Active
 MLS ID #10735370, Victoria Bradley, Real Broker, LLC. GAMLS
 - $375,0005 bd3 ba3.3k sqft5190 Amberland Sq, Atlanta, GA 30349Active
 MLS ID #10848297, Evelyn Cook, Virtual Properties Realty.com. GAMLS
 - $549,5006 bd4 ba4.2k sqft4806 Ralin Ct, Atlanta, GA 30331Active
 MLS ID #10855206, Martin Bass Jr., Sanders Real Estate. GAMLS
 - $510,0006 bd4 ba3.7k sqft301 Lowell St, Atlanta, GA 30331ActiveMLS ID #10792710, Evelyn Cook, Virtual Properties Realty.com. GAMLS
- $699,9005 bd6 ba4.8k sqft7473 Elderberry Dr, Douglasville, GA 30135ActiveMLS ID #10831482, Kristin Walker, GA Classic Realty. GAMLS
- $759,9005 bd4 ba4.3k sqft130 Ravens Lndg, Fayetteville, GA 30215ActiveMLS ID #10816067, Artrice Love, BHHS Georgia Properties. GAMLS
- $435,0004 bd3 ba3.3k sqft4818 Ralin Ct, Atlanta, GA 30331ActiveMLS ID #10844968, Angel Turner, Watch Realty Co Gwinnett. GAMLS
- $547,0005 bd3 ba3.1k sqft4835 Elm Leaf Dr SW, Atlanta, GA 30331ActiveMLS ID #10842176, Erica Brown, Atlanta Communities. GAMLS
- $594,2895 bd4 ba2.6k sqft5382 Tuscany Dr, Douglasville, GA 30135ActiveMLS ID #10841009, Kristle Breland, Adams Homes Realty Inc.. GAMLS
- $515,0005 bd3 ba2.7k sqft4870 Sultana Way SW, Atlanta, GA 30331ActiveMLS ID #10843691, Samone Hagins, The Johnson Hagins Realty Grp. GAMLS
- $739,0004 bd4 ba3.1k sqft5137 Maroney Mill Rd, Douglasville, GA 30134ActiveMLS ID #10797136, Julia Evich, Sanders Real Estate. GAMLS
- $739,0004 bd4 ba3.1k sqft5139 Maroney Mill Rd, Douglasville, GA 30134ActiveMLS ID #10797167, Julia Evich, Sanders Real Estate. GAMLS
- $539,3285 bd4 ba2.6k sqft5362 Tuscany Dr, Douglasville, GA 30135ActiveMLS ID #10840536, Kristle Breland, Adams Homes Realty Inc.. GAMLS
- $548,9375 bd4 ba3.2k sqft3340 Trevi Trl, Douglasville, GA 30135ActiveMLS ID #10840307, Kristle Breland, Adams Homes Realty Inc.. GAMLS
- $599,9005 bd5 ba4k sqft330 Sandy Lake Cir, Fayetteville, GA 30214ActiveMLS ID #10788625, Jacob Brewer, Keller Williams Realty Atl. Partners. GAMLS
- $522,0785 bd4 ba2.6k sqft3335 Trevi Trl, Douglasville, GA 30135ActiveMLS ID #10841195, Kristle Breland, Adams Homes Realty Inc.. GAMLS
- $665,0004 bd4 ba3.8k sqft8518 Downs Rd, Winston, GA 30187ActiveMLS ID #10755617, Donna R Knowles, Keller Williams River Cities. GAMLS
- $535,0005 bd6 ba3.8k sqft4590 River Stone Trl, Douglasville, GA 30135ActiveMLS ID #10773202, James Sims, Keller Williams Atlanta Classic. GAMLS
