Breathtaking Ultra-Modern Architectural Masterpiece Living at 1869 Lisbon Drive SW! This newly constructed property flawlessly pairs luxury with modern design. Boasting over 2,400 sq ft of living space, this 4-bed, 3.5-bath home features an open-concept layout tailored for multi-generational living, hosting, and entertaining. Standing on an elevated lot in Atlanta's sought-after Sylvan Hills/Capitol View, this residence offers a seamless flow between sun-drenched interiors and an outdoor oasis --- Chef's Kitchen & Open Living Areas: * 10-Foot Ceilings: Dramatic 10ft ceilings span both floors, elevating the home's scale. * Sunlight: The entire residence is flooded with natural sunlight from an array of oversized windows. * The Kitchen: Features a massive waterfall quartz island seating 6, custom cabinetry, quartz backsplashes, and a smart touchscreen refrigerator. * Dry Bar: Flows into an integrated bar with an unrivaled floor-to-ceiling wine tower, wine rack, and a cocktail counter. Main Level Junior Owner's Suite: * Main Floor Luxury: Features a private Junior Owner's Suite with a dedicated ensuite full bathroom, ideal for long-term guests, in-laws, or an accessible bedroom sanctuary. Versatile Second-Floor Retreat & Entertaining Loft: * Flexible Living Space: Houses 3 bedrooms, 2 full bathrooms, and a massive loft with a contemporary fan and recessed LED lighting. * Endless Possibilities: This area is excellent to use as a high-end executive home office, secondary TV lounge, or game room perfect for a pool table setup. * Deck Access: Glass French doors lead from the loft onto the massive covered upper deck, expanding your indoor entertainment outside. * Secondary Bedrooms: Two guest bedrooms share a beautifully appointed full hallway bathroom. The Primary Owner's Suite Sanctuary: * Palatial Bedroom: The grand primary owner's suite boasts wide-plank flooring, a gold-accented ceiling fan, and a massive walk-in closet. * Direct Deck Access: Step outside through private, full-glass double French doors leading onto the covered outdoor lanai. * Spa Ensuite Oasis: Features a floating double vanity and a large LED-backlit smart mirror. The floor-to-ceiling calacatta marble tile work transitions into a phenomenal wet-room style shower and bath enclosure with a deep freestanding soaking tub and dual premium brushed-gold rainfall showerheads. Seamless Indoor-Outdoor Entertaining: * Covered Lanai: Accessible via the loft and primary suite, the massive wrap-around 2nd-story deck serves as an outdoor living room with inset paneled ceilings, dual fans, and vertical lighting sconces. * Curb Appeal & Parking: A striking charcoal grey and white board-and-batten facade creates a commanding presence. A long concrete driveway leads up to a massive, covered multi-vehicle carport area. Unbeatable Location & District Access: This property commands a premier close-in Southwest Atlanta location near the city's most transformative development hubs: * The Food & Brewery Scene: Minutes away from the vibrant Lee + White district, home to a food hall, craft breweries, and Westside BeltLine trail connection. * Innovation & Commerce: Enjoy effortless access to Pittsburgh Yards, a booming entrepreneurial commercial hub. * Downtown & Commuting: Short drive to the multi-billion dollar Centennial Yards mega-development, downtown landmarks, and a quick, direct commute to Midtown Atlanta's corporate tech corridor. * Healthcare Edge: Incredibly close to the upcoming new teaching hospital proposed at the MET Atlanta (Lee & Murphy area), positioning this property perfectly for long-term equity growth.
Active
$663,000
1869 Lisbon Dr SW, Atlanta, GA 30310
4beds
2,450sqft
Single Family Residence
Built in 2025
9,583 Square Feet Lot
$485,700 Zestimate®
$271/sqft
$-- HOA
What's special
Quartz backsplashesSmart touchscreen refrigeratorCustom cabinetry
- 1 day
- 193
- 22
Zillow last checked:
Listing updated:
Listed by:
Roland Kier 678-350-6668,
America's Best Smart Realty
Source: GAMLS,MLS#: 10886856
Facts & features
Interior
Bedrooms & bathrooms
- Bedrooms: 4
- Bathrooms: 4
- Full bathrooms: 3
- 1/2 bathrooms: 1
- Main level bathrooms: 1
- Main level bedrooms: 1
Rooms
- Room types: Loft
Dining room
- Features: Dining Rm/Living Rm Combo
Kitchen
- Features: Kitchen Island, Pantry
Heating
- Central, Dual, Electric, Heat Pump
Cooling
- Ceiling Fan(s), Central Air, Dual, Electric, Heat Pump
Appliances
- Included: Convection Oven, Dishwasher, Disposal, Electric Water Heater, Microwave, Other, Oven/Range (Combo), Refrigerator, Stainless Steel Appliance(s)
- Laundry: In Hall, Laundry Closet
Features
- Double Vanity, High Ceilings, Master On Main Level, Separate Shower, Tile Bath, Entrance Foyer, Walk-In Closet(s)
- Flooring: Hardwood
- Basement: Crawl Space
- Has fireplace: No
Interior area
- Total structure area: 2,450
- Total interior livable area: 2,450 sqft
- Finished area above ground: 2,450
- Finished area below ground: 0
Property
Parking
- Total spaces: 5
- Parking features: Carport, Kitchen Level, Parking Pad
- Has carport: Yes
- Has uncovered spaces: Yes
Features
- Levels: Two
- Stories: 2
- Exterior features: Balcony
- Has view: Yes
- View description: City
Lot
- Size: 9,583 Square Feet
- Features: City Lot
Details
- Parcel number: 14 010300011186
- Special conditions: Investor Owned
Construction
Type & style
- Home type: SingleFamily
- Architectural style: Contemporary
- Property subtype: Single Family Residence
Materials
- Concrete, Other, Press Board
- Roof: Composition
Condition
- New Construction
- New construction: Yes
- Year built: 2025
Utilities & green energy
- Sewer: Public Sewer
- Water: Public
- Utilities for property: Cable Available, Electricity Available, High Speed Internet, Natural Gas Available, Phone Available, Sewer Connected, Water Available
Community & HOA
Community
- Features: None
- Subdivision: Sylvan Hills/Capitol View
HOA
- Has HOA: No
- Services included: None
Location
- Region: Atlanta
Financial & listing details
- Price per square foot: $271/sqft
- Tax assessed value: $186,100
- Annual tax amount: $3,045
- Date on market: 11/11/2026
- Cumulative days on market: 1 day
- Listing agreement: Exclusive Right To Sell
- Listing terms: Cash,Conventional,FHA
- Electric utility on property: Yes
Estimated market value
$485,700
$437,000 - $539,000
$1,875/mo
Price history
| Date | Event | Price |
|---|---|---|
| 11/11/2026 | Listed for sale | $663,000+309.3%$271/sqft |
Source:  GAMLS #10886856 Report a problem | ||
| 1/9/2025 | Sold | $162,000-4.7%$66/sqft |
Source: GAMLS #10394225 Report a problem | ||
| 1/3/2025 | Pending sale | $170,000$69/sqft |
Source:  FMLS GA #7470383 Report a problem | ||
| 11/12/2024 | Price change | $170,000-10.5%$69/sqft |
Source: GAMLS #10394225 Report a problem | ||
| 10/11/2024 | Listed for sale | $189,900$78/sqft |
Source: FMLS GA #7470383 Report a problem | ||
Public tax history
| Year | Property taxes | Tax assessment |
|---|---|---|
| 2025 | $3,045 -0.1% | $74,440 -0.1% |
| 2024 | $3,049 +82% | $74,480 +41.8% |
| 2023 | $1,675 -21.2% | $52,520 |
| 2022 | $2,125 -0.1% | $52,520 |
| 2021 | $2,128 +246.3% | $52,520 +253.9% |
| 2020 | $614 -28.3% | $14,840 |
| 2019 | $857 | $14,840 |
| 2018 | $857 | $14,840 +76.7% |
| 2017 | $857 -1.7% | $8,400 |
| 2016 | $872 +0.7% | $8,400 |
| 2015 | $866 +171.2% | $8,400 +19.3% |
| 2014 | $319 +381.2% | $7,040 +12.8% |
| 2013 | $66 -80% | $6,240 -16.6% |
| 2012 | $332 | $7,480 -39.5% |
| 2011 | -- | $12,360 -47.4% |
| 2010 | $1,037 | $23,490 -20% |
| 2009 | -- | $29,360 -4.9% |
| 2008 | -- | $30,880 |
| 2007 | $325 | $30,880 |
Find assessor info on the county website
Monthly payment
Est. payment
Payment breakdown
Explore the cost of this home by adjusting the details. Changes won't be saved.Climate risks
Neighborhood: Sylvan Hills
Nearby schools
Schools provided by the listing agent
- Elementary: Perkerson
- Middle: Sylvan Hills
- High: Carver
Source: GAMLS. This data may not be complete. We recommend contacting the local school district to confirm school assignments for this home.
Similar homes
- $634,0004 bd4 ba2.6k sqft1637 Emerald Ave, Atlanta, GA 30310Active
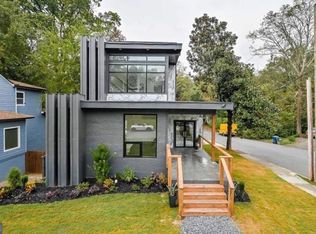
 MLS ID #10858304, Casey Stiles, Southern Classic Realtors. GAMLS
- $599,0005 bd4 ba2.7k sqft770 Waters Dr SW, Atlanta, GA 30310Active
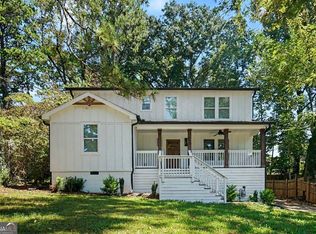 MLS ID #10848080, Justin Landis, Bolst. GAMLS
- $719,0003 bd3 ba2.6k sqft208 Watson Cir SE, Atlanta, GA 30317Active
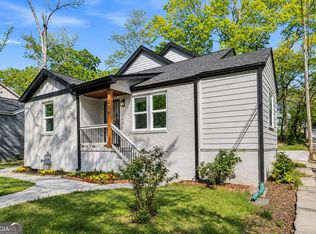 MLS ID #10888843, Byron A Weston, EasyStreet Realty Georgia. GAMLS
- $600,0005 bd4 ba3.6k sqft2600 Lisa Dr SW, Atlanta, GA 30311Active
 MLS ID #10887142, Tabitha Daniel, SouthOwens Realty. GAMLS
- $689,0004 bd4 ba2.9k sqft1776 S Gordon St SW, Atlanta, GA 30310ActiveMLS ID #10848105, Janine Reedy, Keller Williams West Atlanta. GAMLS
- $624,9005 bd3 ba3.5k sqft369 Hopkins St SW, Atlanta, GA 30310ActiveMLS ID #10850627, Dorothy L Brown, InHouse Realty Services. GAMLS
- $550,0004 bd3 ba2.5k sqft2222 Beecher Rd SW, Atlanta, GA 30311For Sale
 MLS ID #7860121, Oluwaseun Olusa, Keller Wms Re Atl Midtown. FMLS GA
- $649,9004 bd3 ba2.6k sqft2143 Melante Dr NE, Atlanta, GA 30324ActiveMLS ID #10883627, Jennifer Astrin, Astrin Real Estate. GAMLS
- $621,0003 bd2 ba1.9k sqft1819 Pennington Pl, Atlanta, GA 30316ActiveMLS ID #10884794, Katrana Luellen, Atlanta Communities. GAMLS
- $625,0004 bd3 ba2.5k sqft256 1st St SW, Atlanta, GA 30314ActiveMLS ID #10755753, Thi Tran, Real Broker, LLC. GAMLS
- $638,0003 bd4 ba1.9k sqft429 Grant St SE, Atlanta, GA 30312ActiveMLS ID #10882527, Zoey Siegel, LIR GA. GAMLS
- $639,9006 bd4 ba3.4k sqft280 W Lake Dr NW, Atlanta, GA 30314ActiveMLS ID #10828139, Roland Kier, America's Best Smart Realty. GAMLS
- $465,0004 bd3 ba2.3k sqft390 Holderness St SW, Atlanta, GA 30310ActiveMLS ID #10836704, Gina DiResta, PEND Realty, LLC. GAMLS
- $699,0004 bd3 ba2.6k sqft1787 Pennington Pl SE, Atlanta, GA 30316ActiveMLS ID #10878849, Regina Crothers, BHGRE Metro Brokers. GAMLS
- $609,9004 bd4 ba2.3k sqft729 Emily Pl NW, Atlanta, GA 30318ActiveMLS ID #10822646, Akeen Felder, DreamHomeToday.net. GAMLS
- $479,9004 bd3 ba1.8k sqft544 Westmeath Dr SW, Atlanta, GA 30310ActiveMLS ID #10835034, Audrey Ferguson, HomeSmart. GAMLS
- $540,0004 bd3 ba2.3k sqft299 Flowers Pl, Atlanta, GA 30314ActiveMLS ID #10867320, Brooks Payne, Dwelli. GAMLS
- $589,0004 bd4 ba3.1k sqft340 Wilma Ct SW, Atlanta, GA 30331ActiveMLS ID #10881810, Jerri Caldwell, Virtual Properties Realty.com. GAMLS
- $650,0005 bd3 ba2.8k sqft245 Doeskin Trl SE, Smyrna, GA 30082ActiveMLS ID #10886370, Fernando Chavarria, Keller Williams Realty North Atlanta. GAMLS
- $679,9004 bd3 ba2k sqft4950 Happy Hollow Rd, Dunwoody, GA 30360ActiveMLS ID #10882682, Arlette Ross, HomeSmart. GAMLS
