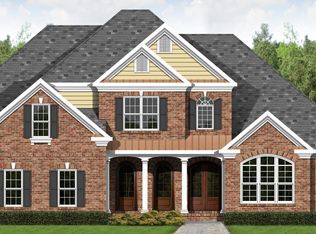
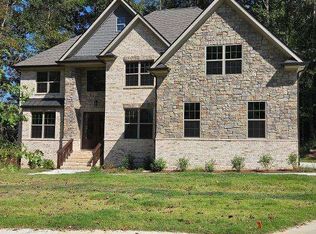
Welcome to The Greyhawk at Union Crossing, an exceptional new-construction residence designed for elevated living, gracious entertaining, and exceptional everyday comfort. This expansive home offers approximately four bedrooms, multiple living spaces, a finished bonus room, a three-car garage, and a full unfinished basement that has already been thoughtfully stubbed for future completion. The main level welcomes you with a dramatic two-story foyer and an impressive open-concept design. The gourmet kitchen flows seamlessly into the breakfast area and spectacular vaulted family room, creating the perfect gathering space for family and guests. Elegant formal living and dining rooms add sophistication and provide additional space for entertaining. The luxurious main-level primary suite is a private retreat, featuring an oversized bedroom, dedicated sitting area, spa-inspired bathroom, and expansive walk-in closets. A conveniently located laundry room and mudroom just off the kitchen and garage add functionality and organization to everyday living. Upstairs, three additional spacious bedrooms, multiple bathrooms, a generous family room, and a versatile bonus room provide exceptional flexibility for family, guests, a home office, media room, or recreational space. The Greyhawk is distinguished by timeless architectural details, grand proportions, vaulted ceilings, elegant finishes, and four fireplaces that create warmth and character throughout the home. The three-car garage provides ample parking and storage. The full basement offers tremendous additional potential. It is completely stubbed out and substantially prepared for finishing, with the remaining work primarily consisting of framing/walls, flooring, and heating and cooling. This expansive lower level provides an opportunity to create additional bedrooms, a recreation area, home theater, gym, office, entertainment space, or virtually anything the future homeowner desires.
Coming soon 10/26
$765,000
5626 Livesage Dr, Atlanta, GA 30349
4beds
5,750sqft
Single Family Residence
Built in 2026
0.39 Acres Lot
$-- Zestimate®
$133/sqft
$-- HOA
What's special
- --
- on Zillow
- 74
- views
- 7
- saves
Zillow last checked:
Listing updated:
Listed by:
Jeffrey B Daniels 404-246-5850,
eXp Realty
Source: GAMLS,MLS#: 10878921
Facts & features
Interior
Bedrooms & bathrooms
- Bedrooms: 4
- Bathrooms: 4
- Full bathrooms: 3
- 1/2 bathrooms: 1
- Main level bathrooms: 1
- Main level bedrooms: 1
Rooms
- Room types: Bonus Room, Family Room, Foyer, Great Room, Keeping Room, Laundry
Heating
- Electric, Natural Gas
Cooling
- Ceiling Fan(s), Central Air
Appliances
- Included: Cooktop, Dishwasher, Double Oven, Microwave, Refrigerator, Stainless Steel Appliance(s)
- Laundry: Laundry Closet, Other
Features
- Master On Main Level, Separate Shower, Soaking Tub, Tray Ceiling(s), Entrance Foyer, Vaulted Ceiling(s), Walk-In Closet(s)
- Flooring: Carpet, Hardwood
- Basement: Full,Unfinished
- Number of fireplaces: 2
Interior area
- Total structure area: 5,750
- Total interior livable area: 5,750 sqft
- Finished area above ground: 4,000
- Finished area below ground: 1,750
Property
Parking
- Parking features: Attached, Garage
- Has attached garage: Yes
Features
- Levels: Three Or More
- Stories: 3
Lot
- Size: 0.39 Acres
- Features: Other
Details
- Parcel number: 14F0100 LL3694
Construction
Type & style
- Home type: SingleFamily
- Architectural style: Brick 3 Side,Traditional
- Property subtype: Single Family Residence
Materials
- Brick, Concrete, Stone
- Roof: Metal,Other
Condition
- New Construction
- New construction: Yes
- Year built: 2026
Details
- Warranty included: Yes
Utilities & green energy
- Sewer: Public Sewer
- Water: Public
- Utilities for property: Electricity Available, Natural Gas Available
Community & HOA
Community
- Features: Clubhouse, Fitness Center, Pool, Tennis Court(s)
- Subdivision: Union Crossing
HOA
- Has HOA: Yes
- Services included: Swimming, Tennis
Location
- Region: Atlanta
Financial & listing details
- Price per square foot: $133/sqft
- Tax assessed value: $97,100
- Annual tax amount: $1,496
- Date on market: 10/26/2026
- Listing agreement: Exclusive Right To Sell
- Electric utility on property: Yes
Estimated market value
Not available
Estimated sales range
Not available
$3,793/mo
Price history
| Date | Event | Price |
|---|---|---|
| 10/25/2026 | Listing removed | $765,000$133/sqft |
Source:  GAMLS #10812136 Report a problem | ||
| 8/22/2026 | Price change | $765,000+5.5%$133/sqft |
Source: GAMLS #10812136 Report a problem | ||
| 7/24/2026 | Listed for sale | $725,000+3847.5%$126/sqft |
Source: GAMLS #10812136 Report a problem | ||
| 11/27/2024 | Sold | $18,366-56.3%$3/sqft |
Source: Public Record Report a problem | ||
| 9/15/2022 | Sold | $42,000+20%$7/sqft |
Source: Public Record Report a problem | ||
| 2/1/2022 | Sold | $35,000$6/sqft |
Source: Public Record Report a problem | ||
Public tax history
| Year | Property taxes | Tax assessment |
|---|---|---|
| 2025 | $1,496 +6% | $38,840 +6% |
| 2024 | $1,411 -5.6% | $36,640 -5.5% |
| 2023 | $1,496 +26.3% | $38,760 +28.3% |
| 2022 | $1,184 +48.7% | $30,200 +56% |
| 2021 | $796 +47.5% | $19,360 +1.3% |
| 2020 | $540 +50.8% | $19,120 +1.7% |
| 2019 | $358 | $18,800 +48.3% |
| 2018 | $358 | $12,680 |
| 2017 | $358 -36.7% | $12,680 -8.6% |
| 2016 | $566 -0.3% | $13,880 |
| 2015 | $567 -5.2% | $13,880 |
| 2014 | $599 +3.7% | $13,880 |
| 2013 | $577 +4.7% | $13,880 |
| 2012 | $551 -12.5% | $13,880 -3.9% |
| 2011 | $630 -12.7% | $14,440 -25.6% |
| 2010 | $722 +2.8% | $19,400 |
| 2009 | $702 | $19,400 -13.1% |
| 2008 | -- | $22,320 |
| 2007 | $765 | $22,320 |
Find assessor info on the county website
Monthly payment
Est. payment
Payment breakdown
Explore the cost of this home by adjusting the details. Changes won't be saved.Climate risks
Neighborhood: 30349
Nearby schools
Schools provided by the listing agent
- Elementary: Wolf Creek
- Middle: Sandtown
- High: Westlake
Source: GAMLS. This data may not be complete. We recommend contacting the local school district to confirm school assignments for this home.
Similar homes
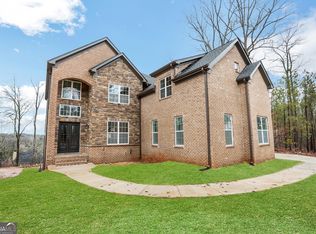
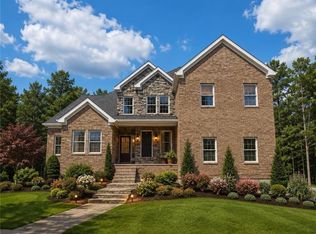
- $765,0004 bd4 ba4k sqft5626 Live Sage Dr S, Fulton, GA 30349New Construction
 MLS ID #7810530, JEFFERY B DANIELS, EXP Realty, LLC.. FMLS GA
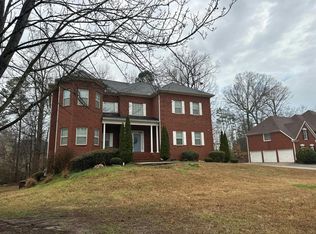
- $--4 bd4 ba4.2k sqft5075 Highland Lake Dr, Atlanta, GA 30349Auction
 Auction.com 2
- $730,0005 bd5 ba3.2k sqft5658 Eternal Dr S, Atlanta, GA 30349Active
 MLS ID #10846704, Tamarian Stroud, Keller Williams Atlanta Classic. GAMLS
- $628,1004 bd2 ba5.7k sqft5441 The Vyne Ave, College Park, GA 30349Active
 MLS ID #10818358, Amy McCoy, BHGRE Metro Brokers. GAMLS
- $549,0007 bd5 ba5.9k sqft3150 W Stubbs Rd, Atlanta, GA 30349Active Under ContractMLS ID #10874918, Traveon Brooks, Brooks Realty Co.. GAMLS
- $659,0005 bd4 ba3.3k sqft610 Herron Trce, Atlanta, GA 30349ActiveMLS ID #10832063, Angel Clark, Keller Williams West Atlanta. GAMLS
- $490,0006 bd3 ba4.5k sqft4024 Herron Trail SW, Atlanta, GA 30349ActiveMLS ID #10849036, Kim McClure, Keller Williams Realty. GAMLS
- $493,0005 bd4 ba5k sqft5035 Highland Lake Dr, Atlanta, GA 30349Active Under ContractMLS ID #10820055, Mechelle Bowser, Virtual Properties Realty.com. GAMLS
- $640,0006 bd5 ba5.7k sqft3153 Cambria Rd SW, Atlanta, GA 30331ActiveMLS ID #10855042, Jingtao Earwood, Keller Williams Realty Atl. Partners. GAMLS
- $760,0005 bd4 ba4.1k sqft625 Bellenden Dr, Peachtree City, GA 30269ActiveMLS ID #10840126, The Good Team, eXp Realty. GAMLS
- $416,0005 bd4 ba3.1k sqft1167 Sly Fox Run, Fairburn, GA 30213ActiveMLS ID #10875455, Tanya Pickens, Opendoor Brokerage. GAMLS
- $800,0005 bd5 ba6.8k sqft6020 Cochran Mill Rd, Chattahoochee Hills, GA 30268ActiveMLS ID #10710210, Linde Bors, Keller Williams Realty First Atlanta. GAMLS
- $679,0005 bd4 ba4.8k sqft5818 Wild Herrin Trl, Douglasville, GA 30135ActiveMLS ID #10853678, Rusty L Robinson, Atlanta Communities. GAMLS
- $540,0004 bd2 ba3.3k sqft655 Transit Cir, Atlanta, GA 30349ActiveMLS ID #10774532, Whitney Elizabeth, Coldwell Banker Realty. GAMLS
- $930,0004 bd4 ba4k sqft174 Sims Rd, Tyrone, GA 30290ActiveMLS ID #10866679, Brian Kroll, CENTURY 21 NUWAY REALTY. GAMLS
- $685,0004 bd4 ba3.3k sqft181 Peppertree Dr, Newnan, GA 30265ActiveMLS ID #10839123, Mark Spain, Mark Spain Real Estate. GAMLS
- $749,9005 bd5 ba4.6k sqft405 Island Cove Dr, Newnan, GA 30263ActiveMLS ID #10833132, Michelle Kubea, Harry Norman Realtors. GAMLS
