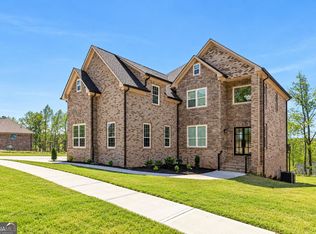
Welcome to this stunning newer-construction residence in sought-after Union Crossing. Designed for sophisticated living and effortless entertaining, this 5-bedroom, 5.5-bath home showcases impressive scale, soaring ceilings, and a dramatic two-story foyer. At the heart of the main level, a gourmet chef's kitchen features stone countertops, an oversized central island, and open views to the fireside family room. A formal dining space, versatile main-floor study, and a private guest suite with full bath complete the level. The upper level is anchored by an expansive primary suite featuring a private sitting area, dual walk-in closets, and a spa-inspired bath with a deep soaking tub and separate shower. The fully finished terrace level offers flexible space for a private media room, wine cellar, or home gym. Enjoy resort-style community amenities-including a pool, clubhouse, fitness center, and tennis courts-with convenient access to fine dining, shopping, and Hartsfield-Jackson Airport. Includes a 2-10 Home Warranty.
Active
Price increase: $25K (9/29)
$750,000
5618 Live Sage Dr, Atlanta, GA 30349
5beds
--sqft
Single Family Residence, Residential
Built in 2025
0.43 Acres Lot
$746,900 Zestimate®
$--/sqft
$67/mo HOA
What's special
Formal dining spaceSoaring ceilingsOversized central islandDramatic two-story foyerDual walk-in closetsTennis courtsPrivate sitting area
- 177 days
- 132
- 22
Zillow last checked:
Listing updated:
Listed by:
Nakita Head,
Keller Williams Realty West Atlanta 470-907-8266
Source: FMLS GA,MLS#: 7753177
Facts & features
Interior
Bedrooms & bathrooms
- Bedrooms: 5
- Bathrooms: 6
- Full bathrooms: 5
- 1/2 bathrooms: 1
- Main level bathrooms: 1
- Main level bedrooms: 1
Rooms
- Room types: Basement
Primary bedroom
- Features: Oversized Master, Sitting Room
- Level: Oversized Master, Sitting Room
Bedroom
- Features: Oversized Master, Sitting Room
Primary bathroom
- Features: Double Vanity, Soaking Tub, Separate Tub/Shower
Dining room
- Features: Great Room
Kitchen
- Features: Kitchen Island, Pantry, Cabinets White, Stone Counters, Eat-in Kitchen, View to Family Room
Heating
- Central
Cooling
- Central Air
Appliances
- Included: Dishwasher, Double Oven, Disposal, Microwave, Other, Refrigerator
- Laundry: In Hall, Upper Level, Laundry Room
Features
- High Ceilings 10 ft Main, Crown Molding, Entrance Foyer
- Flooring: Hardwood, Carpet
- Windows: Double Pane Windows, Insulated Windows
- Basement: Interior Entry,Exterior Entry,Finished,Full,Walk-Out Access
- Number of fireplaces: 1
- Fireplace features: Living Room
- Common walls with other units/homes: No Common Walls
Interior area
- Total structure area: 0
- Finished area above ground: 0
Property
Parking
- Total spaces: 2
- Parking features: Garage Door Opener, Garage, Driveway, Garage Faces Side, On Street
- Garage spaces: 2
- Has uncovered spaces: Yes
Accessibility
- Accessibility features: None
Features
- Levels: Two
- Stories: 2
- Patio & porch: Deck, Front Porch
- Exterior features: Balcony, Private Yard, Rain Gutters
- Pool features: None
- Spa features: None
- Fencing: None
- Has view: Yes
- View description: Neighborhood
- Waterfront features: None
- Body of water: None
Lot
- Size: 0.43 Acres
- Features: Sloped
Details
- Additional structures: None
- Parcel number: 14F0100 LL3710
- Other equipment: None
- Horse amenities: None
Construction
Type & style
- Home type: SingleFamily
- Architectural style: Contemporary,Modern
- Property subtype: Single Family Residence, Residential
Materials
- Brick, Brick 3 Sides, Brick Front
- Foundation: Brick/Mortar
- Roof: Shingle
Condition
- New Construction
- New construction: Yes
- Year built: 2025
Utilities & green energy
- Electric: 220 Volts
- Sewer: Public Sewer
- Water: Public
- Utilities for property: Cable Available, Electricity Available, Natural Gas Available, Phone Available, Sewer Available, Water Available
Green energy
- Energy efficient items: None
- Energy generation: None
Community & HOA
Community
- Features: Clubhouse, Fitness Center, Pool, Tennis Court(s), Homeowners Assoc, Other
- Security: None
- Subdivision: Union Crossing
HOA
- Has HOA: Yes
- Services included: Security, Tennis, Swim
- HOA fee: $800 annually
Location
- Region: Atlanta
Financial & listing details
- Date on market: 4/24/2026
- Cumulative days on market: 136 days
- Listing terms: Cash,Conventional,FHA,VA Loan
- Electric utility on property: Yes
- Road surface type: Asphalt
Estimated market value
$746,900
$710,000 - $784,000
$4,404/mo
Price history
| Date | Event | Price |
|---|---|---|
| 9/29/2026 | Price change | $750,000+3.4% |
Source:  FMLS GA #7753177 Report a problem FMLS GA #7753177 Report a problem | ||
| 9/17/2026 | Listed for sale | $725,000 |
Source: FMLS GA #7753177 Report a problem | ||
| 8/27/2026 | Pending sale | $725,000 |
Source: FMLS GA #7753177 Report a problem | ||
| 6/11/2026 | Price change | $725,000-4.6% |
Source: FMLS GA #7753177 Report a problem | ||
| 6/1/2026 | Price change | $759,999-0.7% |
Source: FMLS GA #7753177 Report a problem | ||
| 4/24/2026 | Listed for sale | $765,000 |
Source: FMLS GA #7753177 Report a problem | ||
Public tax history
Tax history is unavailable.
Monthly payment
Est. payment
Payment breakdown
Explore the cost of this home by adjusting the details. Changes won't be saved.Climate risks
Neighborhood: 30349
Nearby schools
Schools provided by the listing agent
- Elementary: Wolf Creek
- Middle: Sandtown
- High: Westlake
Source: FMLS GA. This data may not be complete. We recommend contacting the local school district to confirm school assignments for this home.

Similar homes
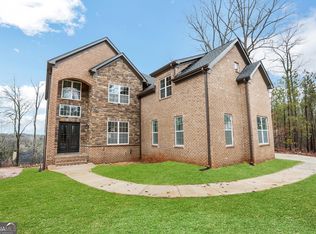
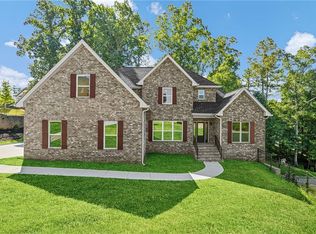
- $669,9005 bd4 ba5.5k sqft610 Herron Trce SW, Atlanta, GA 30349New Construction
 MLS ID #7826320, Angel Clark, Keller Williams Realty West Atlanta. FMLS GA
 - $550,0005 bd4 ba4.9k sqft3831 Lake Haven Way, Atlanta, GA 30349Active

 MLS ID #10852991, Michael A Nolan, eXp Realty. GAMLS
 - $510,6355 bd5 ba3.2k sqft6093 Marigold Way, Atlanta, GA 30349New Construction
 FMLS GA
 - $750,0005 bd5 ba4.1k sqft3433 Pierce St, College Park, GA 30337Active
 MLS ID #10630852, Robert J Allen Jr, BHHS Georgia Properties. GAMLS
 - $436,0004 bd3 ba3.3k sqft3876 Margaux Dr, Atlanta, GA 30349ActiveMLS ID #10849856, Richard Totimeh, Norluxe Realty. GAMLS
- $750,0005 bd5 ba5.1k sqft155 Estancia Ln, Fayetteville, GA 30215ActiveMLS ID #10823418, Scott Cosby, BHGRE Metro Brokers. GAMLS
- $749,9005 bd4 ba3k sqft2715 Byess Ct, Marietta, GA 30064New ConstructionMLS ID #7850107, Janice VanLoozen, Traton Homes Realty, Inc.. FMLS GA
- $745,0005 bd5 ba3.4k sqft3368 Old Concord Rd SE, Smyrna, GA 30082ActiveMLS ID #10834327, Audrey Wolter, Compass. GAMLS
- $749,9004 bd4 ba3.6k sqft65 Starr Pl, Newnan, GA 30263ActiveMLS ID #10778834, Kathryn Mobley, Coldwell Banker Realty. GAMLS
- $735,0005 bd4 ba-- sqft5191 Forest View Ct SE, Mableton, GA 30126ActiveMLS ID #10773983, Leanne Allen, Keller Williams West Atlanta. GAMLS
- $724,9004 bd5 ba-- sqft7762 Capps Ridge Ln, Douglasville, GA 30135New ConstructionFMLS GA
- $750,0005 bd4 ba-- sqft25 Timber Trace, Newnan, GA 30263For SaleMLS ID #7826024, Karen Burgo, EXP Realty, LLC.. FMLS GA
- $719,0005 bd3 ba2.5k sqft2598 E Tupelo St SE, Atlanta, GA 30317For SaleMLS ID #7795678, Mandi Robertson, Compass. FMLS GA
- $675,0005 bd5 ba3.8k sqft5211 Forest View Trl SE, Mableton, GA 30126For SaleMLS ID #7813383, Brent Dodson, Atlanta Fine Homes Sotheby's International. FMLS GA
- $744,0004 bd5 ba4.6k sqft3206 Nobility Way SE, Atlanta, GA 30339ActiveMLS ID #10874460, Quinn Cartall, Harry Norman Realtors. GAMLS
- $724,9005 bd4 ba2.8k sqft2711 Byess Ct, Marietta, GA 30064New ConstructionFMLS GA
- $525,0004 bd3 ba2.4k sqft3464 Herschel Rd, College Park, GA 30337ActiveMLS ID #10822830, Cyndie Fenn, BHHS Georgia Properties. GAMLS
- $510,0005 bd3 ba2.8k sqft150 Gadson Dr, Fayetteville, GA 30214ActiveMLS ID #10852818, Johnika Green-Snell, Greenhouse International Real Estate. GAMLS
- $719,0004 bd4 ba2.6k sqft1962 Westside Blvd, Atlanta, GA 30318For SaleMLS ID #7835242, Bria Earley, Watch Realty Co.. FMLS GA
- $455,0005 bd5 ba2.1k sqft837 Laurelmont Dr SW, Atlanta, GA 30311ActiveMLS ID #10856014, Kevin Vaz, HomeSmart. GAMLS
