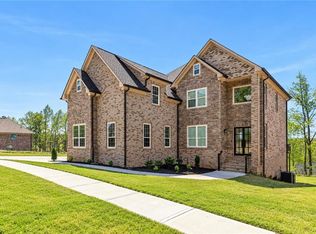
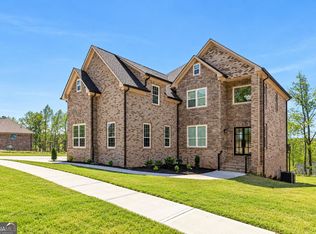
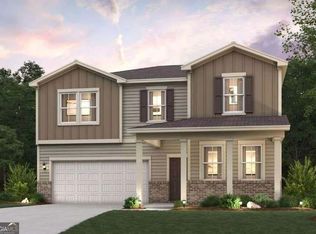
TO BE BUILT : Welcome to The Goldhawk in Union Crossing, a distinguished new-construction residence spanning three thoughtfully designed levels of refined comfort and exceptional versatility. The main level showcases an open-concept design centered around a statement kitchen with an oversized island, generous cabinetry, and seamless flow into the dining and expansive family room. A private office, guest bedroom, full bath, mudroom, and three-car garage add effortless functionality. Upstairs, the luxurious primary suite features a spacious bedroom, private sitting room, spa-inspired bath, and expansive walk-in closet. Three additional bedrooms, multiple baths, a generous loft, and convenient laundry complete the level. The spacious unfinished basement is ready for future customization. In addition, the builder is finishing the in-law suite above the garage
Active under contract
Price increase: $40K (8/20)
$765,000
5614 Livesage Dr, Atlanta, GA 30349
5beds
5,406sqft
Single Family Residence
Built in 2026
0.39 Acres Lot
$-- Zestimate®
$142/sqft
$-- HOA
What's special
Three-car garagePrivate officeLuxurious primary suiteOversized islandGenerous loftPrivate sitting roomExpansive walk-in closet
- 87 days
- 203
- 28
Zillow last checked:
Listing updated:
Listed by:
Jeffrey B Daniels 404-246-5850,
eXp Realty
Source: GAMLS,MLS#: 10812137
Facts & features
Interior
Bedrooms & bathrooms
- Bedrooms: 5
- Bathrooms: 4
- Full bathrooms: 4
- Main level bathrooms: 1
- Main level bedrooms: 1
Rooms
- Room types: Bonus Room, Family Room, Foyer, Great Room, Laundry, Loft, Office
Heating
- Electric, Natural Gas
Cooling
- Ceiling Fan(s), Central Air
Appliances
- Included: Cooktop, Dishwasher, Double Oven, Microwave, Refrigerator, Stainless Steel Appliance(s)
- Laundry: Laundry Closet, Other
Features
- Double Vanity, Separate Shower, Soaking Tub, Tray Ceiling(s), Entrance Foyer, Vaulted Ceiling(s), Walk-In Closet(s)
- Flooring: Carpet, Hardwood
- Basement: Full,Unfinished
- Number of fireplaces: 2
Interior area
- Total structure area: 5,406
- Total interior livable area: 5,406 sqft
- Finished area above ground: 3,654
- Finished area below ground: 1,752
Property
Parking
- Parking features: Attached, Garage
- Has attached garage: Yes
Features
- Levels: Three Or More
- Stories: 3
Lot
- Size: 0.39 Acres
- Features: Other
Details
- Parcel number: 14F0100 LL3728
Construction
Type & style
- Home type: SingleFamily
- Architectural style: Brick 4 Side,Traditional
- Property subtype: Single Family Residence
Materials
- Brick, Concrete
- Roof: Metal,Other
Condition
- To Be Built
- New construction: Yes
- Year built: 2026
Details
- Warranty included: Yes
Utilities & green energy
- Sewer: Public Sewer
- Water: Public
- Utilities for property: Electricity Available, Natural Gas Available
Community & HOA
Community
- Features: Clubhouse, Fitness Center, Pool, Tennis Court(s)
- Subdivision: Union Crossing
HOA
- Has HOA: Yes
- Services included: Swimming, Tennis
Location
- Region: Atlanta
Financial & listing details
- Price per square foot: $142/sqft
- Tax assessed value: $97,000
- Annual tax amount: $1,495
- Date on market: 7/24/2026
- Cumulative days on market: 87 days
- Listing agreement: Exclusive Right To Sell
- Electric utility on property: Yes
Estimated market value
Not available
Estimated sales range
Not available
$4,398/mo
Price history
| Date | Event | Price |
|---|---|---|
| 9/28/2026 | Contingent | $765,000$142/sqft |
Source: eXp Realty #10812137 Report a problem | ||
| 8/20/2026 | Price change | $765,000+5.5%$142/sqft |
Source:  GAMLS #10812137 Report a problem GAMLS #10812137 Report a problem | ||
| 7/24/2026 | Listed for sale | $725,000+4035.8%$134/sqft |
Source: GAMLS #10812137 Report a problem | ||
| 9/2/2025 | Sold | $17,530-27%$3/sqft |
Source: Public Record Report a problem | ||
| 9/21/2022 | Sold | $24,000+20%$4/sqft |
Source: Public Record Report a problem | ||
| 2/1/2022 | Sold | $20,000$4/sqft |
Source: Public Record Report a problem | ||
Public tax history
| Year | Property taxes | Tax assessment |
|---|---|---|
| 2025 | $1,495 +6% | $38,800 +6% |
| 2024 | $1,410 -5.6% | $36,600 -5.5% |
| 2023 | $1,494 +26.4% | $38,720 +28.4% |
| 2022 | $1,183 +48.8% | $30,160 +56.1% |
| 2021 | $794 +47.2% | $19,320 +1% |
| 2020 | $540 +51.3% | $19,120 +1.9% |
| 2019 | $357 | $18,760 +48.4% |
| 2018 | $357 | $12,640 |
| 2017 | $357 -36.8% | $12,640 -8.7% |
| 2016 | $564 -0.3% | $13,840 |
| 2015 | $566 -5.2% | $13,840 |
| 2014 | $597 +3.7% | $13,840 |
| 2013 | $576 +4.7% | $13,840 |
| 2012 | $550 -12.7% | $13,840 -4.2% |
| 2011 | $630 +2.7% | $14,440 -25.6% |
| 2010 | $613 -12.7% | $19,400 |
| 2009 | $702 | $19,400 -12.9% |
| 2008 | -- | $22,280 |
| 2007 | $764 | $22,280 |
Find assessor info on the county website
Monthly payment
Est. payment
Payment breakdown
Explore the cost of this home by adjusting the details. Changes won't be saved.Climate risks
Neighborhood: 30349
Nearby schools
Schools provided by the listing agent
- Elementary: Wolf Creek
- Middle: Sandtown
- High: Westlake
Source: GAMLS. This data may not be complete. We recommend contacting the local school district to confirm school assignments for this home.

Similar homes
- $765,0004 bd4 ba5.7k sqft5626 Livesage Dr, Atlanta, GA 30349Active

 MLS ID #10812136, Jeffrey B Daniels, eXp Realty. GAMLS
 - $765,0004 bd4 ba4k sqft5626 Live Sage Dr S, Fulton, GA 30349New Construction
 MLS ID #7810530, JEFFERY B DANIELS, EXP Realty, LLC.. FMLS GA
 - from $514,9905 bd4 ba3.4k sqftSapling Plan, Parkview Estates, Atlanta, GA 30349New Construction
 Century Communities
 - $519,9905 bd3 ba3.2k sqft5615 Rosehall Pl, Atlanta, GA 30349Active
 MLS ID #10849214, Rubenia Bishop, CCG Realty Group LLC. GAMLS
 - $1,096,0005 bd5 ba4.3k sqft5156 Water Run Ct S, Atlanta, GA 30349ActiveMLS ID #10703410, Mykah N Richards, M. Lux Realty. GAMLS
- $473,8805 bd3 ba2.9k sqft6145 Marigold Way, Atlanta, GA 30349New ConstructionFMLS GA
- $460,0005 bd3 ba3.1k sqft795 Miller Run, Atlanta, GA 30349Active Under ContractMLS ID #10810204, Sy Wigginton, Keller Williams West Atlanta. GAMLS
- $524,9904 bd3 ba3k sqft7180 Bocholt Dr S, Fulton, GA 30349New ConstructionFMLS GA
- $770,0006 bd5 ba4.1k sqft5265 Brookhollow Dr, Douglasville, GA 30135ActiveMLS ID #10837091, Rene Noussimie-Touko, Your Home Sold Guaranteed Realty HOR. GAMLS
- $540,0004 bd2 ba3.3k sqft655 Transit Cir, Atlanta, GA 30349ActiveMLS ID #10774532, Whitney Elizabeth, Coldwell Banker Realty. GAMLS
- $697,9605 bd4 ba3k sqft5901 Sparrow Way, Powder Springs, GA 30127ActiveGAMLS
- $725,0005 bd5 ba4.4k sqft3995 Manson Ave SE, Smyrna, GA 30082ActiveMLS ID #10786345, Jessica Stepp, Mavis Lane Realty, LLC. GAMLS
