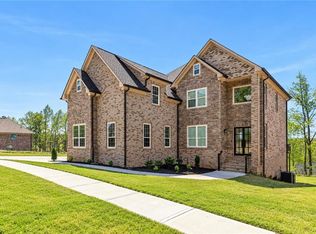
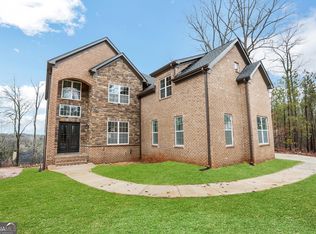
Welcome to this stunning newer-construction residence in sought-after Union Crossing. Designed for sophisticated living and effortless entertaining, this 5-bedroom, 5.5-bath home showcases impressive scale, soaring ceilings, and a dramatic two-story foyer. At the heart of the main level, a gourmet chef's kitchen features stone countertops, an oversized central island, and open views to the fireside family room. A formal dining space, versatile main-floor study, and a private guest suite with full bath complete the level. The upper level is anchored by an expansive primary suite featuring a private sitting area, dual walk-in closets, and a spa-inspired bath with a deep soaking tub and separate shower. The fully finished terrace level offers flexible space for a private media room, wine cellar, or home gym. Enjoy resort-style community amenities-including a pool, clubhouse, fitness center, and tennis courts-with convenient access to fine dining, shopping, and Hartsfield-Jackson Airport. Includes a 2-10 Home Warranty.
Active
Price increase: $25K (9/29)
$750,000
5618 Livesage Dr, Atlanta, GA 30349
5beds
--sqft
Single Family Residence
Built in 2025
0.42 Acres Lot
$-- Zestimate®
$--/sqft
$67/mo HOA
What's special
Finished basementImpressive tall ceilings throughoutLarge islandBright open floor planVersatile flex spaceFamily room with fireplaceTwo-story foyer
- 185 days
- 156
- 28
Zillow last checked:
Listing updated:
Listed by:
Nakita Head 404-759-6757,
Keller Williams West Atlanta
Source: GAMLS,MLS#: 10732897
Facts & features
Interior
Bedrooms & bathrooms
- Bedrooms: 5
- Bathrooms: 6
- Full bathrooms: 5
- 1/2 bathrooms: 1
- Main level bathrooms: 1
- Main level bedrooms: 1
Rooms
- Room types: Family Room, Foyer, Great Room, Laundry
Kitchen
- Features: Kitchen Island, Pantry
Heating
- Central
Cooling
- Ceiling Fan(s), Central Air
Appliances
- Included: Dishwasher, Disposal, Double Oven, Ice Maker, Microwave, Refrigerator, Stainless Steel Appliance(s)
- Laundry: Laundry Closet, Upper Level
Features
- High Ceilings, Roommate Plan, Separate Shower, Soaking Tub, Tile Bath, Entrance Foyer, Walk-In Closet(s)
- Flooring: Carpet, Hardwood, Tile
- Windows: Double Pane Windows
- Basement: Bath Finished,Daylight,Exterior Entry,Finished,Full,Interior Entry
- Number of fireplaces: 1
- Fireplace features: Family Room
- Common walls with other units/homes: No Common Walls
Interior area
- Total structure area: 0
- Finished area above ground: 0
- Finished area below ground: 0
Property
Parking
- Parking features: Attached, Garage, Off Street, Side/Rear Entrance
- Has attached garage: Yes
Features
- Levels: Two
- Stories: 2
- Patio & porch: Deck, Porch
- Exterior features: Balcony
Lot
- Size: 0.42 Acres
- Features: Sloped
Details
- Parcel number: 14F0100 LL3710
Construction
Type & style
- Home type: SingleFamily
- Architectural style: Brick 3 Side,Contemporary
- Property subtype: Single Family Residence
Materials
- Brick, Vinyl Siding
- Roof: Composition
Condition
- New Construction
- New construction: Yes
- Year built: 2025
Details
- Warranty included: Yes
Utilities & green energy
- Electric: 220 Volts
- Sewer: Public Sewer
- Water: Public
- Utilities for property: Cable Available, Electricity Available, High Speed Internet, Natural Gas Available, Phone Available, Sewer Available, Water Available
Community & HOA
Community
- Features: Clubhouse, Fitness Center, Pool, Tennis Court(s), Street Lights
- Subdivision: Union Crossing
HOA
- Has HOA: Yes
- Services included: Security, Tennis, Swimming
- HOA fee: $800 annually
Location
- Region: Atlanta
Financial & listing details
- Tax assessed value: $98,900
- Annual tax amount: $1,437
- Date on market: 4/24/2026
- Cumulative days on market: 144 days
- Listing agreement: Exclusive Right To Sell
- Listing terms: Cash,Conventional,FHA,VA Loan
- Electric utility on property: Yes
Estimated market value
Not available
Estimated sales range
Not available
$3,925/mo
Price history
| Date | Event | Price |
|---|---|---|
| 9/29/2026 | Price change | $750,000+3.4% |
Source:  GAMLS #10732897 Report a problem GAMLS #10732897 Report a problem | ||
| 8/20/2026 | Pending sale | $725,000 |
Source: GAMLS #10732897 Report a problem | ||
| 6/11/2026 | Price change | $725,000-4.6% |
Source: GAMLS #10732897 Report a problem | ||
| 6/1/2026 | Price change | $759,999-0.7% |
Source: GAMLS #10732897 Report a problem | ||
| 4/24/2026 | Listed for sale | $765,000+2% |
Source: GAMLS #10732897 Report a problem | ||
| 3/31/2026 | Listing removed | $749,900 |
Source:  FMLS GA #7638720 Report a problem FMLS GA #7638720 Report a problem | ||
| 9/4/2025 | Listed for sale | $749,900+33.9% |
Source: FMLS GA #7638720 Report a problem | ||
| 1/17/2024 | Listing removed | $560,000+9233.3% |
Source: FMLS GA #6987408 Report a problem | ||
| 4/15/2022 | Sold | $6,000-98.9% |
Source: Public Record Report a problem | ||
| 1/21/2022 | Pending sale | $560,000 |
Source: FMLS GA #6987408 Report a problem | ||
| 1/10/2022 | Listed for sale | $560,000+273.3% |
Source: FMLS GA #6987408 Report a problem | ||
| 11/8/2021 | Sold | $150,000-1.3% |
Source: Public Record Report a problem | ||
| 9/21/2021 | Listed for sale | $151,900 |
Source: GAMLS #9014863 Report a problem | ||
| 9/16/2021 | Listing removed | -- |
Source: FMLS GA #6915256 Report a problem | ||
| 7/15/2021 | Price change | $151,900-69% |
Source: FMLS GA #6915256 Report a problem | ||
| 6/28/2021 | Price change | $489,900+5.4% |
Source: GAMLS #8945736 Report a problem | ||
| 3/19/2021 | Listed for sale | $464,900+3.3% |
Source: GAMLS #8945736 Report a problem | ||
| 12/18/2020 | Listing removed | $450,000 |
Source: EXP Realty LLC #8371273 Report a problem | ||
| 1/2/2020 | Listed for sale | $450,000+1084.2% |
Source: EXP Realty LLC #8371273 Report a problem | ||
| 5/1/2019 | Sold | $38,000+26.7% |
Source: Public Record Report a problem | ||
| 2/1/2019 | Sold | $30,000-92.9% |
Source: Public Record Report a problem | ||
| 4/4/2018 | Listed for sale | $425,000+608.3% |
Source: PalmerHouse Properties #5952224 Report a problem | ||
| 1/10/2018 | Sold | $60,000 |
Source: Public Record Report a problem | ||
Public tax history
| Year | Property taxes | Tax assessment |
|---|---|---|
| 2025 | $1,524 +6% | $39,560 +6% |
| 2024 | $1,438 -5.6% | $37,320 -5.5% |
| 2023 | $1,524 +26.3% | $39,480 +28.3% |
| 2022 | $1,206 +52.8% | $30,760 +56% |
| 2021 | $789 +43.6% | $19,720 +1.2% |
| 2020 | $550 +51.2% | $19,480 +1.7% |
| 2019 | $364 | $19,160 +48.8% |
| 2018 | $364 | $12,880 +23.8% |
| 2017 | $364 -1.2% | $10,400 -26.3% |
| 2016 | $368 -36.3% | $14,120 |
| 2015 | $577 -5.2% | $14,120 |
| 2014 | $609 +22% | $14,120 |
| 2013 | $499 -11% | $14,120 |
| 2012 | $561 | $14,120 -4.1% |
| 2011 | -- | $14,720 -25.7% |
| 2010 | $736 +2.8% | $19,800 |
| 2009 | $717 | $19,800 -12.9% |
| 2008 | -- | $22,720 |
| 2007 | $779 | $22,720 |
Find assessor info on the county website
Monthly payment
Est. payment
Payment breakdown
Explore the cost of this home by adjusting the details. Changes won't be saved.Climate risks
Neighborhood: 30349
Nearby schools
Schools provided by the listing agent
- Elementary: Wolf Creek
- Middle: Sandtown
- High: Westlake
Source: GAMLS. This data may not be complete. We recommend contacting the local school district to confirm school assignments for this home.

Similar homes
- $659,0005 bd4 ba3.3k sqft610 Herron Trce, Atlanta, GA 30349Active

 MLS ID #10832063, Angel Clark, Keller Williams West Atlanta. GAMLS
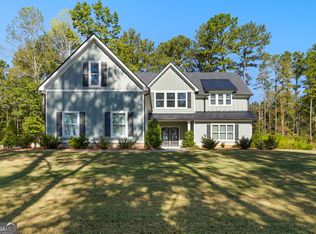
 - $699,0004 bd4 ba2.9k sqft125 Windchime Way, Tyrone, GA 30290Active
 MLS ID #10876521, Ashley Barrett, Keller Williams Realty Atl. Partners. GAMLS
 - $550,0005 bd3 ba2.6k sqft3450 Old Fairburn Rd SW, Atlanta, GA 30331Active
 MLS ID #10756020, Cindy Torres, Keller Williams Realty Atl. Partners. GAMLS
 - $729,0004 bd4 ba3.4k sqft44 N Shore At Redwine Dr, Newnan, GA 30263Active
 MLS ID #10877598, Isabelle Courcelle, Keller Williams Realty Atl. Partners. GAMLS
 - $799,0005 bd4 ba3.4k sqft100 W Wind Ct, Tyrone, GA 30290ActiveMLS ID #10867800, Denise M Clements, Keller Williams Realty Atl. Partners. GAMLS
- $769,0005 bd5 ba-- sqft599 McDade St, Tyrone, GA 30290ActiveMLS ID #10805381, Kavita McInroe, BHHS Georgia Properties. GAMLS
- $719,9996 bd4 ba3.9k sqft1589 Mims St SW, Atlanta, GA 30314ActiveMLS ID #10875772, Tommie Faulk, GA Classic Realty. GAMLS
- $825,0005 bd6 ba5.5k sqft211 Dakotahs Bnd, Newnan, GA 30263ActiveMLS ID #10821559, Mark Spain, Mark Spain Real Estate. GAMLS
- $400,0004 bd4 ba2.8k sqft4950 Zoya Ct SW, Atlanta, GA 30331ActiveMLS ID #10852277, Nicholas Dixon, Atlanta Communities. GAMLS
- $750,0004 bd3 ba3.1k sqft1914 Normal St, Decatur, GA 30032ActiveMLS ID #10809722, Vickie Flanigan Lester, Vickie Lester Realty, LLC. GAMLS
- $685,0004 bd4 ba3.3k sqft181 Peppertree Dr, Newnan, GA 30265ActiveMLS ID #10839123, Mark Spain, Mark Spain Real Estate. GAMLS
- $499,9905 bd4 ba3.4k sqft3477 Spruce Way SW, Atlanta, GA 30331ActiveMLS ID #10843016, Reginald C Johnson, RJ & Associates Realty. GAMLS
- $675,0005 bd4 ba4.4k sqft98 Houser Dr, Newnan, GA 30263ActiveMLS ID #10838865, Bridgette Fennell, Platinum Realty Group, Inc.. GAMLS
- $695,0004 bd4 ba3.5k sqft775 Vaughn Rd, Newnan, GA 30265ActiveMLS ID #10844533, Renee Goemaere, Keller Williams Realty Atl. Partners. GAMLS
- $658,0006 bd5 ba4.3k sqft3220 Wheldon Way, Douglasville, GA 30135ActiveMLS ID #10843700, Torrence Ford, Real Broker, LLC. GAMLS
- $650,0005 bd5 ba5.3k sqft345 Hidden Lake Dr, Fayetteville, GA 30215ActiveMLS ID #10852114, Kim Sinclair, Watkins Real Estate Associates. GAMLS
- $699,9005 bd5 ba3.6k sqft604 Napier Pass, Peachtree City, GA 30269ActiveMLS ID #10814153, The Watts Pfister Group, Harry Norman Realtors. GAMLS
- $694,2225 bd4 ba3.5k sqft72 Sanders Xing, Newnan, GA 30263ActiveMLS ID #10847047, Claudia Rivera, Jeannie Doole & Assoc. Real Estate. GAMLS
- $659,9005 bd5 ba4.4k sqft44 Westin Ct, Newnan, GA 30263ActiveMLS ID #10820695, Joy-Lynn Andrews, Atlanta Fine Homes - Sotheby's Int'l. GAMLS
- $380,0004 bd3 ba2.8k sqft6740 Oak Hill Pl, Fairburn, GA 30213ActiveMLS ID #10818975, Jeff Peargin, HomeSmart. GAMLS
